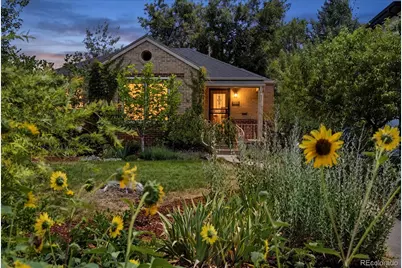
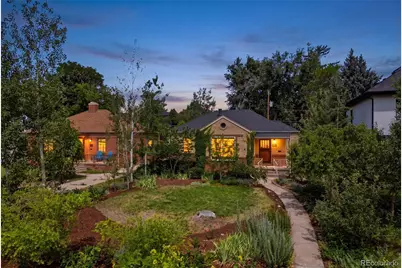
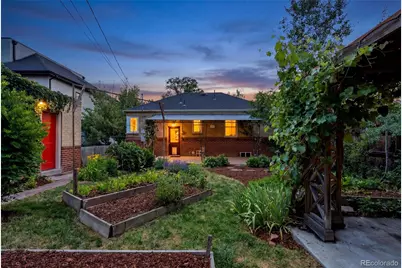
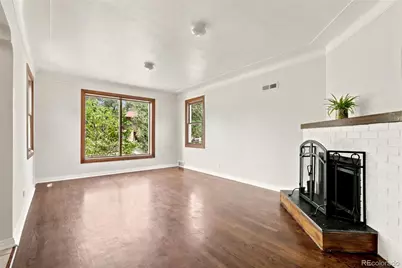
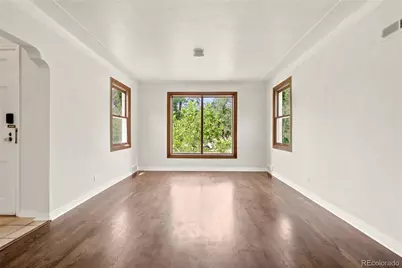
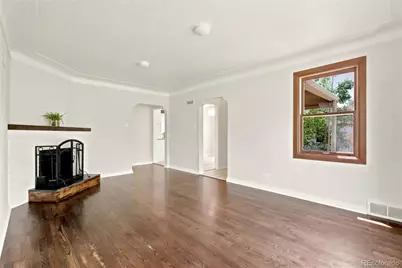
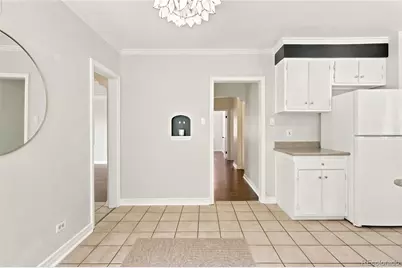
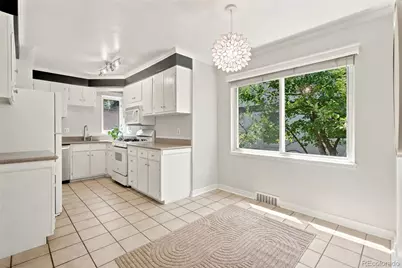
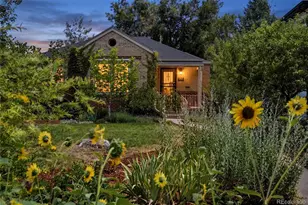
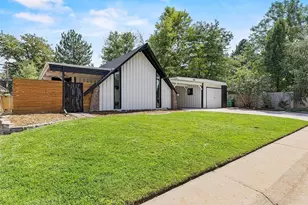
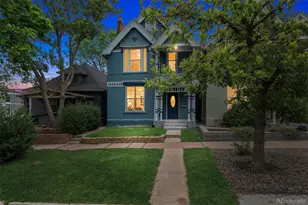
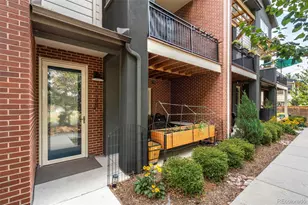
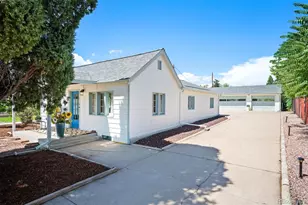
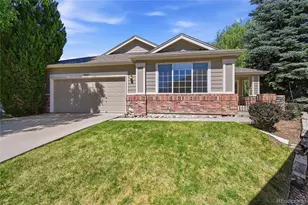
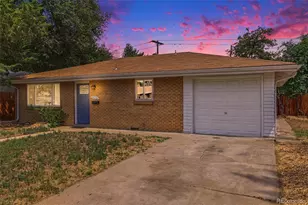
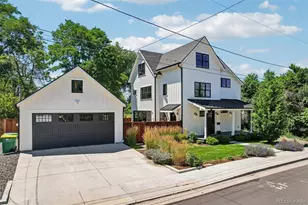
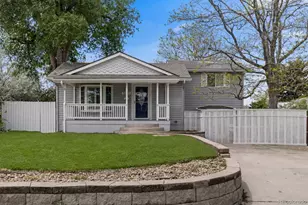
Full Property Details for 1564 S Josephine St
Sign in to view more details. Local MLS Rules require you to be signed in. Not a member yet? Sign up now.
General
- Price: $755,000
- Taxes: $3,879 (2026)
- Status: Active
- Type: Single Family
- Source: MetroList_Colorado
- MLS ID: 2544710
- Updated: 8/17/2026
- Added to Site: 45 day(s) ago
Interior
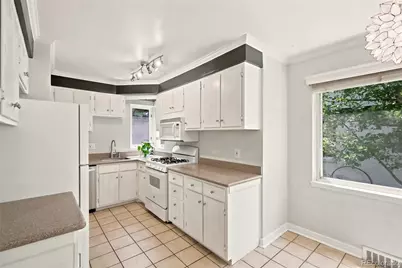
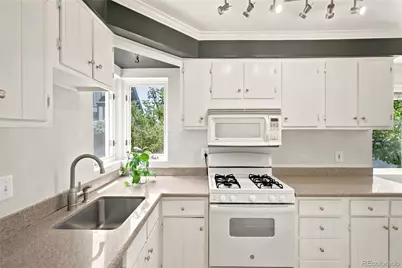
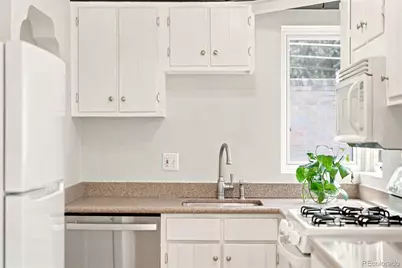
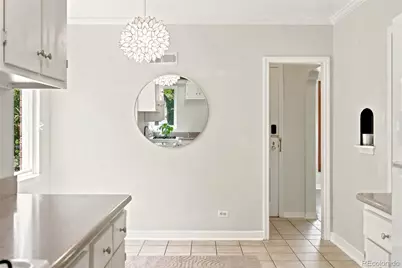
- Interior Features: Breakfast Bar, Eat-in Kitchen, Granite Counters
- Fireplace: Yes
- Number of Fireplaces: 1
- Fireplace(s): Living Room, Wood Burning, Living Room, Wood Burning, Living Room, Wood Burning
- Appliances: Convection Oven, Dishwasher, Disposal, Dryer, Gas Water Heater, Microwave, Oven, Range, Refrigerator, Washer
- Furnishings: Unfurnished
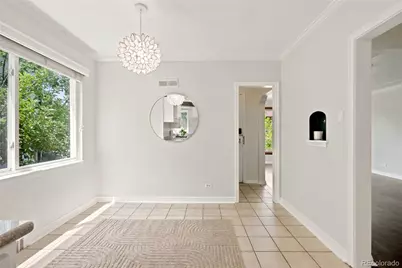
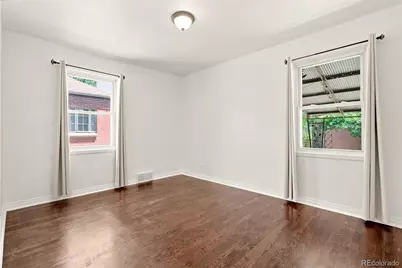
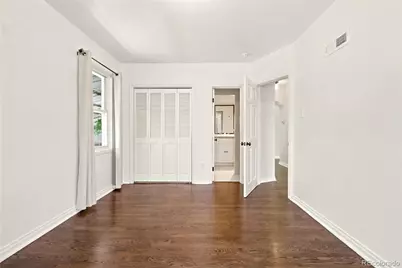
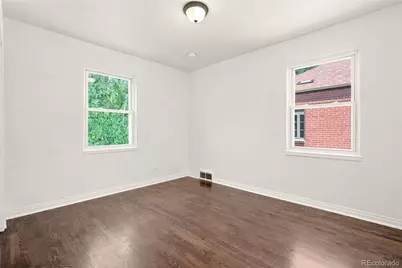
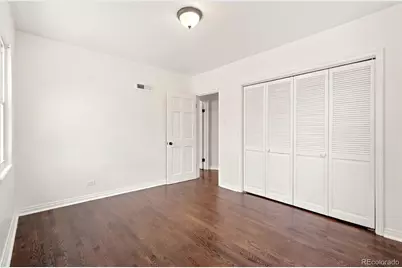
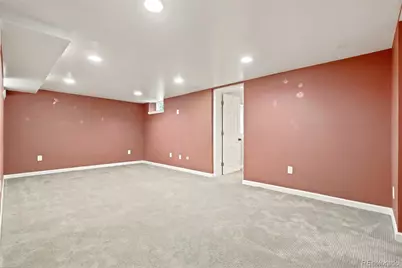
- Flooring: Carpet, Tile, Wood
Rooms
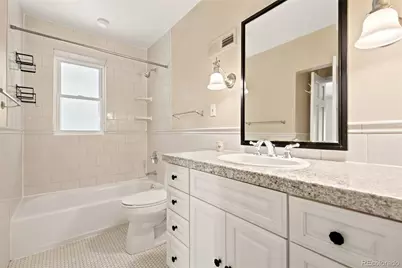
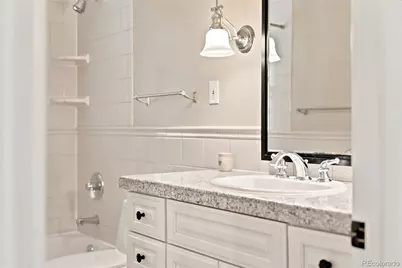
- Total Bathrooms: 2
- Full Bathrooms: 2
- Main Floor Baths: 1
- Basement Baths: 1
- Total Bedrooms: 3
- Bedrooms Main: 2
Additional Information
- Security/Safety: Smoke Detector(s)
Exterior
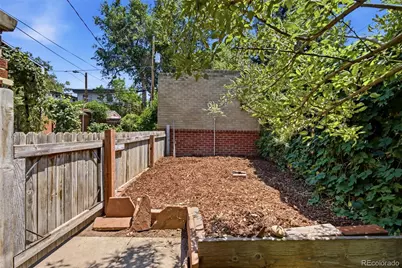
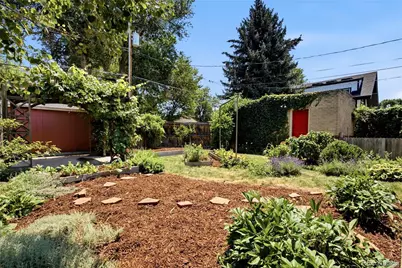
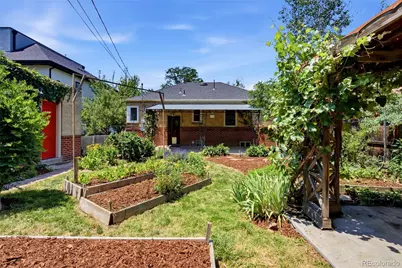
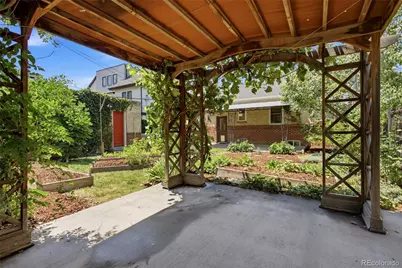
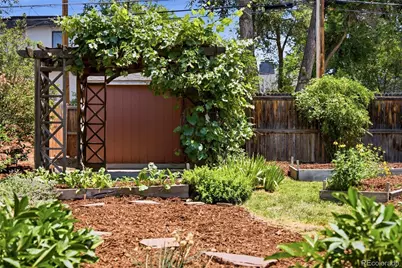
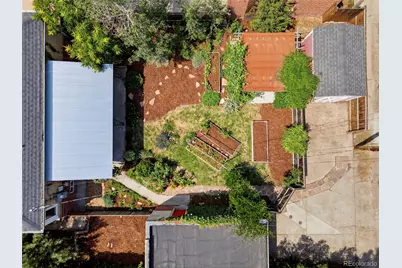
- Exterior Features: Private Yard, Rain Gutters
- Porch/Patio/Deck: Covered, Front Porch, Patio
Parking
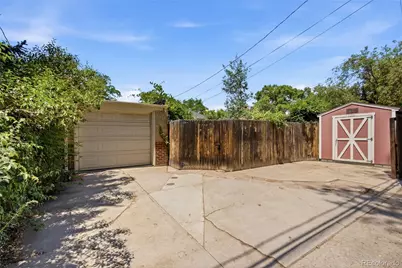
- Garage: Yes
- Garage Spaces: 1
- Total Spaces: 3
Location
- County: Denver
- Subdivision: Stearns Sunnyview Add
- Direction Faces: West
School Information
- Elem School District: Denver 1
- Midd School District: Denver 1
- High School District: Denver 1
- Elementary School: Cory
- Middle School: Merrill
- High School: South
Community
Heating & Cooling
- Cooling Type: Central Air
- Heating Type: Forced Air, Natural Gas
Utilities
- Gas: Yes
- Sewer: Public Sewer
- Water: Public
- Utility Description: Electricity Connected, Natural Gas Connected
Structural Information
- Architectural Style: Bungalow, Traditional
- Structure Type: House
- Construction: Brick
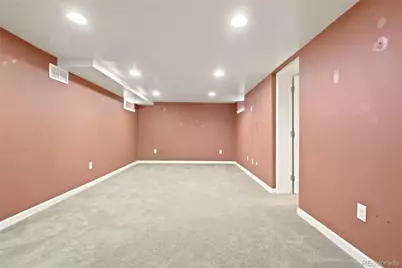
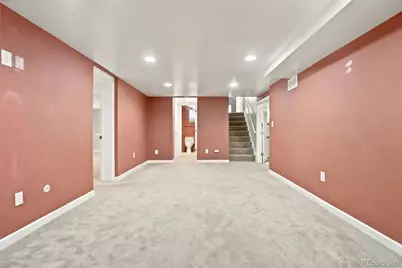
- Basement: Yes
- Basement Desc.: Finished, Full
- Roof: Shingle
- Windows: Double Pane Windows
- Entry Floor Number: 1
- Entry Location: Ground
- Square Feet: 1,976
- Sq. Ft. Source: Public Records
- Living Area: 1,876 Sq. Ft.
- Year Built: 1942
Lot Features
- Lot Size (Acres): 0.14
- Lot Size (Sq. Ft.): 6,250
- Frontage: Public
- Street/Road Desc.: Paved
- Road Maintenance: Public Maintained Road
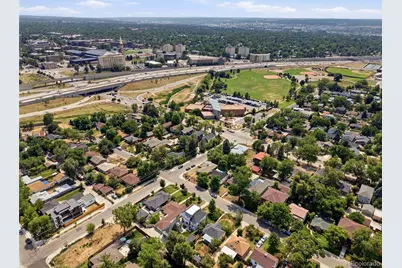
- Lot Features: Level, Near Public Transit
- Zoning: E-SU-DX
Financial Considerations
- Tax Amount: $3,879
- Tax Year: 2026
- Terms: Cash, Conventional, FHA, VA Loan
Disclosures and Reports
- Ownership: Individual
- Special Conditions: None
- Legal Description: STEARNS SUNNYVIEW ADD B1 L1 7 & 18 & DENVER TERRACE ADD B2L17 & 18
- Exclusions: Seller's personal property
- Property ID: 5243-07-008
- Lot Number: 17
Listed by Compass - Denver