
This is a carousel with tiles that activate property listing cards. Use the previous and next buttons to navigate.
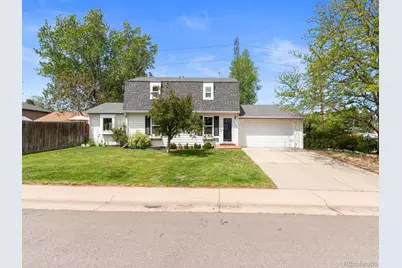
$550,000
This is a carousel with tiles that activate property listing cards. Use the previous and next buttons to navigate.
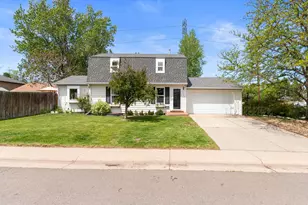

Full Property Details for 1605 S Kearney St
Sign in to view more details. Local MLS Rules require you to be signed in. Not a member yet? Sign up now.
General
- Sold For: $550,000
- Taxes: $2,903 (2024)
- Status: Closed
- Type: Single Family
- Source: MetroList_Colorado
- MLS ID: 2285264
- Added to Site: 138 day(s) ago
Interior
- Interior Features: Five Piece Bath, Primary Suite
- Appliances: Dishwasher, Microwave, Oven, Refrigerator
- Flooring: Carpet, Tile, Wood
Rooms
Bathrooms
- Total Bathrooms: 3
- Full Bathrooms: 1
- 3/4 Bathrooms: 1
- Half Bathrooms: 1
- Basement Baths: 1
Bedrooms
- Total Bedrooms: 2
Exterior
- Exterior Features: Private Yard
- Porch/Patio/Deck: Patio
Parking
- Garage: Yes
- Garage Spaces: 2
- Total Spaces: 2
Location
- County: Denver
- Subdivision: Lexington Heights
- Direction Faces: East
School Information
- Elem School District: Denver 1
- Midd School District: Denver 1
- High School District: Denver 1
- Elementary School: Place Bridge Academy
- Middle School: Hill
- High School: Thomas Jefferson
Community
- Pets Allowed: Yes
Heating & Cooling
- Cooling Type: Central Air
- Heating Type: Forced Air, Natural Gas
Utilities
- Gas: Yes
- Sewer: Public Sewer
- Water: Public
- Utility Description: Electricity Connected, Natural Gas Connected
Structural Information
- Structure Type: House
- Construction: Frame, Wood Siding
- Basement: Yes
- Basement Desc.: Finished, Partial
- Roof: Composition
- Windows: Double Pane Windows, Egress Windows
- Square Feet: 1,962
- Sq. Ft. Source: Public Records
- Living Area: 1,930 Sq. Ft.
- Year Built: 1992
Lot Features
- Lot Size (Acres): 0.13
- Lot Size (Sq. Ft.): 5,641
- Fence: Yes
- Lot Features: Corner Lot, Level, Near Public Transit, Sprinklers In Front, Sprinklers In Rear
- Zoning: S-SU-D
- Fencing (Description): Full
Financial Considerations
- Tax Amount: $2,903
- Tax Year: 2024
- Terms: Cash, Conventional, FHA, VA Loan
Disclosures and Reports
- Ownership: Individual
- Special Conditions: None
- Legal Description: LEXINGTON HEIGHTS B1 PT L1 BEG 70.57FT E OF NW COR SD L S5DEG E 83.44FT S 38FT E 43.59FT N 121FT W 52.10FT TO POB
- Exclusions: Seller's personal property. TV's and TV mounts
- Property ID: 6203-11-023
Listed by MODUS Real Estate
Sold by Engel & Volkers Denver
Listing agent
MODUS Real Estate
tara@modusrealestate.com,307-421-3593

 NMLS#: 1598647
Schools serving 1605 S Kearney St
| Name | Grades | Distance |
|---|---|---|
McMeen Elementary School 1000 South Holly Street, Denver, CO 80246 | PK-5 | 0.8 mi |
Hill Campus Of Arts And Sciences 451 Clermont Street, Denver, CO 80220 | 6-8 | 2.7 mi |
Thomas Jefferson High School 3950 South Holly Street, Denver, CO 80237 | 9-12 | 2.8 mi |
This is a carousel with tiles that activate property listing cards. Use the previous and next buttons to navigate.
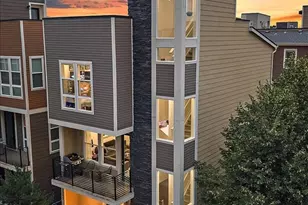
- Single Family
- Active
- Updated 13 days ago
- 2Beds
- 3Total Baths
- 1,760Sq. Ft.
- MLS # 1810506

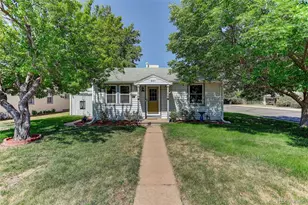
- Single Family
- Active
- 2Beds
- 2Total Baths
- 1,079Sq. Ft.
- MLS # 9834623


- Single Family
- Active
- Updated 6 days ago
- 2Beds
- 2Total Baths
- 1,003Sq. Ft.
- MLS # 5169582
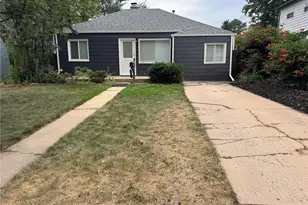
- Single Family
- Active
- 2Beds
- 2Total Baths
- 867Sq. Ft.
- MLS # 7489468

This is a carousel with tiles that activate property listing cards. Use the previous and next buttons to navigate.

- Condo
- Active
- Updated 4 days ago
- 2Beds
- 2Total Baths
- 967Sq. Ft.
- MLS # 7480791

- Single Family
- Active
- Updated 1 day ago
- 3Beds
- 1Total Bath
- 864Sq. Ft.
- MLS # 4440424

- Condo
- Active
- Updated 3 days ago
- 2Beds
- 2Total Baths
- 1,077Sq. Ft.
- MLS # 7388181

- Single Family
- Active
- Updated 7 hours ago
- 1Bed
- 1Total Bath
- 540Sq. Ft.
- MLS # 1070561

This is a carousel with tiles that activate property listing cards. Use the previous and next buttons to navigate.

- Condo
- Active
- Updated 7 days ago
- 2Beds
- 1Total Bath
- 954Sq. Ft.
- MLS # 1060424

- Single Family
- Active
- Updated 6 days ago
- 3Beds
- 2Total Baths
- 1,450Sq. Ft.
- MLS # 2593626

- Townhouse
- Active
- Updated 6 days ago
- 2Beds
- 4Total Baths
- 1,452Sq. Ft.
- MLS # 9359730

- Single Family
- Active
- Updated 1 day ago
- 2Beds
- 1Total Bath
- 1,346Sq. Ft.
- MLS # 1856782
This is a carousel with tiles that activate property listing cards. Use the previous and next buttons to navigate.

- Single Family
- Closed
- Updated 10 days ago
- 3Beds
- 3Total Baths
- 2,098Sq. Ft.
- MLS # 7813496
Sold by Open Real Estate Inc.
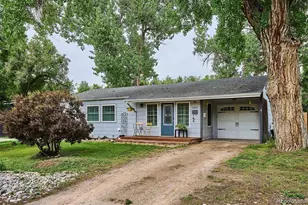
- Single Family
- Closed
- 2Beds
- 2Total Baths
- 1,356Sq. Ft.
- MLS # 2064253
Sold by Brokers Guild Real Estate
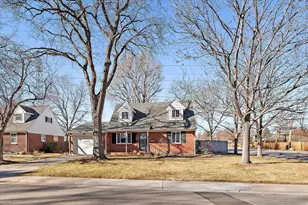
- Single Family
- Closed
- 4Beds
- 2Total Baths
- 2,812Sq. Ft.
- MLS # 3075539
Sold by Brokers Guild Homes

- Single Family
- Closed
- 3Beds
- 1Total Bath
- 1,103Sq. Ft.
- MLS # 7414480
Sold by LIV Sotheby's International Realty
1605 S Kearney Street, Denver, CO 80224 (MLS# 2285264) is a Single Family property that was sold at $550,000 on September 25, 2026. Want to learn more about 1605 S Kearney Street? Do you have questions about finding other Single Family real estate for sale in Denver? You can browse all Denver real estate or contact a Coldwell Banker agent to request more information.