No photo available
$550,000 New to Website
Property Description
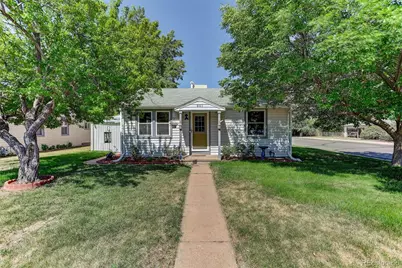
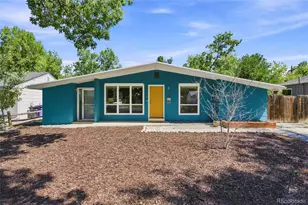
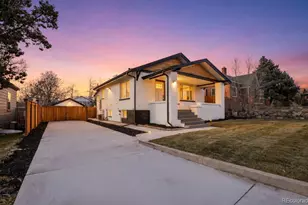
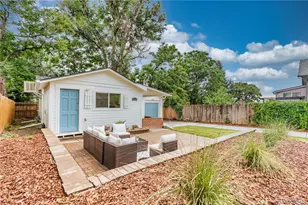
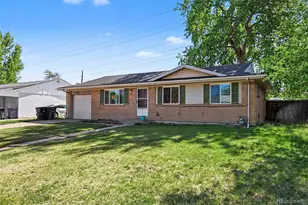
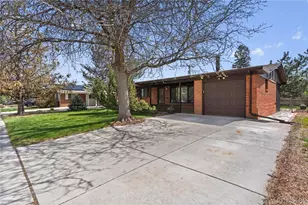
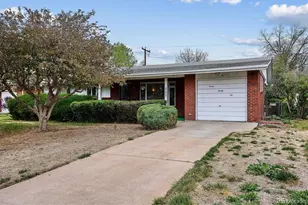
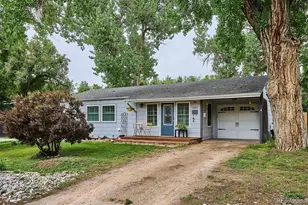
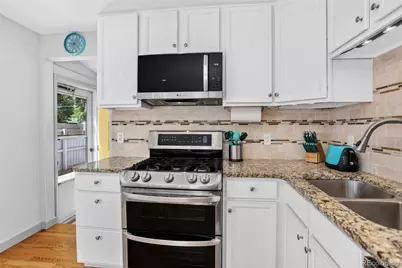
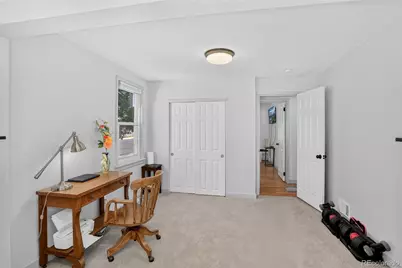
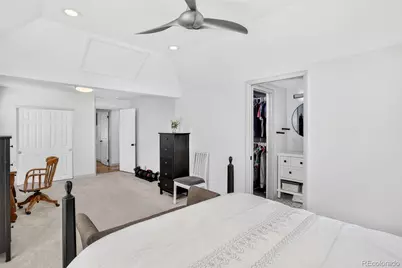
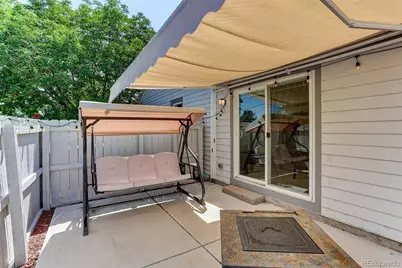
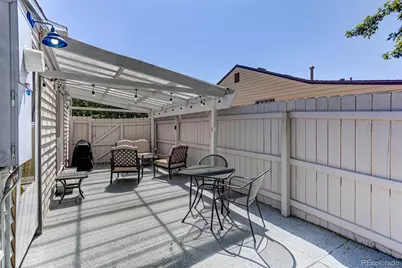
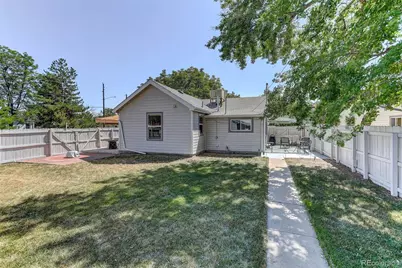
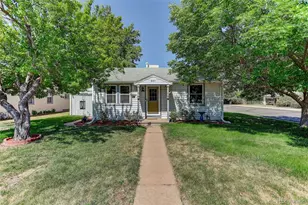
This mid-century single-level home offers a perfect blend of comfort and convenience in the premier Virginia Vale neighborhood. The property sits on a highly desirable 6,250-square-foot corner lot. Its level footprint and convenient rear alley access make it an ideal candidate for building a detached Accessory Dwelling Unit (ADU) under Denver guidelines. The space is perfect for a detached home office, guest cottage, or income-producing rental. Inside, an open layout features hardwood floors and abundant natural light flowing through expansive windows. At the heart of the home is an updated eat-in kitchen beautifully appointed with premium appliances, durable granite countertops, and thoughtful finishes. The homes layout includes a generous primary suite serving as a serene sanctuary with ample room for a king-size bed and a dedicated workspace. The secondary bedroom includes a convenient Murphy bed for guests. A large laundry and utility room houses a tankless water heater. Outside, the property maximizes curb appeal and privacy with a charming covered patio designed for indoor-outdoor entertaining. A rare, oversized 2-car detached garage provides exceptional storage for vehicles and outdoor gear.The location is exceptionally walkable, offering immediate access to local grocery stores, restaurants, and entertainment. Residents will enjoy unbeatable central access to top-rated local schools, Trader Joe's, and a short drive to premier shopping and dining at Cherry Creek North and Lowry. Denver's regional bike trails are also just moments away.
Full Property Details
Full Property Details for 901 S Locust St
Sign in to view more details. Local MLS Rules require you to be signed in. Not a member yet? Sign up now.
General
- Price: $550,000
- Taxes: $2,828 (2025)
- Status: Active
- Type: Single Family
- Source: MetroList_Colorado
- MLS ID: 9834623
- Updated: 7/18/2026
- Added to Site: 1 day(s) ago
Interior
- Interior Features: Eat-in Kitchen, Granite Counters, No Stairs
- Appliances: Dishwasher, Disposal, Dryer, Microwave, Oven, Range, Refrigerator, Washer
- Flooring: Carpet, Tile, Wood
Rooms
Bathrooms
- Total Bathrooms: 2
- Full Bathrooms: 1
- 3/4 Bathrooms: 1
- Main Floor Baths: 2
Bedrooms
- Total Bedrooms: 2
- Bedrooms Main: 2
Other Rooms
- Laundry: Sink
Additional Information
- Security/Safety: Smoke Detector(s)
Exterior
- Exterior Features: Private Yard
- Porch/Patio/Deck: Covered, Patio
Parking
- Garage: Yes
- Garage Spaces: 2
- Total Spaces: 2
Location
- County: Denver
- Subdivision: Virginia Vale
- Direction Faces: East
School Information
- Elem School District: Denver 1
- Midd School District: Denver 1
- High School District: Denver 1
- Elementary School: McMeen
- Middle School: Hill
- High School: George Washington
Community
- Pets Allowed: Yes
Heating & Cooling
- Cooling Type: Evaporative Cooling
- Heating Type: Forced Air, Natural Gas
Utilities
- Gas: Yes
- Sewer: Public Sewer
- Water: Public
- Utility Description: Cable Available, Electricity Connected, Natural Gas Connected
Structural Information
- Architectural Style: Bungalow
- Structure Type: House
- Construction: Frame, Wood Siding
- Roof: Composition
- Square Feet: 1,079
- Sq. Ft. Source: Public Records
- Living Area: 1,079 Sq. Ft.
- Year Built: 1954
Lot Features
- Lot Size (Acres): 0.14
- Lot Size (Sq. Ft.): 6,250
- Frontage: Public
- Street/Road Desc.: Paved
- Road Maintenance: Public Maintained Road
- Lot Features: Corner Lot, Landscaped, Level
- Zoning: S-SU-D
Financial Considerations
- Tax Amount: $2,828
- Tax Year: 2025
- Terms: Cash, Conventional, FHA, VA Loan
Disclosures and Reports
- Ownership: Individual
- Special Conditions: None
- Legal Description: L 47 & 48 BLK 11 SUN VALLEY SUB
- Exclusions: Seller's personal property, any staging furniture or accessories
- Property ID: 6173-10-015
Buyer's Brokerage Compensation: Contact Listing Agent
Not binding unless confirmed by separate agreement among applicable parties.
Get Pre-Approved Today
Schools
Schools serving 901 S Locust St
School District:Denver County School District 1
| Name | Grades | Distance |
|---|---|---|
McMeen Elementary School 1000 South Holly Street, Denver, CO 80246 | PK-5 | 0.4 mi |
Hill Campus Of Arts And Sciences 451 Clermont Street, Denver, CO 80220 | 6-8 | 2 mi |
George Washington High School 655 South Monaco Street Parkway, Denver, CO 80224 | 9-12 | 0.4 mi |
Disclaimer:
School attendance boundaries provided by ATTOM Data Solutions and are for reference only. Contact the school directly to verify enrollment eligibility.
Price & Sales History for 901 S Locust St
Date
Details
Price
Change
Source
1/18/2013
Sold
$190,000
—
Public Record
Disclaimer: Historical sales information is derived from public records provided by the county offices. Information is not guaranteed and should be independently verified.

Tax History
Tax History for 901 S Locust St
Year
Property Taxes
Change
Tax Assessment
Change
2025
$2,828
8%
$36,970
12%
2024
$2,625
2%
$33,140
—
2023
$2,568
30%
$33,140
29%
2021
$1,977
—
$25,760
-3%
2021
$1,977
12%
$26,500
11%
2020
$1,768
3%
$23,830
—
2019
$1,719
12%
$23,830
20%
2018
$1,541
—
$19,920
—
2017
$1,536
9%
$19,920
15%
2016
$1,412
4%
$17,310
—
2015
$1,352
13%
$17,310
20%
2014
$1,197
—
$14,410
—
2013
$1,197
—
$14,410
—
Disclaimer: Historical tax information is derived from public records provided by the county offices. Information is not guaranteed and should be independently verified.
Estimate the Cost
Estimate the Cost for 901 S Locust St
901 S Locust Street, Denver, CO 80224 (MLS# 9834623) is a Single Family property with 2 bedrooms, 1 full bathroom and 1 partial bathroom. 901 S Locust Street is currently listed for $550,000 and was received on July 18, 2026. This property is listed by Jill Svenson from our South Metro Office.Want to learn more about 901 S Locust Street? Do you have questions about finding other Single Family real estate for sale in Five Points? You can browse all Five Points real estate or contact a Coldwell Banker agent to request more information.