
This is a carousel with tiles that activate property listing cards. Use the previous and next buttons to navigate.

$655,000
This is a carousel with tiles that activate property listing cards. Use the previous and next buttons to navigate.
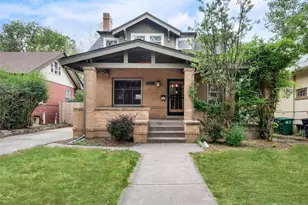

Full Property Details for 1635 Albion St
Sign in to view more details. Local MLS Rules require you to be signed in. Not a member yet? Sign up now.
General
- Sold For: $655,000
- Taxes: $4,227 (2025)
- Status: Closed
- Type: Single Family
- Source: MetroList_Colorado
- MLS ID: 8521466
- Added to Site: 94 day(s) ago
Interior
- Interior Features: Breakfast Bar, Built-in Features, Ceiling Fan(s), Eat-in Kitchen, Entrance Foyer, Primary Suite, Walk-In Closet(s)
- Fireplace: Yes
- Number of Fireplaces: 1
- Fireplace(s): Living Room, Living Room, Living Room
- Appliances: Cooktop, Dishwasher, Disposal, Dryer, Microwave, Oven, Refrigerator, Washer
- Flooring: Wood
Rooms
Bathrooms
- Total Bathrooms: 3
- Full Bathrooms: 1
- 3/4 Bathrooms: 1
- Half Bathrooms: 1
- Main Floor Baths: 1
- Basement Baths: 1
Bedrooms
- Total Bedrooms: 4
Exterior
- Exterior Features: Private Yard
- Porch/Patio/Deck: Covered, Front Porch, Patio
Parking
- Garage: Yes
- Garage Spaces: 2
- Total Spaces: 4
- Parking Features: Exterior Access Door, Oversized
Location
- County: Denver
- Subdivision: Park Hill
- Direction Faces: East
- Dist. to Public Trans.: 4 Minutes
School Information
- Elem School District: Denver 1
- Midd School District: Denver 1
- High School District: Denver 1
- Elementary School: Park Hill
- Middle School: DSST: Montview
- High School: East
Community
- Pets Allowed: Yes
Heating & Cooling
- Cooling Type: None
- Heating Type: Hot Water
Utilities
- Gas: Yes
- Sewer: Public Sewer
- Water: Public
- Utility Description: Cable Available, Electricity Available, Electricity Connected, Natural Gas Available, Natural Gas Connected, Phone Available
Structural Information
- Architectural Style: Traditional
- Structure Type: House
- Construction: Brick
- Basement: Yes
- Basement Desc.: Finished, Full
- Roof: Composition
- Square Feet: 2,713
- Sq. Ft. Source: Appraiser
- Living Area: 2,586 Sq. Ft.
- Year Built: 1912
Lot Features
- Lot Size (Acres): 0.14
- Lot Size (Sq. Ft.): 6,270
- Frontage: Public
- Street/Road Desc.: Paved
- Road Maintenance: Public Maintained Road
- Fence: Yes
- Lot Features: Level, Near Public Transit
- Zoning: U-SU-C
- Fencing (Description): Full
Financial Considerations
- Tax Amount: $4,227
- Tax Year: 2025
- Terms: Cash, Conventional
Disclosures and Reports
- Ownership: Estate
- Special Conditions: None
- Legal Description: HARTMANS ADD 01313 B12 N 5OFT OF S 91 2/3FT OF E 125FT OFL3
- Exclusions: Seller's personal property
- Property ID: 1313-25-019
Listed by Kentwood Real Estate DTC, LLC
Sold by RE/MAX Professionals
Listing agent
Kentwood Real Estate DTC, LLC
Bob@Kentwood.com,303-773-3399

 NMLS#: 1598647
Schools serving 1635 Albion St
| Name | Grades | Distance |
|---|---|---|
Park Hill School 5050 East 19th Avenue, Denver, CO 80220 | PK-5 | 0.6 mi |
William (Bill) Roberts K-8 School 2100 North Akron Way, Denver, CO 80238 | 6-8 | 3 mi |
McAuliffe International 2540 Holly Street, Denver, CO 80207 | 6-8 | 1.3 mi |
DSST: Montview Middle School 2000 Valentia Street, Denver, CO 80238 | 6-8 | 2.6 mi |
Denver Discovery School 3480 Syracuse Street, Denver, CO 80238 | 6-8 | 2.7 mi |
East High School, Denver, CO 1600 City Park Esplanade, Denver, CO 80206 | 9-12 | 0.9 mi |
DSST: Conservatory Green Middle School 8499 East Stoll Place, Denver, CO 80238 | 6-8 | 4.2 mi |
This is a carousel with tiles that activate property listing cards. Use the previous and next buttons to navigate.
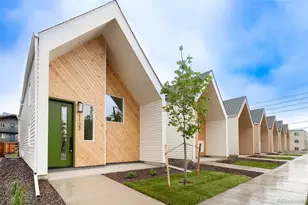
- Single Family
- Active
- Updated 1 day ago
- 4Beds
- 3Total Baths
- 1,721Sq. Ft.
- MLS # 9547484

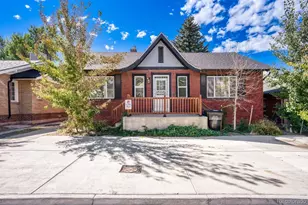
- Single Family
- Active
- Updated 13 days ago
- 4Beds
- 3Total Baths
- 1,970Sq. Ft.
- MLS # 1721780
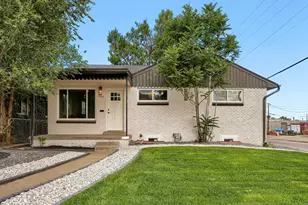
- Single Family
- Active
- Updated 4 days ago
- 4Beds
- 3Total Baths
- 2,240Sq. Ft.
- MLS # 5791018
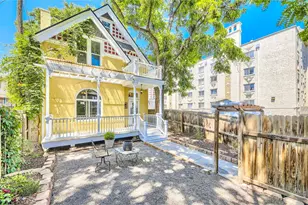
- Single Family
- Active
- 4Beds
- 3Total Baths
- 2,076Sq. Ft.
- MLS # 1060849


This is a carousel with tiles that activate property listing cards. Use the previous and next buttons to navigate.

- Single Family
- Active
- Updated 3 days ago
- 3Beds
- 1Total Bath
- 2,002Sq. Ft.
- MLS # 3367892

- Single Family
- Active
- Updated 2 days ago
- 4Beds
- 3Total Baths
- 3,068Sq. Ft.
- MLS # 2190794

- Townhouse
- Active
- Updated 2 days ago
- 3Beds
- 3Total Baths
- 1,855Sq. Ft.
- MLS # 8185951

- Single Family
- Active
- Updated 6 days ago
- 3Beds
- 2Total Baths
- 1,810Sq. Ft.
- MLS # 9846596
This is a carousel with tiles that activate property listing cards. Use the previous and next buttons to navigate.


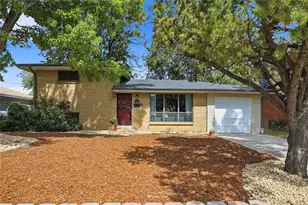
- Single Family
- Active
- Updated 9 hours ago
- 3Beds
- 2Total Baths
- 1,676Sq. Ft.
- MLS # 8964122

- Single Family
- Active
- Updated 6 days ago
- 3Beds
- 2Total Baths
- 955Sq. Ft.
- MLS # 7818480

- Duplex
- Active
- Updated 1 day ago
- 3Beds
- 2Total Baths
- 1,209Sq. Ft.
- MLS # 9409161
This is a carousel with tiles that activate property listing cards. Use the previous and next buttons to navigate.
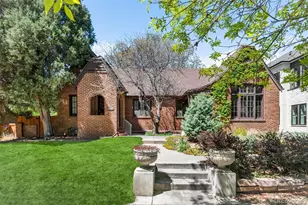
- Duplex
- Closed
- 2Beds
- 1Total Bath
- 1,657Sq. Ft.
- MLS # 6936953
Sold by Milehimodern

- Single Family
- Closed
- 4Beds
- 2Total Baths
- 2,280Sq. Ft.
- MLS # 1985546
Sold by Thrive Real Estate Group
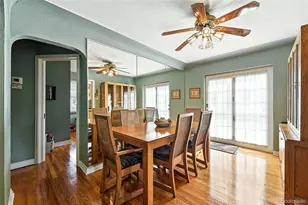
- Single Family
- Closed
- 4Beds
- 2Total Baths
- 2,131Sq. Ft.
- MLS # 9429940
Sold by The Group Inc - Centerra

- Single Family
- Closed
- 3Beds
- 2Total Baths
- 2,078Sq. Ft.
- MLS # 8283206
Sold by Milehimodern
1635 Albion Street, Denver, CO 80220 (MLS# 8521466) is a Single Family property that was sold at $655,000 on July 30, 2026. Want to learn more about 1635 Albion Street? Do you have questions about finding other Single Family real estate for sale in Denver? You can browse all Denver real estate or contact a Coldwell Banker agent to request more information.