








Date
Details
Price
Change
Source
1/03/2014
Sold
$191,500
—
Public Record
Disclaimer: Historical sales information is derived from public records provided by the county offices. Information is not guaranteed and should be independently verified.

This is a carousel with tiles that activate property listing cards. Use the previous and next buttons to navigate.
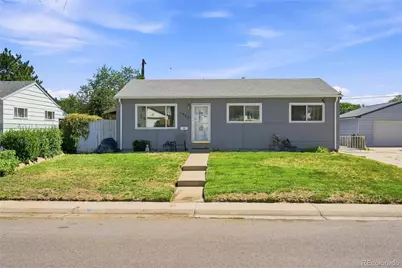
$520,000 New to Website
This is a carousel with tiles that activate property listing cards. Use the previous and next buttons to navigate.
Sign in to view more details. Local MLS Rules require you to be signed in. Not a member yet? Sign up now.
Listed by Keller Williams DTC
Keller Williams DTC
kathryn@barticgroup.com,303-845-2362

 NMLS#: 1598647
| Name | Grades | Distance |
|---|---|---|
Johnson Elementary School, Denver, CO 1850 South Irving Street, Denver, CO 80219 | K-5 | 0.3 mi |
Kunsmiller Creative Arts Academy 2250 South Quitman Way, Denver, CO 80219 | 6-8 | 0.9 mi |
Kipp Sunshine Peak Academy 375 South Tejon Street, Denver, CO 80223 | 6-8 | 1.9 mi |
Strive Prep - Westwood Campus 3201 West Arizona Avenue, Denver, CO 80219 | 6-8 | 0.6 mi |
Compass Academy 2285 South Federal Boulevard, Denver, CO 80219 | 6-8 | 0.8 mi |
Strive Prep - Kepner 911 South Hazel Court, Denver, CO 80219 | 6-8 | 0.9 mi |
Abraham Lincoln High School 2285 South Federal Boulevard, Denver, CO 80219 | 9-12 | 0.8 mi |
Kepner Beacon Middle School 911 South Hazel Court, Denver, CO 80219 | 6-8 | 0.9 mi |
Dsst: College View Middle School 3111 West Dartmouth Avenue, Denver, CO 80236 | 6-8 | 1.8 mi |
This is a carousel with tiles that activate property listing cards. Use the previous and next buttons to navigate.


This is a carousel with tiles that activate property listing cards. Use the previous and next buttons to navigate.
This is a carousel with tiles that activate property listing cards. Use the previous and next buttons to navigate.
This is a carousel with tiles that activate property listing cards. Use the previous and next buttons to navigate.
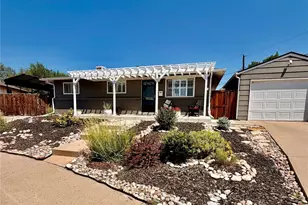
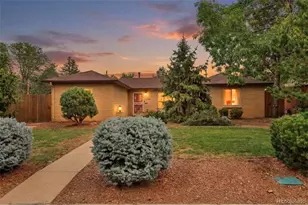
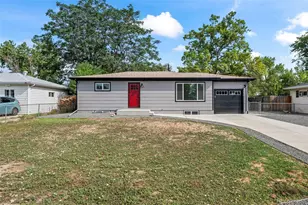
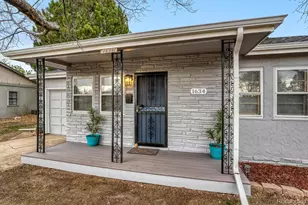
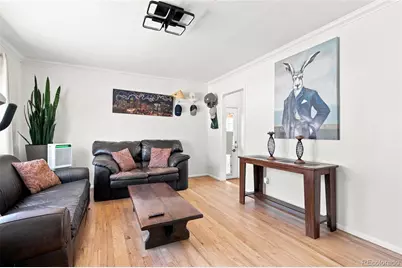
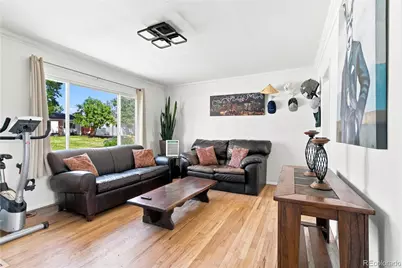
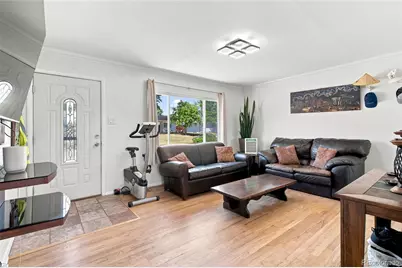
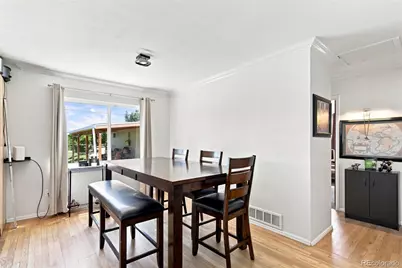
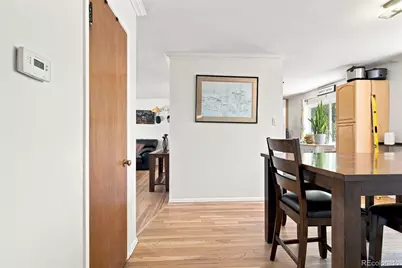
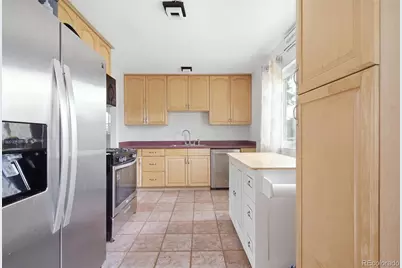
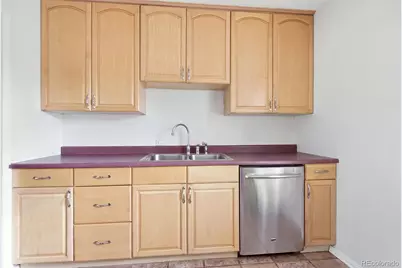
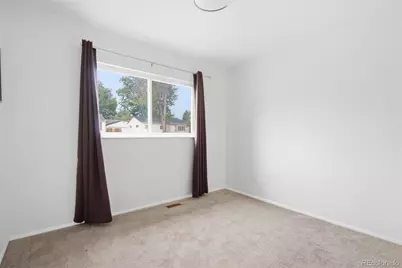
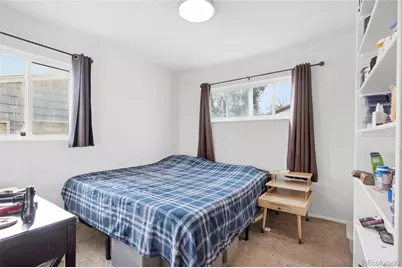
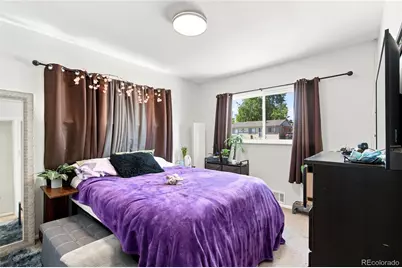
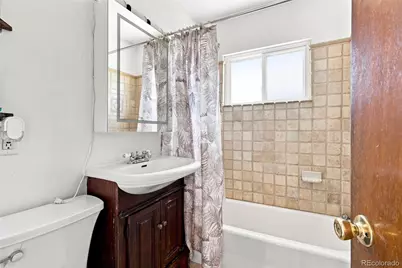
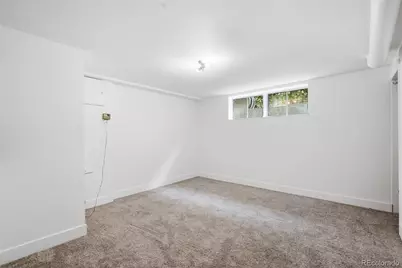
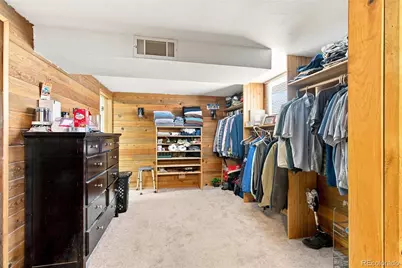
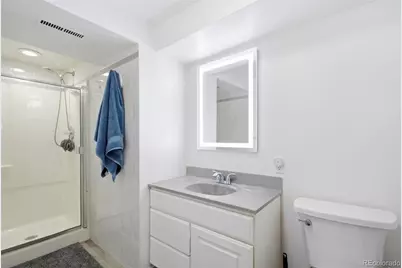
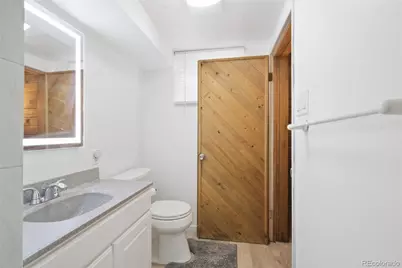
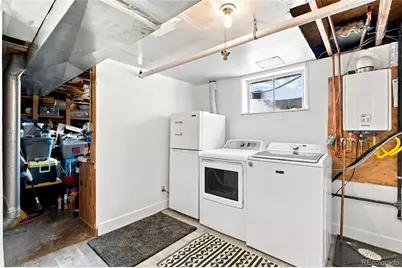
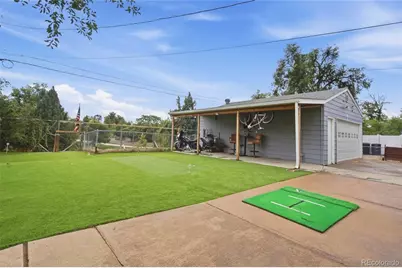
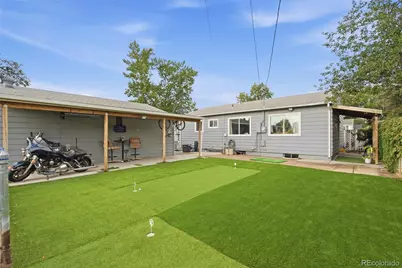
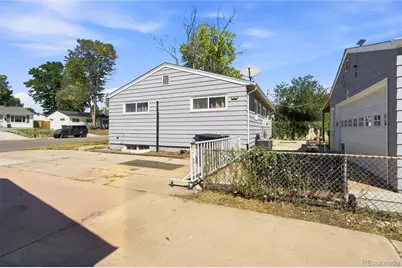
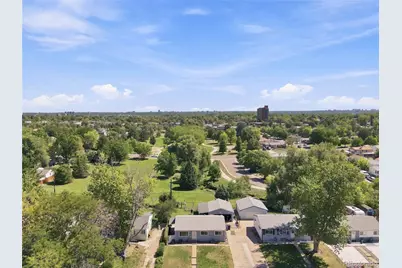
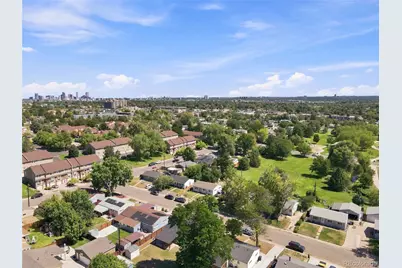
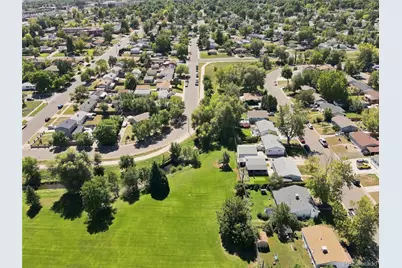
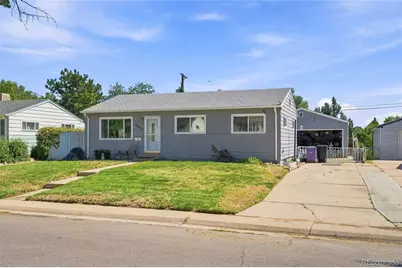
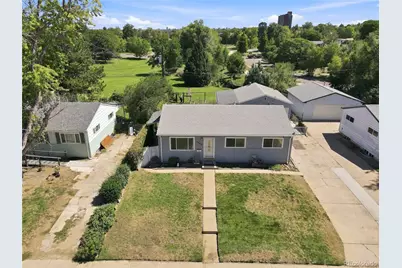
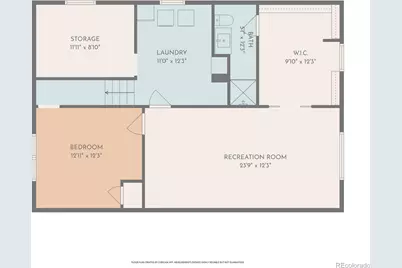
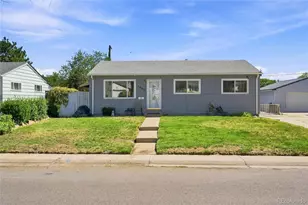
1640 S Julian Way, Denver, CO 80219 (MLS# 6311062) is a Single Family property with 4 bedrooms, 1 full bathroom and 1 partial bathroom. 1640 S Julian Way is currently listed for $520,000 and was received on October 30, 2026. Want to learn more about 1640 S Julian Way? Do you have questions about finding other Single Family real estate for sale in Five Points? You can browse all Five Points real estate or contact a Coldwell Banker agent to request more information.