No photo available
$555,000 New to Website
Property Description
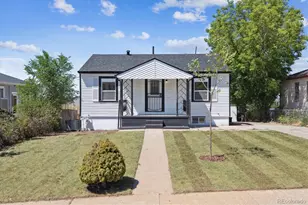
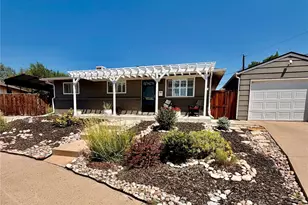
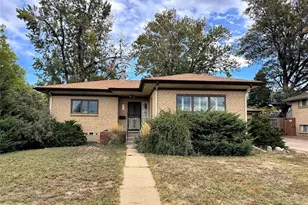
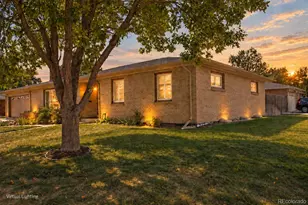
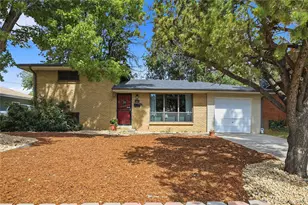
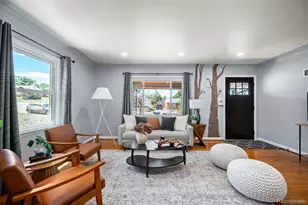
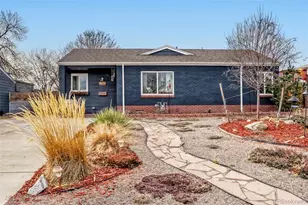
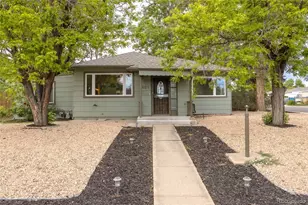
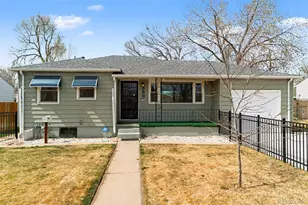
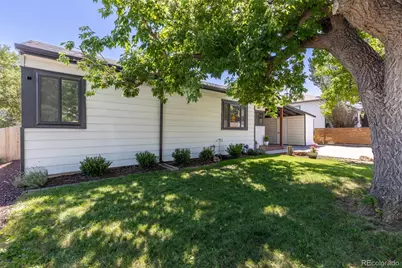
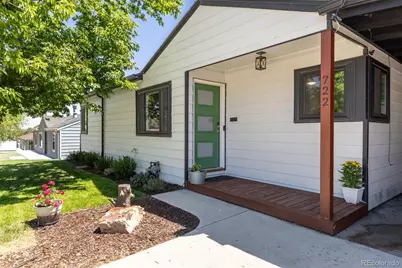
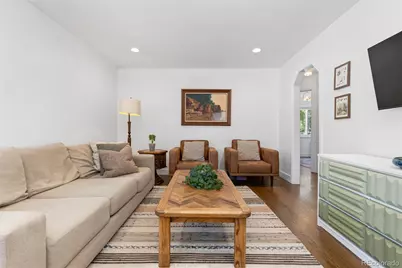
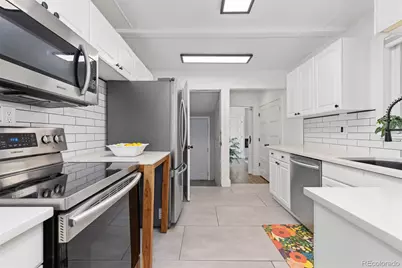
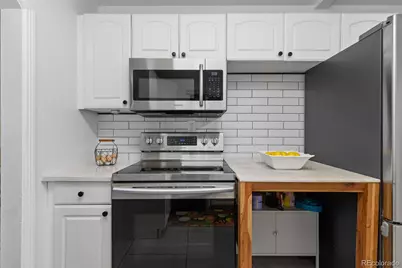
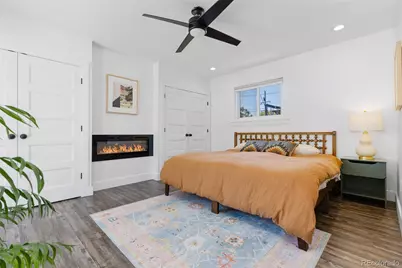
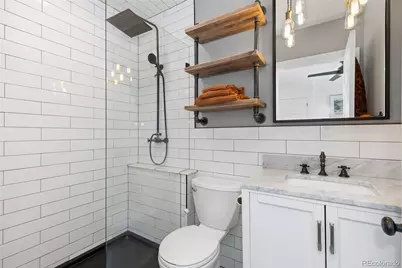
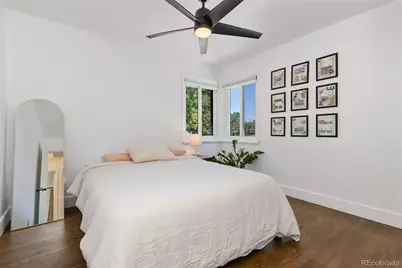
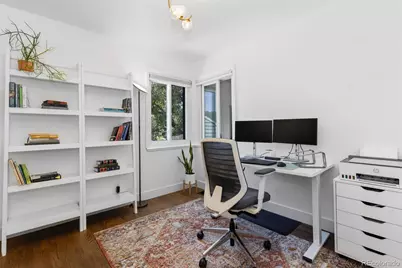
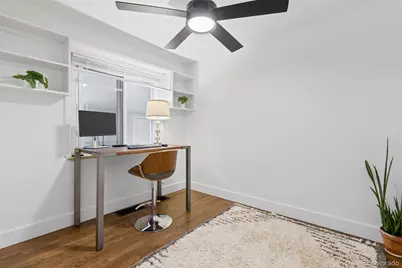
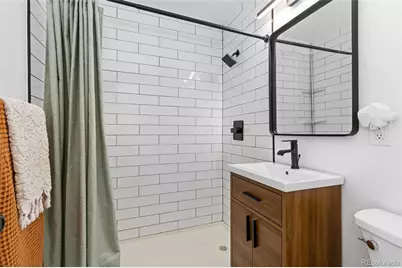
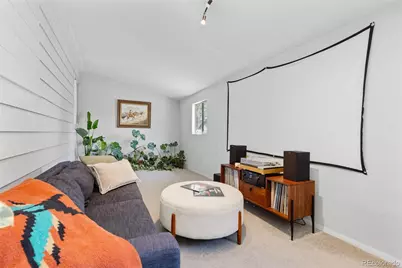
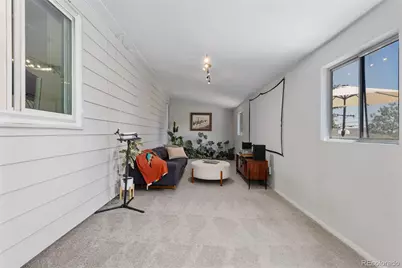
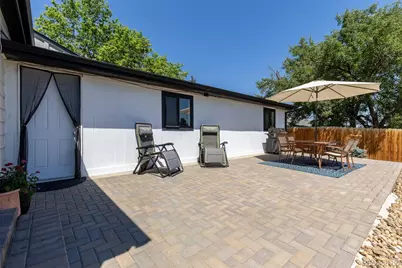
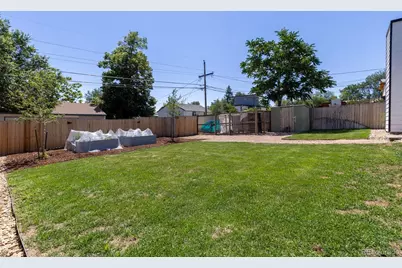
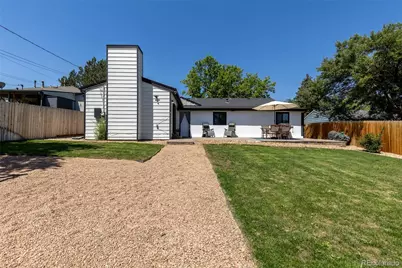
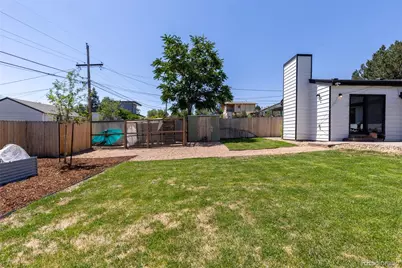
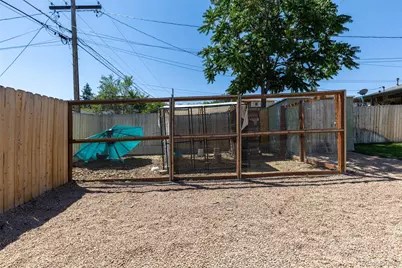
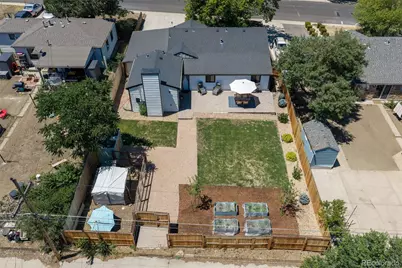
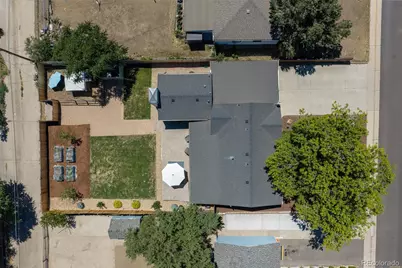
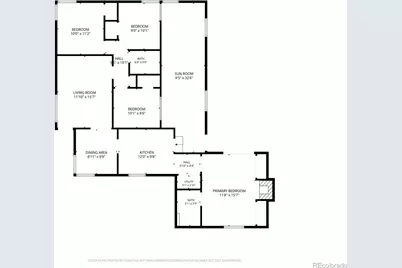
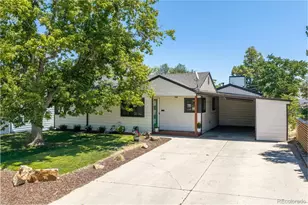
Calling all urban farmers/gardeners! Welcome to this beautifully maintained mid-century ranch, where timeless character meets modern comfort and a large yard is ready to fulfill your gardening dreams. Filled with natural light and stylish finishes, this move-in ready home offers a thoughtful layout designed to adapt to every stage of life. The kitchen features stone countertops, stainless steel appliances, contemporary cabinetry, and generous prep and storage space, opening seamlessly to the home's inviting living areas. Designed with flexibility in mind, the floor plan includes four bedrooms, with the private primary suite tucked away from the secondary bedrooms. Complete with a cozy fireplace, dual closets, an ensuite bath, and direct access to the backyard, it's the perfect place to unwind at the end of the day. Thoughtfully designed for everyday living, the home also features a dedicated office and an expansive bonus room that offers endless possibilities for work, recreation, or additional living space. Outside, the expansive backyard features newer fencing, concrete, sod, and thoughtfully designed landscaping with maple trees that will continue to mature and provide beautiful shade for years to come. The generous lot also offers ADU zoning, creating exciting opportunities for future expansion or income potential. Additional highlights include a newer roof, windows, furnace, and central air conditioning, along with a covered carport and ample off-street parking. Ideally situated with easy access to parks, trails, and everyday conveniences, this home offers the best of Denver living. As the surrounding area continues to grow and evolve, you'll appreciate both the established neighborhood feel and the exciting opportunities just beyond your doorstep. Don't miss the opportunity to make this home yours.
Full Property Details
Full Property Details for 722 S Raritan St
Sign in to view more details. Local MLS Rules require you to be signed in. Not a member yet? Sign up now.
General
- Price: $555,000
- Taxes: $3,136 (2025)
- Status: Active
- Type: Single Family
- Source: MetroList_Colorado
- MLS ID: 6137214
- Updated: 7/17/2026
- Added to Site: 3 day(s) ago
Interior
- Interior Features: Ceiling Fan(s), No Stairs, Primary Suite, Smart Thermostat, Stone Counters
- Fireplace: Yes
- Number of Fireplaces: 1
- Fireplace(s): Bedroom, Bedroom, Bedroom
- Appliances: Dishwasher, Dryer, Microwave, Oven, Range, Refrigerator, Washer
- Flooring: Carpet, Tile, Vinyl, Wood
Rooms
Bathrooms
- Total Bathrooms: 2
- 3/4 Bathrooms: 2
- Main Floor Baths: 2
Bedrooms
- Total Bedrooms: 4
- Bedrooms Main: 4
Other Rooms
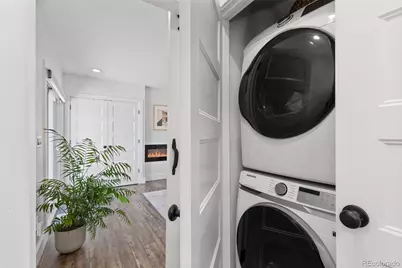
- Laundry: In Unit
Additional Information
- Security/Safety: Smoke Detector(s), Video Doorbell
Parking
- Carports: Yes
- Carport Spaces: 1
- Total Spaces: 5
Location
- County: Denver
- Subdivision: Athmar Park
School Information
- Elem School District: Denver 1
- Midd School District: Denver 1
- High School District: Denver 1
- Elementary School: Goldrick
- Middle School: Grant
- High School: Abraham Lincoln
Community
- Pets Allowed: Yes
Heating & Cooling
- Cooling Type: Central Air
- Heating Type: Forced Air
Utilities
- Sewer: Public Sewer
- Water: Public
- Utility Description: Electricity Available
Structural Information
- Structure Type: House
- Construction: Frame, Metal Siding
- Roof: Shingle
- Entry Floor Number: 1
- Entry Location: Ground
- Square Feet: 1,556
- Sq. Ft. Source: Public Records
- Living Area: 1,556 Sq. Ft.
- Year Built: 1951
Lot Features
- Lot Size (Acres): 0.18
- Lot Size (Sq. Ft.): 8,020
- Frontage: Public
- Street/Road Desc.: Paved
- Road Maintenance: Public Maintained Road
- Lot Features: Level
- Zoning: E-SU-DX
Financial Considerations
- Tax Amount: $3,136
- Tax Year: 2025
- Terms: Cash, Conventional, FHA, VA Loan
Disclosures and Reports
- Ownership: Agent Owner
- Special Conditions: None
- Legal Description: LOT 3 BLK 13 ATHMAR PARK UNIT NO 1
- Exclusions: All seller's personal property
- Property ID: 5163-02-009
- Lot Number: 3
Listed by Painted Door Properties LLC
Get Pre-Approved Today
Schools
Schools serving 722 S Raritan St
School District:Denver County School District 1
| Name | Grades | Distance |
|---|---|---|
Goldrick Elementary School 1050 South Zuni Street, Denver, CO 80223 | PK-5 | 0.6 mi |
Grant Middle School 1751 South Washington Street, Denver, CO 80210 | 6-8 | 2 mi |
Abraham Lincoln High School 2285 South Federal Boulevard, Denver, CO 80219 | 9-12 | 2.1 mi |
Disclaimer:
School attendance boundaries provided by ATTOM Data Solutions and are for reference only. Contact the school directly to verify enrollment eligibility.
Price & Sales History for 722 S Raritan St
Date
Details
Price
Change
Source
7/20/2023
Sold
$549,000
—
Public Record
Disclaimer: Historical sales information is derived from public records provided by the county offices. Information is not guaranteed and should be independently verified.

Tax History
Tax History for 722 S Raritan St
Year
Property Taxes
Change
Tax Assessment
Change
2025
$3,136
41%
$40,990
46%
2024
$2,224
2%
$28,080
—
2023
$2,176
23%
$28,080
22%
2021
$1,770
—
$23,050
-3%
2021
$1,770
3%
$23,720
2%
2020
$1,718
3%
$23,150
—
2019
$1,669
96%
$23,150
27%
2018
$851
—
$18,200
—
2017
$848
47%
$18,200
29%
2016
$577
5%
$14,150
—
2015
$552
40%
$14,150
50%
2014
$393
—
$9,460
—
2013
$393
—
$9,460
—
Disclaimer: Historical tax information is derived from public records provided by the county offices. Information is not guaranteed and should be independently verified.
Estimate the Cost
Estimate the Cost for 722 S Raritan St
722 S Raritan Street, Denver, CO 80223 (MLS# 6137214) is a Single Family property with 4 bedrooms, 0 full bathrooms and 2 partial bathrooms. 722 S Raritan Street is currently listed for $555,000 and was received on July 15, 2026. Want to learn more about 722 S Raritan Street? Do you have questions about finding other Single Family real estate for sale in Athmar Park? You can browse all Athmar Park real estate or contact a Coldwell Banker agent to request more information.