



No photo available
$854,500 New to Website
Property Description
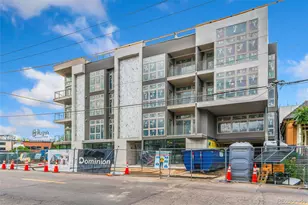
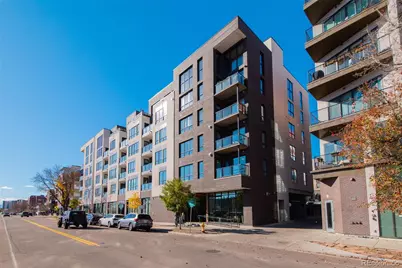
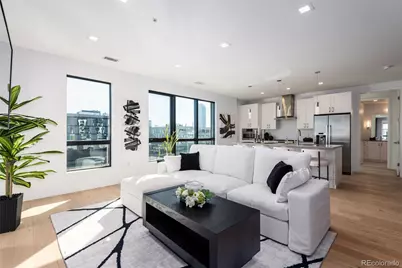
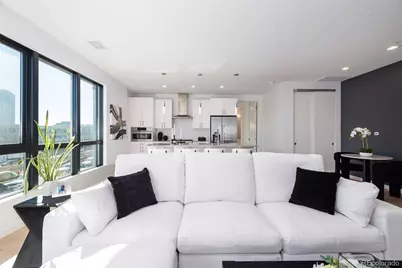
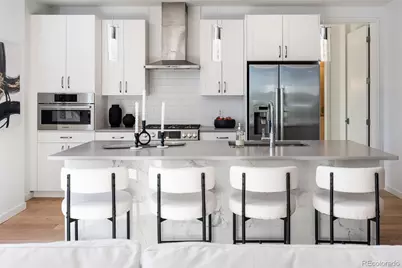
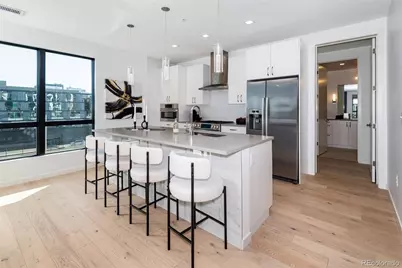
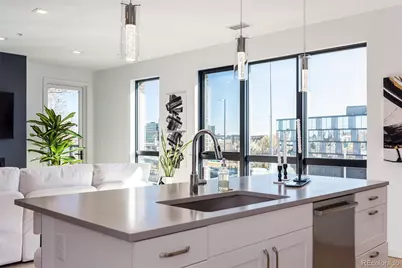
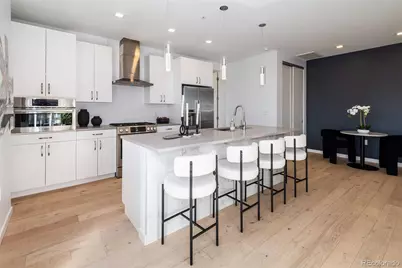
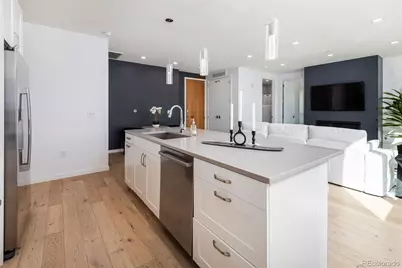
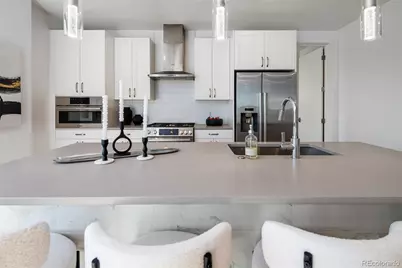
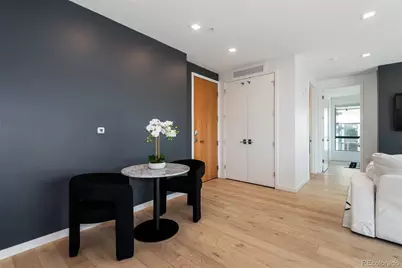
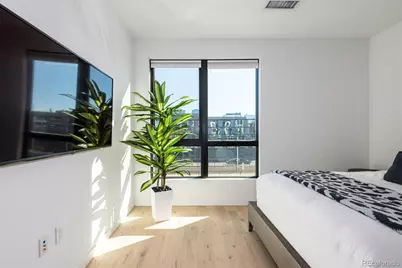
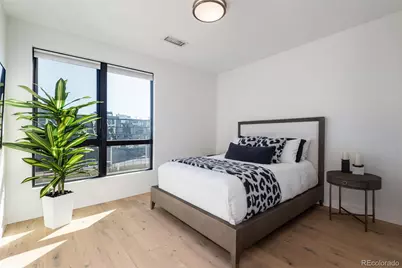
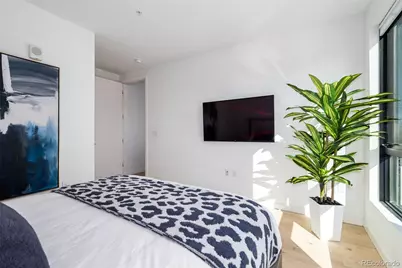
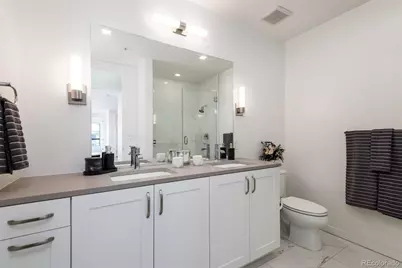
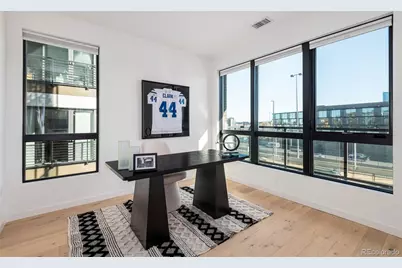
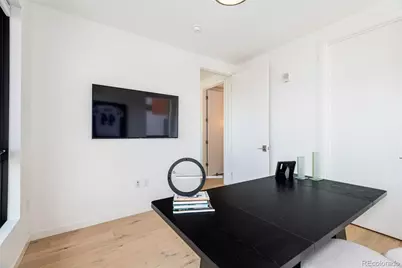
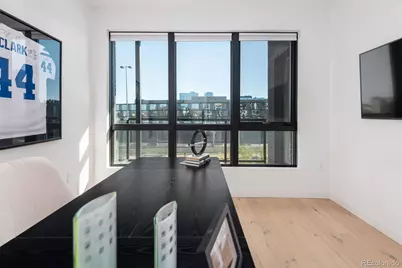
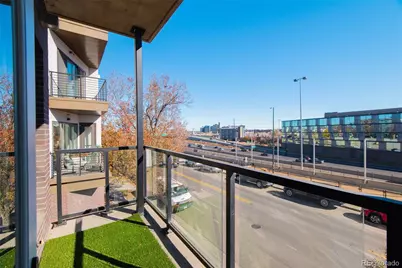
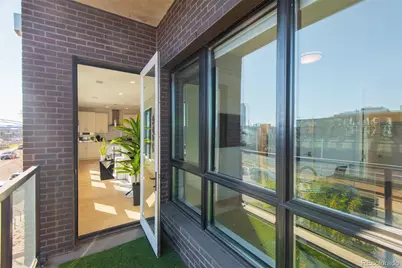
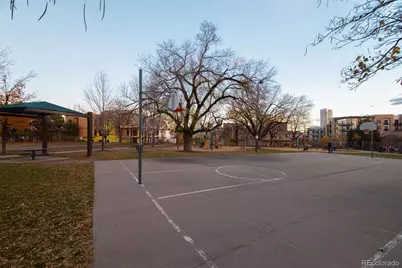
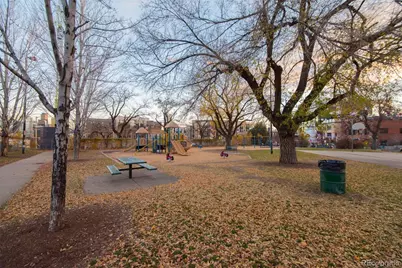
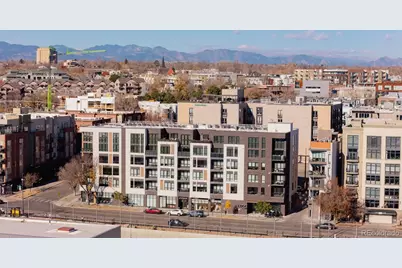
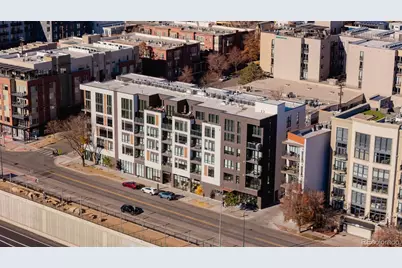
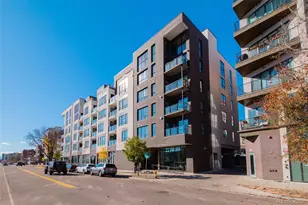
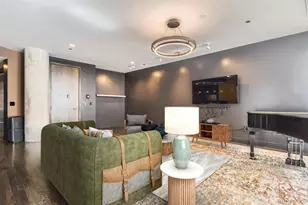
Welcome to this beautifully updated condo in the heart of Denver's sought-after LoHi neighborhood, where stunning city views and urban convenience meet a welcoming community atmosphere. Step inside to find nearly new finishes, bright natural light, and an impeccably maintained interior that blends modern style with everyday comfort. Every detail has been thoughtfully cared for, creating a space that feels fresh, inviting, and move-in ready. Enjoy your morning coffee while taking in sweeping city views, then head out to explore one of Denver's most dynamic neighborhoods. LoHi is known for its vibrant energy, walkable streets, and close-knit feel-residents love its mix of rooftop patios, craft restaurants, and locally owned boutiques. The nearby pedestrian bridge offers quick access to downtown, while nearby parks and green spaces provide the perfect balance of city and outdoor living. Practical features like covered parking add everyday ease, while the building's shared amenities, including a community dog park, enhance the lifestyle this home offers. Whether you're hosting friends, relaxing after work, or exploring the local dining scene, you'll find everything you need just moments from your door. If you've been looking for a modern home in one of Denver's most desirable neighborhoods, this LoHi condo delivers the perfect blend of comfort, style, and community connection.
Full Property Details
Full Property Details for 1735 Central St #212
Sign in to view more details. Local MLS Rules require you to be signed in. Not a member yet? Sign up now.
General
- Price: $854,500
- HOA FEE: $589/month
- Taxes: $4,141 (2024)
- Status: Active
- Type: Condo
- Source: MetroList_Colorado
- MLS ID: 2243979
- Updated: 7/17/2026
- Added to Site: 1 day(s) ago
Interior
- Interior Features: Breakfast Bar, Kitchen Island, No Stairs, Open Floorplan, Primary Suite, Quartz Counters
- Fireplace: Yes
- Number of Fireplaces: 1
- Fireplace(s): Living Room, Living Room, Living Room
- Appliances: Dishwasher, Dryer, Microwave, Oven, Range, Refrigerator, Washer
- Flooring: Carpet, Tile, Wood
Rooms
Bathrooms
- Total Bathrooms: 2
- Full Bathrooms: 2
- Main Floor Baths: 2
Bedrooms
- Total Bedrooms: 2
- Bedrooms Main: 2
Additional Information
- Shared Amenities: Bike Maintenance Area, Bike Storage, Dog/Pet Wash, Elevator(s), Parking
- Security/Safety: Key Card Entry, Security Entrance
Exterior
- Exterior Features: Balcony
Parking
- Total Spaces: 2
Location
- County: Denver
- Subdivision: LoHi
School Information
- Elem School District: Denver 1
- Midd School District: Denver 1
- High School District: Denver 1
- Elementary School: Edison
- Middle School: Skinner
- High School: North
Community
- Association: Yes
- Assoc. Name: Sopra Communities
- Assoc. Fees Include: Insurance, Maintenance Grounds, Maintenance Structure, Recycling, Security, Sewer, Snow Removal, Trash
- Pets Allowed: Yes
- Management Type: Professionally Managed
Heating & Cooling
- Cooling Type: Central Air
- Heating Type: Forced Air
Utilities
- Sewer: Public Sewer
- Water: Public
- Utility Description: Cable Available
Structural Information
- Architectural Style: Contemporary
- Structure Type: Low Rise (1-3)
- Construction: Concrete
- Roof: Membrane
- Common Walls: End Unit
- Windows: Double Pane Windows
- Unit on End: Yes
- Entry Floor Number: 2
- Square Feet: 1,190
- Sq. Ft. Source: Public Records
- Living Area: 1,190 Sq. Ft.
- Year Built: 2018
Lot Features
- Lot Size (Acres): 0.33
- Lot Size (Sq. Ft.): 14,293
- Frontage: Public
- Street/Road Desc.: Paved
- Road Maintenance: Public Maintained Road
- Zoning: Res
Financial Considerations
- Association Fee: Yes
- Association Fee: $589
- Assoc Fee Freq.: Monthly
- Assoc Fee /Annual: $7,069
- Tax Amount: $4,141
- Tax Year: 2024
- Terms: Cash, Conventional, VA Loan
Disclosures and Reports
- Ownership: Corporation/Trust
- Special Conditions: None
- Documents Avail.: HOA Docs Available
- Legal Description: EDGE LOHI CONDOS UNIT 212
- Exclusions: Seller`s Personal Property in Storage Unit
- Property ID: 2283-15-111
Listed by 8z Real Estate
Get Pre-Approved Today
Schools
Schools serving 1735 Central St #212
School District:Denver County School District 1
| Name | Grades | Distance |
|---|---|---|
Bryant Webster K-8 School 3635 Quivas Street, Denver, CO 80211 | 6-8 | 0.5 mi |
Edison Elementary School, Denver, CO 3350 Quitman Street, Denver, CO 80212 | PK-5 | 1.8 mi |
Skinner Middle School 3435 West 40th Avenue, Denver, CO 80211 | 6-8 | 1.6 mi |
STRIVE Prep - Sunnyside Campus 4735 North Pecos Street, Denver, CO 80211 | 6-8 | 1.6 mi |
North High School 2960 North Speer Boulevard, Denver, CO 80211 | 9-12 | 0.9 mi |
Disclaimer:
School attendance boundaries provided by ATTOM Data Solutions and are for reference only. Contact the school directly to verify enrollment eligibility.
Tax History
Tax History for 1735 Central St #212
Year
Property Taxes
Change
Tax Assessment
Change
2025
$4,411
7%
$57,660
10%
2024
$4,141
2%
$52,290
—
2023
$4,052
—
$52,290
-1%
2021
$4,061
—
$52,890
-3%
2021
$4,061
98%
$54,420
97%
2020
$2,051
—
$27,640
—
Disclaimer: Historical tax information is derived from public records provided by the county offices. Information is not guaranteed and should be independently verified.
Estimate the Cost
Estimate the Cost for 1735 Central St #212
1735 Central Street #212, Denver, CO 80211 (MLS# 2243979) is a Condo property with 2 bedrooms and 2 full bathrooms. 1735 Central Street #212 is currently listed for $854,500 and was received on July 17, 2026. Want to learn more about 1735 Central Street #212? Do you have questions about finding other Condo real estate for sale in Five Points? You can browse all Five Points real estate or contact a Coldwell Banker agent to request more information.