No photo available
$595,000 -$14,000 (-2.3%) Price Reduced
Property Description
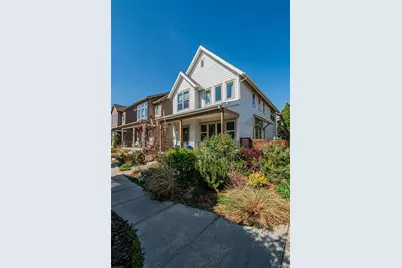
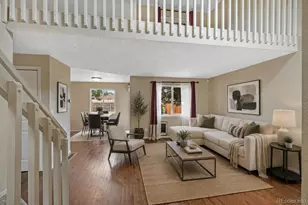
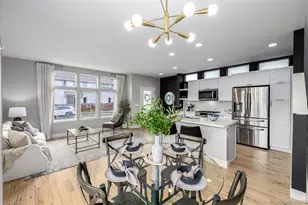
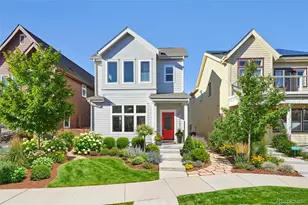
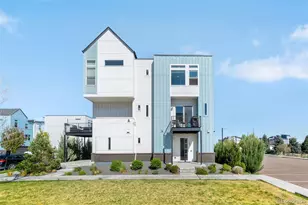
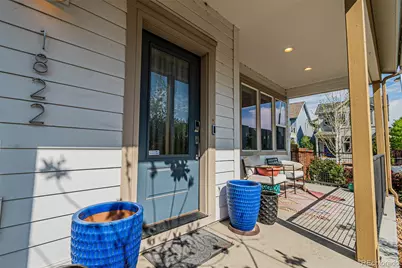
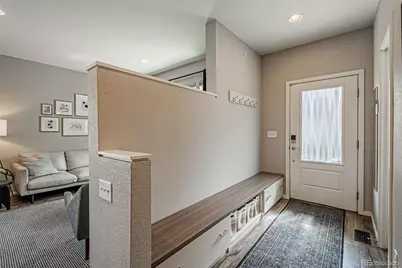
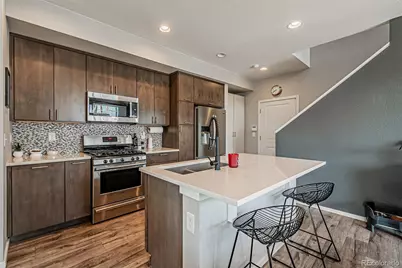
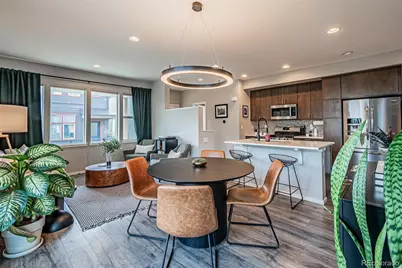
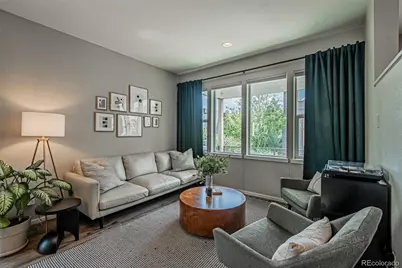
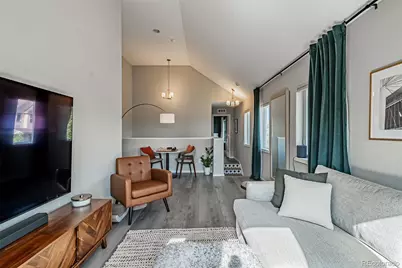
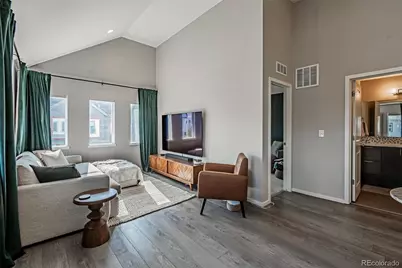
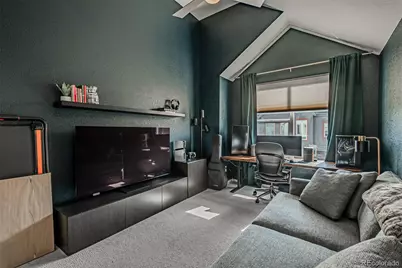
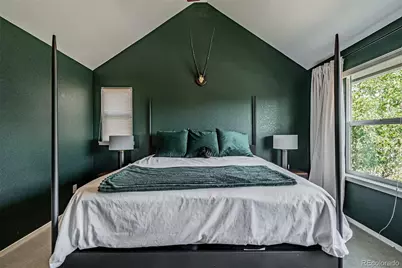
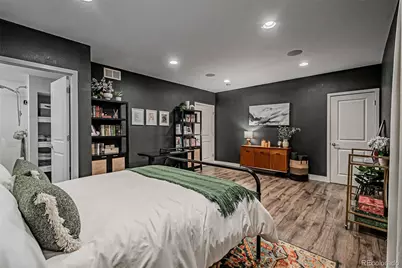
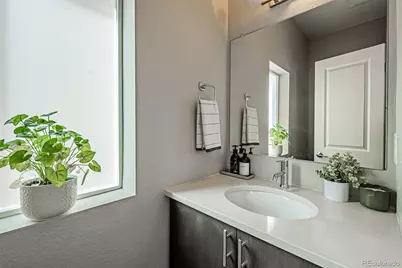
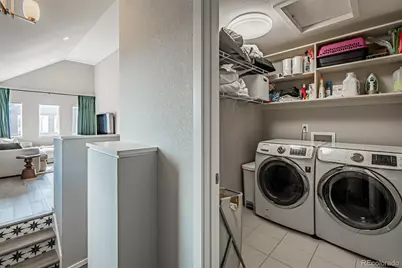
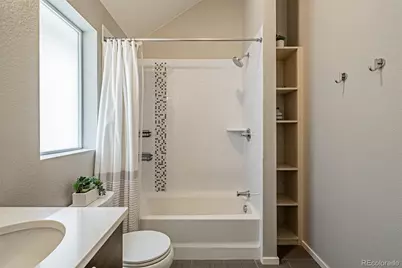
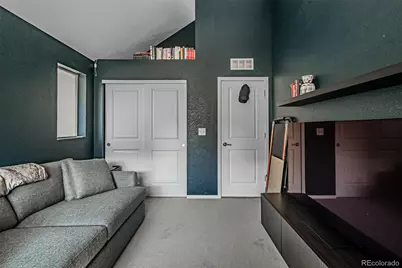
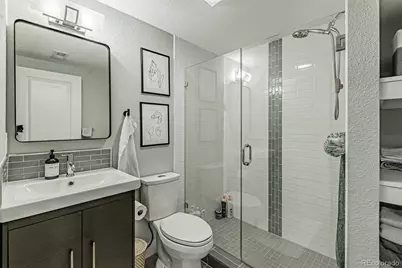
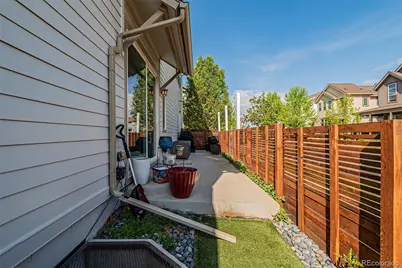
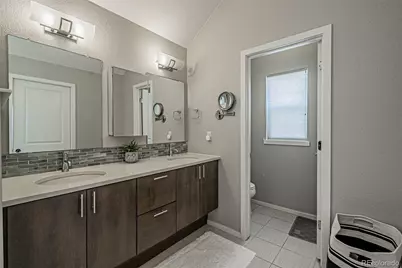
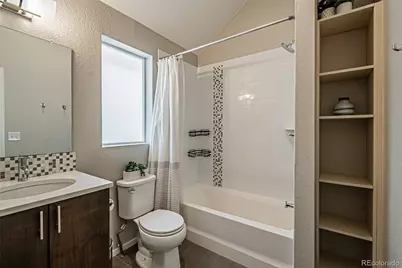
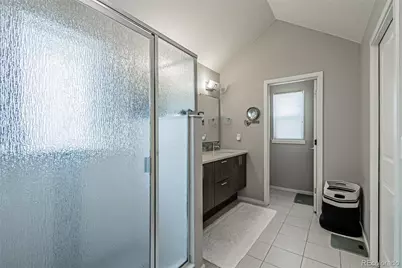
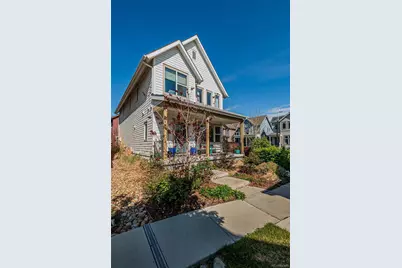
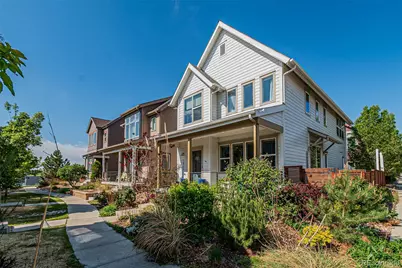
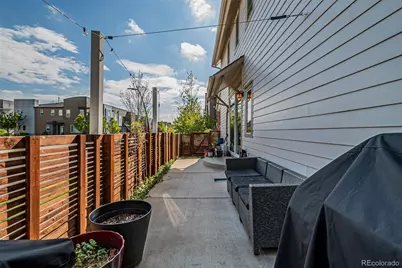
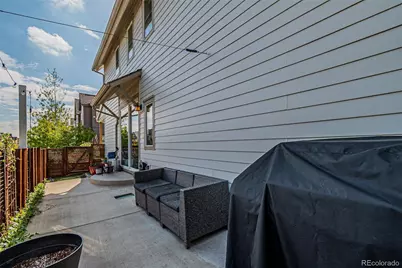
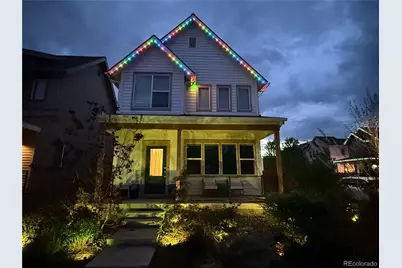
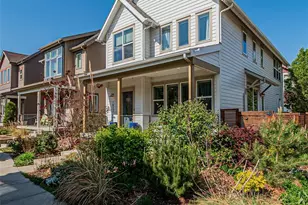
Located on a desirable corner lot in Denver's vibrant Midtown community, this well-maintained home offers a thoughtful floor plan, quality finishes, and low-maintenance living. The open-concept main level is filled with natural light and features a spacious living area, dining space, and a well-appointed kitchen with quartz countertops, stainless steel appliances, custom cabinetry, and a large center island. Upstairs, you'll find generously sized bedrooms along with a versatile loft featuring vaulted ceilings-ideal as a home office, reading nook, workout space, or additional living area. The primary suite offers vaulted ceilings, a walk-in closet, and a private ensuite bath. The fully finished basement expands the home's functionality with additional living space, a bedroom, and bathroom, providing flexibility for guests, multi-generational living, or recreation. Thoughtful upgrades include custom cabinetry, updated window coverings, permanent outdoor lighting, and built-in overhead garage storage. Outside, mature perennial landscaping creates exceptional curb appeal while requiring minimal upkeep. Midtown residents enjoy a unique sense of community with neighborhood events, two dog parks, a community garden, and convenient access to local favorites including Bruz Beers. Ideally located just minutes from downtown Denver with easy access to major highways and the G and B light rail lines, this home combines neighborhood charm with exceptional convenience. Please note that the Seller will be pursuing this transaction as a Short Sale with the lender.
Full Property Details
Full Property Details for 1822 W 66th Ave
Sign in to view more details. Local MLS Rules require you to be signed in. Not a member yet? Sign up now.
General
- Price: $595,000
- HOA FEE: $80/month
- Taxes: $6,817 (2025)
- Status: Active
- Type: Single Family
- Source: MetroList_Colorado
- MLS ID: 4605866
- Updated: 7/9/2026
- Added to Site: 16 day(s) ago
Interior
- Appliances: Dishwasher, Disposal, Dryer, Microwave, Oven, Range, Refrigerator, Tankless Water Heater, Washer
Rooms
Bathrooms
- Total Bathrooms: 4
- Full Bathrooms: 1
- 3/4 Bathrooms: 2
- Half Bathrooms: 1
- Main Floor Baths: 3
- Basement Baths: 1
Bedrooms
- Total Bedrooms: 3
- Bedrooms Main: 1
Parking
- Garage: Yes
- Garage Spaces: 2
- Total Spaces: 2
Location
- County: Adams
- Subdivision: Midtown at Clear Creek
- Driving Directions: GPS
School Information
- Elem School District: Mapleton R-1
- Midd School District: Mapleton R-1
- High School District: Mapleton R-1
- Elementary School: Trailside Academy
- Middle School: Trailside Academy
- High School: Global Lead. Acad. K-12
Community
- Association: Yes
- Assoc. Name: MSI, LLC
- Assoc. Fees Include: Maintenance Grounds, Recycling, Snow Removal, Trash
- Pets Allowed: Yes
- Management Type: Professionally Managed
Heating & Cooling
- Cooling Type: Central Air
- Heating Type: Forced Air
Utilities
- Sewer: Public Sewer
Structural Information
- Structure Type: House
- Construction: Frame
- Basement: Yes
- Basement Desc.: Finished
- Roof: Shingle
- Square Feet: 2,104
- Sq. Ft. Source: Public Records
- Living Area: 2,038 Sq. Ft.
- Year Built: 2015
Lot Features
- Lot Size (Acres): 0.06
- Lot Size (Sq. Ft.): 2,613
Financial Considerations
- Association Fee: Yes
- Association Fee: $80
- Assoc Fee Freq.: Monthly
- Assoc Fee /Annual: $960
- Tax Amount: $6,817
- Tax Year: 2025
- Terms: 1031 Exchange, Cash, Conventional, FHA, VA Loan
Disclosures and Reports
- Ownership: Individual
- Special Conditions: Short Sale
- Legal Description: MIDTOWN AT CLEAR CREEK FLG NO 3 BLK 4 LOT 28
- Exclusions: none
- Property ID: R0185739
Listed by Real Broker, LLC DBA Real
Get Pre-Approved Today
Schools
Schools serving 1822 W 66th Ave
School District:Mapleton School District 1
| Name | Grades | Distance |
|---|---|---|
Valley View K-8 660 West 70th Avenue, Denver, CO 80221 | K-8 | 0.9 mi |
Adventure Elementary School 7725 Conifer Rd, Denver, CO 80221 | PK-6 | 1.7 mi |
Welby Community School of the Arts 1200 East 78th Avenue, Denver, CO 80229 | PK-6 | 2.3 mi |
Mapleton Expeditionary School Of The Arts 8980 York St, Thornton, CO 80299 | 7-12 | 3.9 mi |
Global Leadership Academy 7480 Conifer Road, Denver, CO 80221 | PK-12 | 1.7 mi |
Mapleton Early College High School 8980 York Street, Thornton, CO 80229 | 9-12 | 3.9 mi |
Academy High School 8970 York Street, Thornton, CO 80229 | 9-12 | 4 mi |
Monterey Community School 2210 McElwain Boulevard, Denver, CO 80229 | PK-8 | 3.5 mi |
Clayton Partnership School 8970 York Street, Thornton, CO 80229 | K-8 | 4 mi |
Disclaimer:
School attendance boundaries provided by ATTOM Data Solutions and are for reference only. Contact the school directly to verify enrollment eligibility.
Price & Sales History for 1822 W 66th Ave
Date
Details
Price
Change
Source
9/07/2023
Sold
$671,000
—
Public Record
Disclaimer: Historical sales information is derived from public records provided by the county offices. Information is not guaranteed and should be independently verified.

Tax History
Tax History for 1822 W 66th Ave
Year
Property Taxes
Change
Tax Assessment
Change
2025
$6,817
-6%
$45,630
-2%
2024
$7,273
-10%
$46,770
-1%
2023
$8,050
12%
$47,220
13%
2022
$7,198
21%
$41,820
14%
2021
$5,930
11%
$36,800
12%
2020
$5,352
—
$32,830
—
2019
$5,360
18%
$32,830
23%
2018
$4,537
2%
$26,700
—
2017
$4,457
4%
$26,700
4%
2016
$4,280
83%
$25,790
69%
2015
$2,338
—
$15,240
—
Disclaimer: Historical tax information is derived from public records provided by the county offices. Information is not guaranteed and should be independently verified.
Estimate the Cost
Estimate the Cost for 1822 W 66th Ave
1822 W 66th Avenue, Denver, CO 80221 (MLS# 4605866) is a Single Family property with 3 bedrooms, 1 full bathroom and 3 partial bathrooms. 1822 W 66th Avenue is currently listed for $595,000 and was received on June 24, 2026. Want to learn more about 1822 W 66th Avenue? Do you have questions about finding other Single Family real estate for sale in Denver? You can browse all Denver real estate or contact a Coldwell Banker agent to request more information.