No photo available
$1,285,000 New to Website
Property Description
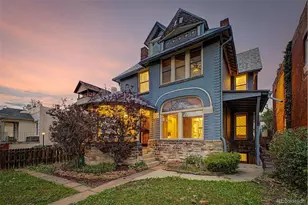
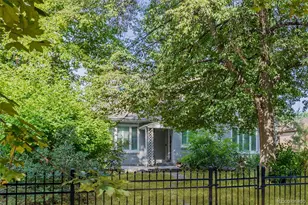
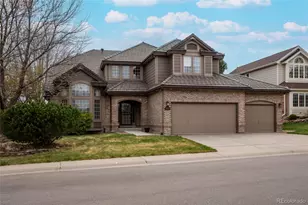
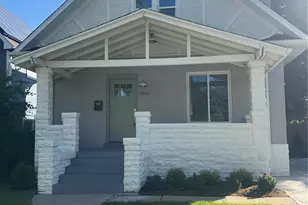
Located in Denver's sought-after Platt Park neighborhood, 1842 S Marion Street offers a spacious and flexible five-bedroom floorplan with distinctive architectural character and inviting indoor-outdoor living. At the heart of the home, a dramatic vaulted living room with exposed beams creates an impressive sense of volume while connecting seamlessly to the open dining and kitchen areas. The main level includes two bedrooms, one with an ensuite bath, providing excellent flexibility for guests, family, or a main-level office. Upstairs, the private primary bedroom is joined by an additional bedroom and a light-filled sunroom that serves beautifully as an office, reading room, studio, or additional flex space. The finished basement expands the living space with a recreation area, fifth non-conforming bedroom, and bathroom, creating a comfortable and private option for guests. Outside, the backyard is currently configured with a sport court for recreation and entertaining, which can also be easily removed to create additional lawn, garden, or outdoor living space. An oversized two-car detached garage provides generous room for vehicles, bikes, gear, and additional storage. Set in one of Denver's most desirable neighborhoods, the home offers convenient access to Platt Park and South Pearl Street's popular restaurants, boutiques, coffee shops, and neighborhood amenities, with nearby parks and recreation completing the setting.
Full Property Details
Full Property Details for 1842 S Marion St
Sign in to view more details. Local MLS Rules require you to be signed in. Not a member yet? Sign up now.
General
- Price: $1,285,000
- Taxes: $5,492 (2024)
- Status: Active
- Type: Single Family
- Source: MetroList_Colorado
- MLS ID: 9169553
- Updated: 8/28/2026
- Added to Site: 1 day(s) ago
Interior
- Interior Features: Built-in Features, Eat-in Kitchen, Entrance Foyer, Open Floorplan, Primary Suite, Vaulted Ceiling(s)
- Appliances: Dishwasher, Double Oven, Range, Range Hood, Refrigerator
- Flooring: Carpet, Tile, Wood
Rooms
Bathrooms
- Total Bathrooms: 5
- Full Bathrooms: 1
- 3/4 Bathrooms: 3
- Half Bathrooms: 1
- Main Floor Baths: 2
- Basement Baths: 1
Bedrooms
- Total Bedrooms: 5
- Bedrooms Main: 2
Exterior
- Exterior Features: Lighting, Private Yard
- Porch/Patio/Deck: Deck
Parking
- Garage: Yes
- Garage Spaces: 2
- Total Spaces: 2
- Parking Features: Exterior Access Door, Oversized
Location
- County: Denver
- Subdivision: Platt Park
School Information
- Elem School District: Denver 1
- Midd School District: Denver 1
- High School District: Denver 1
- Elementary School: Asbury
- Middle School: Grant
- High School: South
Community
- Pets Allowed: Yes
Heating & Cooling
- Cooling Type: Evaporative Cooling
- Heating Type: Radiant
Utilities
- Sewer: Public Sewer
- Water: Public
Structural Information
- Structure Type: House
- Construction: Brick, Stucco
- Basement: Yes
- Basement Desc.: Finished
- Roof: Composition
- Square Feet: 3,543
- Sq. Ft. Source: Public Records
- Living Area: 3,431 Sq. Ft.
- Year Built: 1925
- Property Condition: Updated/Remodeled
Lot Features
- Lot Size (Acres): 0.14
- Lot Size (Sq. Ft.): 6,250
- Fence: Yes
- Lot Features: Landscaped, Level
- Zoning: U-SU-C
- Fencing (Description): Full
Financial Considerations
- Tax Amount: $5,492
- Tax Year: 2024
- Terms: Cash, Conventional, FHA, Jumbo, VA Loan
Disclosures and Reports
- Ownership: Individual
- Special Conditions: None
- Legal Description: L 11 & 12 BLK 59 STEBBINS HTS
- Exclusions: None
- Property ID: 5233-26-006
Listed by LIV Sotheby's International Realty
Get Pre-Approved Today
Schools
Schools serving 1842 S Marion St
School District:Denver County School District 1
| Name | Grades | Distance |
|---|---|---|
Asbury Elementary School 1320 East Asbury Avenue, Denver, CO 80210 | K-5 | 0.2 mi |
Grant Middle School 1751 South Washington Street, Denver, CO 80210 | 6-8 | 0.5 mi |
South High School, Denver, CO 1700 East Louisiana Avenue, Denver, CO 80210 | 9-12 | 0.7 mi |
Disclaimer:
School attendance boundaries provided by ATTOM Data Solutions and are for reference only. Contact the school directly to verify enrollment eligibility.
Price & Sales History for 1842 S Marion St
Date
Details
Price
Change
Source
6/05/2020
Sold
$960,000
—
Public Record
Disclaimer: Historical sales information is derived from public records provided by the county offices. Information is not guaranteed and should be independently verified.

Tax History
Tax History for 1842 S Marion St
Year
Property Taxes
Change
Tax Assessment
Change
2025
$6,495
18%
$84,900
22%
2024
$5,492
2%
$69,340
—
2023
$5,373
10%
$69,340
9%
2021
$4,884
—
$63,620
-3%
2021
$4,884
-19%
$65,450
-19%
2020
$6,032
3%
$81,300
—
2019
$5,863
21%
$81,300
30%
2018
$4,840
—
$62,560
—
2017
$4,826
-2%
$62,560
3%
2016
$4,946
4%
$60,650
—
2015
$4,738
18%
$60,650
26%
2014
$4,003
—
$48,200
—
2013
$4,005
—
$48,200
—
Disclaimer: Historical tax information is derived from public records provided by the county offices. Information is not guaranteed and should be independently verified.
Estimate the Cost
Estimate the Cost for 1842 S Marion St
1842 S Marion Street, Denver, CO 80210 (MLS# 9169553) is a Single Family property with 5 bedrooms, 1 full bathroom and 4 partial bathrooms. 1842 S Marion Street is currently listed for $1,285,000 and was received on August 28, 2026. Want to learn more about 1842 S Marion Street? Do you have questions about finding other Single Family real estate for sale in Five Points? You can browse all Five Points real estate or contact a Coldwell Banker agent to request more information.