No photo available
$950,000 New to Website
Property Description
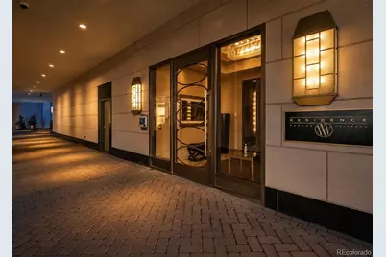
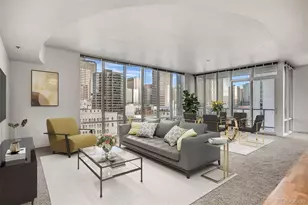
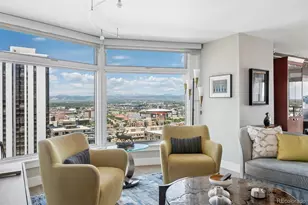
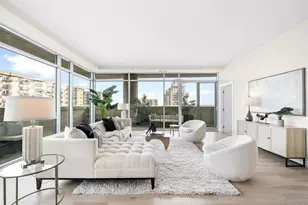
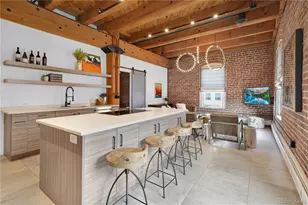
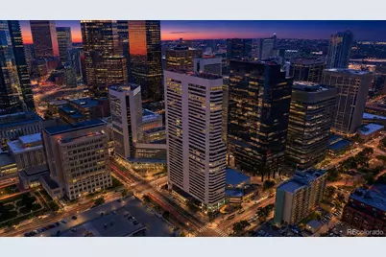
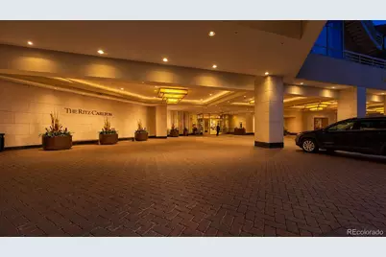
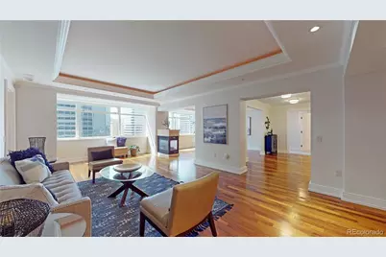
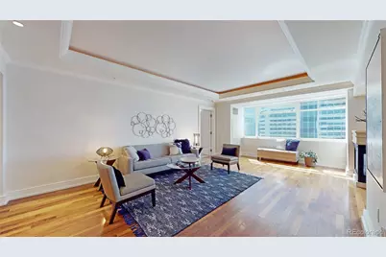
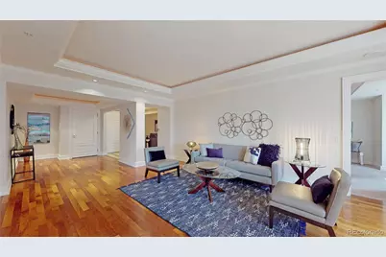
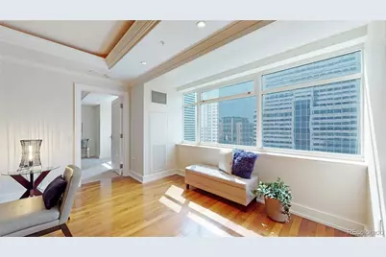
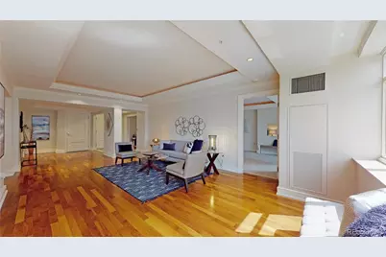
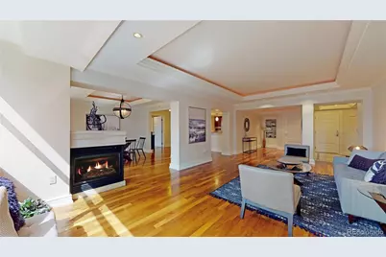
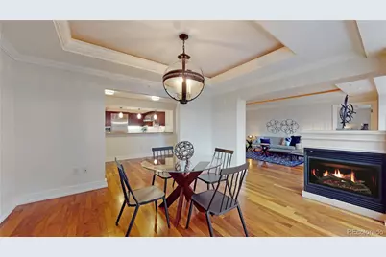
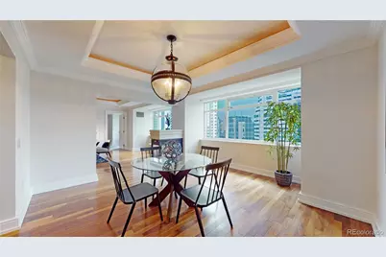
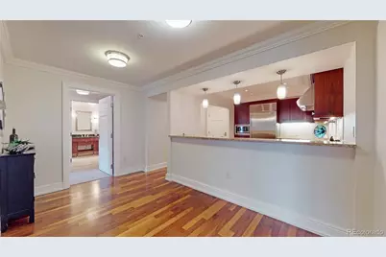
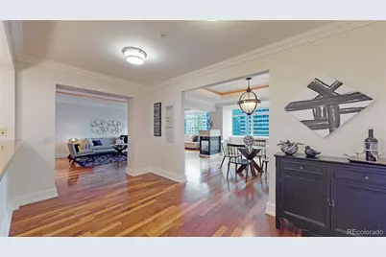
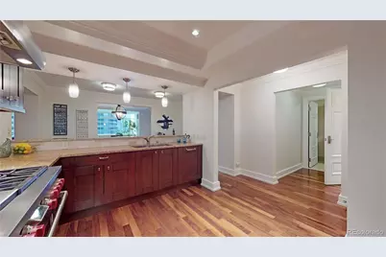
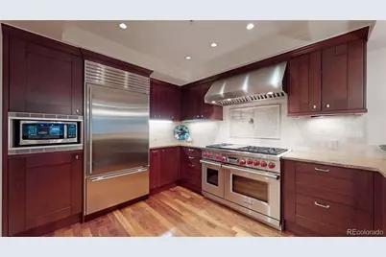
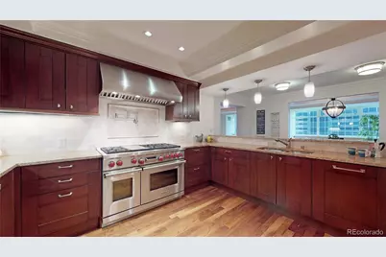
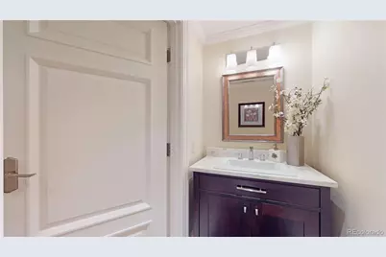
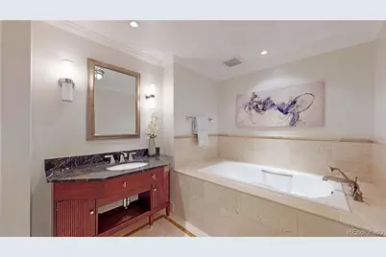
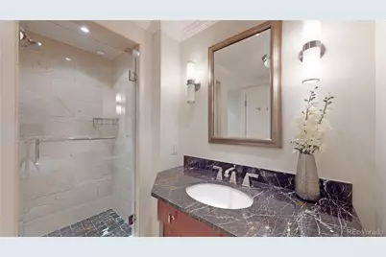
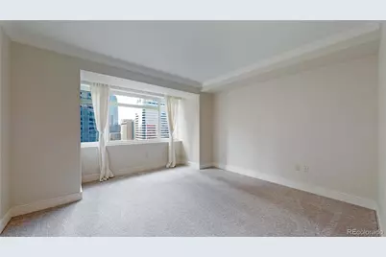
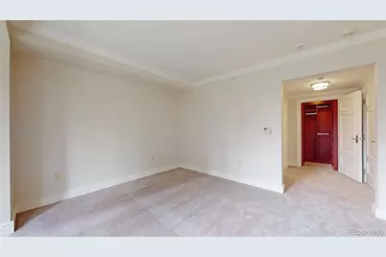
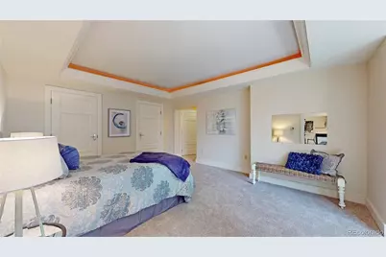
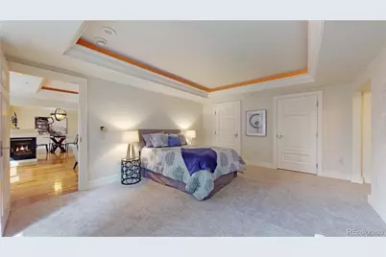
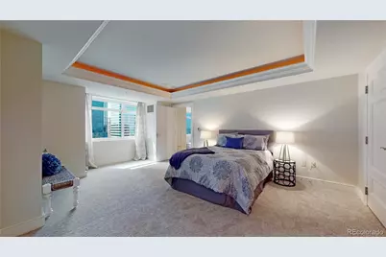
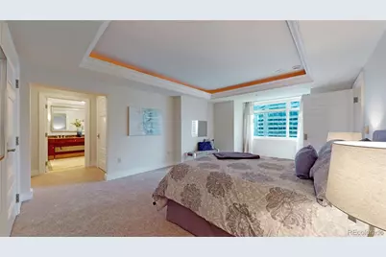
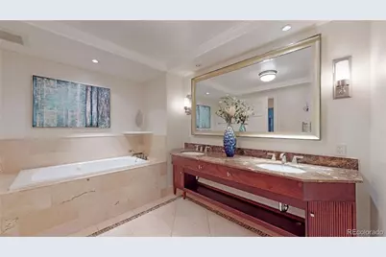
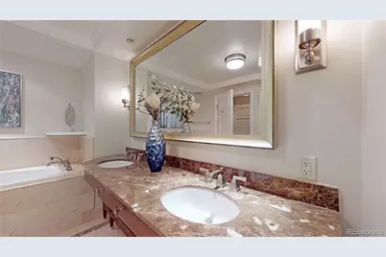
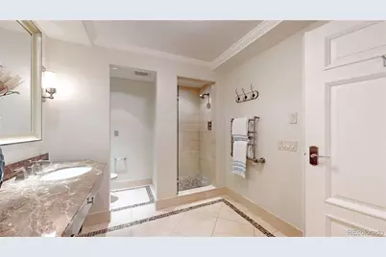
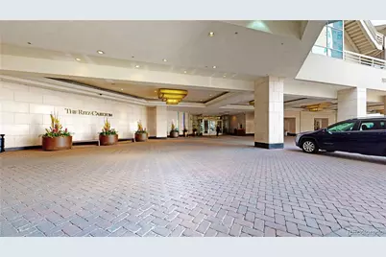
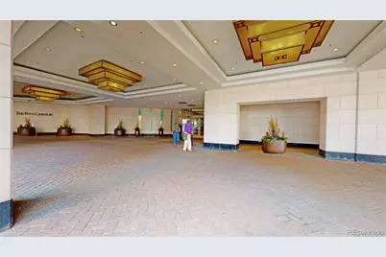
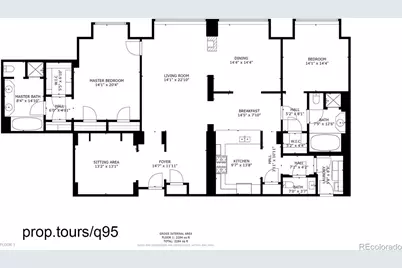
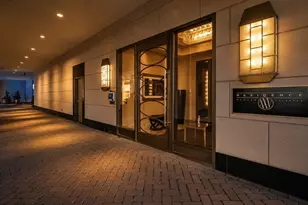
Perched on the 16th floor of Residence XXV, this two-bedroom, two-and-a-half-bath condominium delivers the kind of downtown living that rarely comes available - sophisticated, light-filled, and effortlessly turnkey. A dedicated office and two deeded parking spaces, one already being fitted with an EV charger, round out a residence built for modern life. Step inside to an open floor plan that moves easily between everyday comfort and elegant entertaining. Walls of windows frame sweeping city views and wash the interior in natural light, while the kitchen - outfitted with stainless steel appliances, generous cabinetry, and a substantial center island - anchors the space and flows seamlessly into the dining and living areas. Both bedrooms are true retreats, each with its own en-suite bath and walk-in closet. The primary suite elevates the everyday further, with dual vanities, a soaking tub, a separate shower, and a spacious walk-in closet. A powder room off the main living area keeps guests comfortably accommodated, while the office offers flexibility - a home workspace, a studio, or simply room to grow. Residence XXV wraps it all in a full-service lifestyle: 24-hour security, valet parking, a well-equipped fitness center, secure access, and meticulously maintained common areas. The location speaks for itself. Just blocks from Union Station, Larimer Square, Coors Field, the 16th Street district, and the Denver Performing Arts Complex, this address puts the city's best restaurants, shopping, and culture within easy reach. Whether as a primary residence, a lock-and-leave escape, or a refined second home, this Residence XXV condo represents a rare opportunity in one of Denver's most coveted high-rise communities.
Full Property Details
Full Property Details for 1891 Curtis Street #1613
Sign in to view more details. Local MLS Rules require you to be signed in. Not a member yet? Sign up now.
General
- Price: $950,000
- HOA FEE: $2,578/month
- Taxes: $5,273 (2025)
- Status: Active
- Type: Condo
- Source: MetroList_Colorado
- MLS ID: 8521721
- Updated: 7/17/2026
- Added to Site: 1 day(s) ago
Rental Information
- Lease/Rent Term: 12 Months
Interior
- Interior Features: Entrance Foyer, Five Piece Bath, Granite Counters, High Speed Internet, No Stairs, Open Floorplan, Pantry, Primary Suite, Smoke Free, Walk-In Closet(s)
- Fireplace: Yes
- Number of Fireplaces: 1
- Fireplace(s): Family Room, Family Room, Family Room
- Appliances: Dishwasher, Disposal, Dryer, Microwave, Range, Range Hood, Refrigerator, Washer
- Furnishings: Unfurnished
- Flooring: Carpet, Tile, Wood
Rooms
Bathrooms
- Total Bathrooms: 3
- Full Bathrooms: 2
- Half Bathrooms: 1
- Main Floor Baths: 3
Bedrooms
- Total Bedrooms: 2
- Bedrooms Main: 2
Other Rooms
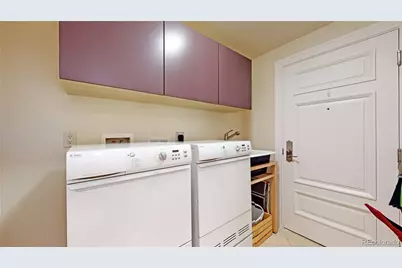
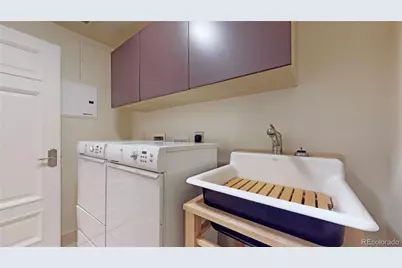
- Laundry: Sink, In Unit
Additional Information
- Shared Amenities: Bike Storage, Business Center, Elevator(s), Fitness Center
- Spa: Yes
- Spa Description: Bath
- Security/Safety: Key Card Entry, Secured Garage/Parking, Smoke Detector(s)
Parking
- Total Spaces: 2
- Parking Features: Electric Vehicle Charging Station(s)
Location
- County: Denver
- Subdivision: Central Business District
- Building Name: Residence XXV
School Information
- Elem School District: Denver 1
- Midd School District: Denver 1
- High School District: Denver 1
- Elementary School: Greenlee
- Middle School: Strive Westwood
- High School: West Leadership
Community
- Association: Yes
- Assoc. Name: Residence XXV
- Assoc. Fees Include: Exterior Maintenance (Without Roof), Gas, Heat, Maintenance Grounds, Maintenance Structure, Security, Sewer, Snow Removal, Trash, Water
- Pets Allowed: Yes
- Management Type: Professionally Managed
Heating & Cooling
- Cooling Type: Central Air
- Heating Type: Forced Air
Utilities
- Gas: Yes
- Sewer: Public Sewer
- Water: Public
- Utility Description: Cable Available, Electricity Connected, Natural Gas Connected, Phone Connected
Structural Information
- Architectural Style: Contemporary
- Structure Type: High Rise (8+)
- Construction: Concrete
- Roof: Membrane
- Common Walls: 2+ Common Walls
- Windows: Double Pane Windows
- Entry Floor Number: 16
- Entry Location: Corridor Access
- Square Feet: 2,430
- Sq. Ft. Source: Public Records
- Living Area: 2,430 Sq. Ft.
- Year Built: 2008
Lot Features
- Frontage: Public
- Road Maintenance: Public Maintained Road
- Zoning: D-C
Financial Considerations
- Association Fee: Yes
- Association Fee: $2,578
- Assoc Fee Freq.: Monthly
- Assoc Fee /Annual: $30,936
- Tax Amount: $5,273
- Tax Year: 2025
- Terms: Cash, Conventional, Other
Disclosures and Reports
- Ownership: Individual
- Special Conditions: None
- Legal Description: 1891 CURTIS STREET RESIDENCES CONDOS U-2D-1613
- Exclusions: Tenants personal items.
- Property ID: 2345-10-048
Listed by Kentwood Real Estate City Properties
Get Pre-Approved Today
Schools
Schools serving 1891 Curtis Street #1613
School District:Denver County School District 1
| Name | Grades | Distance |
|---|---|---|
Greenlee Elementary School 1150 Lipan Street, Denver, CO 80204 | K-5 | 1.2 mi |
Kipp Sunshine Peak Academy 375 South Tejon Street, Denver, CO 80223 | 6-8 | 3 mi |
Kunsmiller Creative Arts Academy 2250 South Quitman Way, Denver, CO 80219 | 6-8 | 5.8 mi |
West Middle School, Denver, CO 951 Elati Street, Denver, CO 80204 | 6-8 | 1.3 mi |
Strive Prep - Kepner 911 South Hazel Court, Denver, CO 80219 | 6-8 | 4 mi |
Kepner Beacon Middle School 911 South Hazel Court, Denver, CO 80219 | 6-8 | 4 mi |
West High School 951 Elati Street, Denver, CO 80204 | 6-8 | 1.3 mi |
Strive Prep - Westwood Campus 3201 West Arizona Avenue, Denver, CO 80219 | 6-8 | 4.2 mi |
Compass Academy 2285 South Federal Boulevard, Denver, CO 80219 | 6-8 | 5.5 mi |
Disclaimer:
School attendance boundaries provided by ATTOM Data Solutions and are for reference only. Contact the school directly to verify enrollment eligibility.
Price & Sales History for 1891 Curtis Street #1613
Date
Details
Price
Change
Source
7/10/2013
Sold
$840,000
—
Public Record
Disclaimer: Historical sales information is derived from public records provided by the county offices. Information is not guaranteed and should be independently verified.

Tax History
Tax History for 1891 Curtis Street #1613
Year
Property Taxes
Change
Tax Assessment
Change
2025
$5,273
13%
$68,930
17%
2024
$4,678
2%
$59,060
—
2023
$4,576
6%
$59,060
5%
2021
$4,332
—
$56,430
-3%
2021
$4,332
-8%
$58,060
-9%
2020
$4,710
3%
$63,480
—
2019
$4,578
-23%
$63,480
-18%
2018
$5,970
—
$77,170
—
2017
$5,952
9%
$77,170
15%
2016
$5,456
4%
$66,910
—
2015
$5,227
-6%
$66,910
—
2014
$5,552
—
$66,850
—
2013
$5,555
—
$66,850
—
Disclaimer: Historical tax information is derived from public records provided by the county offices. Information is not guaranteed and should be independently verified.
Estimate the Cost
Estimate the Cost for 1891 Curtis Street #1613
Home Warranty : Included
1891 Curtis Street #1613, Denver, CO 80202 (MLS# 8521721) is a Condo property with 2 bedrooms, 2 full bathrooms and 1 partial bathroom. 1891 Curtis Street #1613 is currently listed for $950,000 and was received on July 17, 2026. Want to learn more about 1891 Curtis Street #1613? Do you have questions about finding other Condo real estate for sale in Five Points? You can browse all Five Points real estate or contact a Coldwell Banker agent to request more information.