No photo available
$519,000 New to Website
Property Description
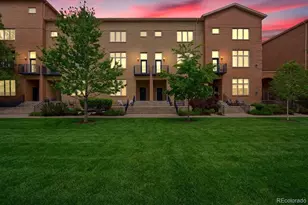
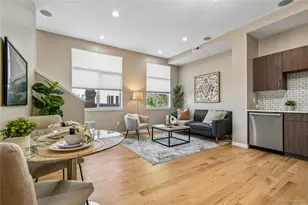
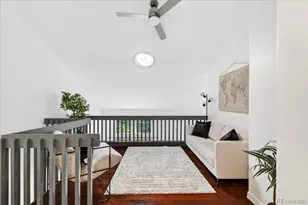
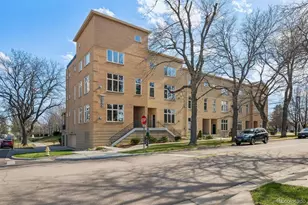
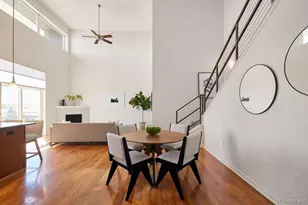
Welcome to Officers' Row in Lowry, located on the grounds of the former Lowry Air Force Base. This townhome combines historic character with modern updates, featuring soaring 32-foot ceilings, hardwood floors, plantation shutters, a gas fireplace, and a private balcony. The open great room features large windows overlooking a pristine courtyard with mature trees, perfect for everyday living or entertaining, if that's your vibe. Soaring ceilings and abundant natural light make the space feel open and airy, and the fireplace creates a cozy corner for a drink or a cup of tea. The main-level suite includes an alcove perfect for a home office, a remodeled bathroom, and access to your private balcony. Upstairs, the loft-style suite features a sleek glass sliding door that provides privacy without sacrificing natural light or the open feel of the space, plus an updated five-piece bathroom with a soaking tub. Your deeded parking space is in a heated underground garage, and the storage unit is also deeded. This space is approximately 20 feet in length, making it easy to store all your extra belongings, and is located right next to the entrance of the unit. Lowry's numerous parks, trails, restaurants, coffee shops, and shopping are all just outside your door, making it easy to enjoy everything the neighborhood has to offer.
Full Property Details
Full Property Details for 190 Roslyn St #1308
Sign in to view more details. Local MLS Rules require you to be signed in. Not a member yet? Sign up now.
General
- Price: $519,000
- HOA FEE: $30/month
- HOA FEE FREQ.: Quarterly
- Taxes: $3,281 (2025)
- Status: Active
- Type: Townhouse
- Source: MetroList_Colorado
- MLS ID: 3799323
- Updated: Today (10/11/2026)
- Added to Site: Today
Interior
- Interior Features: Ceiling Fan(s), Five Piece Bath, High Ceilings, Kitchen Island, Open Floorplan, Primary Suite, Quartz Counters, Vaulted Ceiling(s), Walk-In Closet(s)
- Fireplace: Yes
- Number of Fireplaces: 1
- Fireplace(s): Great Room, Great Room, Great Room
- Appliances: Dishwasher, Disposal, Dryer, Microwave, Oven, Range, Range Hood, Refrigerator, Washer
- Flooring: Tile, Wood
Rooms
Bathrooms
- Total Bathrooms: 2
- Full Bathrooms: 2
- Main Floor Baths: 1
Bedrooms
- Total Bedrooms: 2
- Bedrooms Main: 1
Other Rooms
- Laundry: In Unit
Exterior
- Exterior Features: Balcony
- Porch/Patio/Deck: Deck
Parking
- Garage: Yes
- Garage Spaces: 2
- Total Spaces: 2
- Parking Features: Heated Garage
Location
- County: Denver
- Subdivision: Lowry
School Information
- Elem School District: Denver 1
- Midd School District: Denver 1
- High School District: Denver 1
- Elementary School: Lowry
- Middle School: Hill
- High School: George Washington
Community
- Association: Yes
- Assoc. Name: Lowry Community Master Association
- Assoc. Fees Include: Reserves, Insurance, Maintenance Grounds, Maintenance Structure, Sewer, Snow Removal, Water
- Pets Allowed: Yes
- Management Type: Professionally Managed
Heating & Cooling
- Cooling Type: Central Air
- Heating Type: Forced Air
Utilities
- Sewer: Public Sewer
- Water: Public
Structural Information
- Structure Type: Townhouse
- Construction: Brick
- Roof: Other
- Common Walls: 2+ Common Walls
- Windows: Window Coverings, Window Treatments
- Entry Floor Number: 1
- Entry Location: Ground
- Square Feet: 1,617
- Sq. Ft. Source: Public Records
- Living Area: 1,617 Sq. Ft.
- Year Built: 2000
Lot Features
- Zoning: B-3
Financial Considerations
- Association Fee: Yes
- Association Fee: $90
- Assoc Fee Freq.: Quarterly
- Assoc Fee /Annual: $360
- Other Assoc Fees: $635
- Other Fee Freq.: Monthly
- Tax Amount: $3,281
- Tax Year: 2025
- Terms: Cash, Conventional, FHA, Other, VA Loan
Disclosures and Reports
- Ownership: Corporation/Trust
- Special Conditions: None
- Legal Description: OFFICERS ROW CONDOS U-1308 PRK-U-13-23, U-13-24 STR-S-1308
- Exclusions: Staging
- Property ID: 6092-01-146
Listed by Compass - Denver
Get Pre-Approved Today
Schools
Schools serving 190 Roslyn St #1308
School District:Denver County School District 1
| Name | Grades | Distance |
|---|---|---|
Lowry Elementary School 8001 East Cedar Avenue, Denver, CO 80230 | PK-5 | 0.6 mi |
Hill Campus Of Arts And Sciences 451 Clermont Street, Denver, CO 80220 | 6-8 | 1.9 mi |
George Washington High School 655 South Monaco Street Parkway, Denver, CO 80224 | 9-12 | 1.3 mi |
Disclaimer:
School attendance boundaries provided by ATTOM Data Solutions and are for reference only. Contact the school directly to verify enrollment eligibility.
Price & Sales History for 190 Roslyn St #1308
Date
Details
Price
Change
Source
5/17/2022
Sold
$539,999
—
Public Record
Disclaimer: Historical sales information is derived from public records provided by the county offices. Information is not guaranteed and should be independently verified.

Tax History
Tax History for 190 Roslyn St #1308
Year
Property Taxes
Change
Tax Assessment
Change
2025
$3,281
11%
$42,890
15%
2024
$2,960
2%
$37,370
—
2023
$2,896
25%
$37,370
23%
2021
$2,325
—
$30,280
-3%
2021
$2,325
-8%
$31,160
-8%
2020
$2,522
3%
$33,990
—
2019
$2,451
10%
$33,990
18%
2018
$2,237
—
$28,920
—
2017
$2,231
17%
$28,920
23%
2016
$1,914
4%
$23,470
—
2015
$1,834
28%
$23,470
36%
2014
$1,434
—
$17,270
—
2013
$1,435
—
$17,270
—
Disclaimer: Historical tax information is derived from public records provided by the county offices. Information is not guaranteed and should be independently verified.
Estimate the Cost
Estimate the Cost for 190 Roslyn St #1308
190 Roslyn Street #1308, Denver, CO 80230 (MLS# 3799323) is a Townhouse property with 2 bedrooms and 2 full bathrooms. 190 Roslyn Street #1308 is currently listed for $519,000 and was received on October 11, 2026. Want to learn more about 190 Roslyn Street #1308? Do you have questions about finding other Townhouse real estate for sale in Five Points? You can browse all Five Points real estate or contact a Coldwell Banker agent to request more information.