This is a carousel with tiles that activate property listing cards. Use the previous and next buttons to navigate.
$800,000 New to Website
This is a carousel with tiles that activate property listing cards. Use the previous and next buttons to navigate.
Full Property Details for 1950 Hooker St
Sign in to view more details. Local MLS Rules require you to be signed in. Not a member yet? Sign up now.
General
- Price: $800,000
- Taxes: $4,419 (2025)
- Status: Active
- Type: Duplex
- Source: MetroList_Colorado
- MLS ID: 9586645
- Updated: 10/22/2026
- Added to Site: 1 day(s) ago
Interior
- Interior Features: Kitchen Island, Primary Suite, Quartz Counters, Walk-In Closet(s)
- Fireplace: Yes
- Number of Fireplaces: 1
- Fireplace(s): Gas Log, Living Room, Gas Log, Living Room, Gas Log, Living Room
- Appliances: Dishwasher, Disposal, Microwave
- Flooring: Carpet, Tile, Wood
Rooms
Bathrooms
- Total Bathrooms: 3
- Full Bathrooms: 2
- Half Bathrooms: 1
- Main Floor Baths: 1
- Basement Baths: 1
Bedrooms
- Total Bedrooms: 3
Exterior
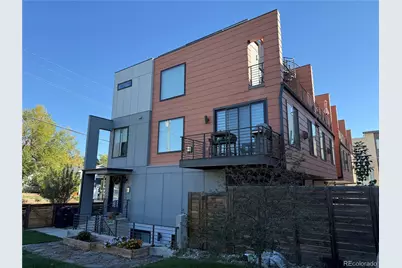
- Exterior Features: Balcony
- Porch/Patio/Deck: Deck, Front Porch
Parking
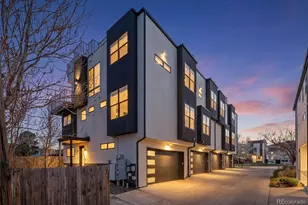
- Garage: Yes
- Garage Spaces: 2
- Total Spaces: 2
Location
- County: Denver
- Subdivision: Sloans Lake
- Building Name: City Side Residences
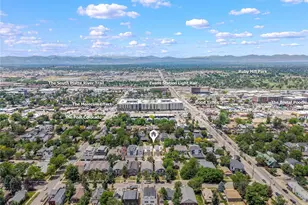
- Driving Directions: From I-25, Take exit 209 for W 6th Ave. Right (N) onto Federal Blvd, Left onto W 20th Ave, Left onto Hooker St.
- Direction Faces: West
School Information
- Elem School District: Denver 1
- Midd School District: Denver 1
- High School District: Denver 1
- Elementary School: Brown
- Middle School: Lake
- High School: North
Community
- Pets Allowed: Yes
Heating & Cooling
- Cooling Type: Central Air
- Heating Type: Forced Air, Natural Gas
Utilities
- Gas: Yes
- Sewer: Public Sewer
- Water: Public
- Utility Description: Electricity Connected, Natural Gas Connected
Structural Information
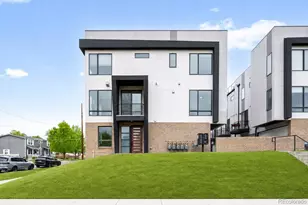
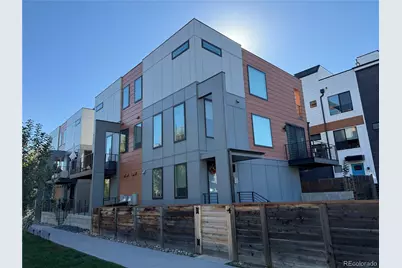
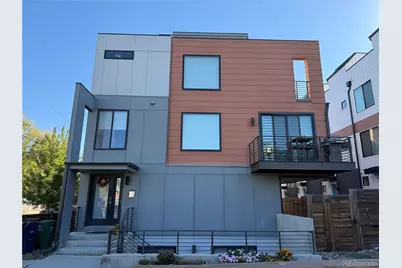
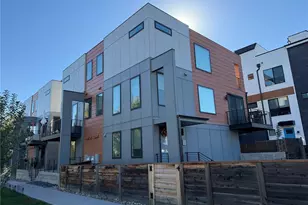
- Architectural Style: Contemporary, Urban Contemporary
- Structure Type: Duplex
- Construction: Frame, Wood Siding
- Basement: Yes
- Basement Desc.: Finished, Full, Interior Entry, Walk-Out Access
- Common Walls: End Unit
- Windows: Double Pane Windows
- Unit on End: Yes
- Square Feet: 1,872
- Sq. Ft. Source: Public Records
- Living Area: 1,872 Sq. Ft.
- Year Built: 2015
Lot Features
- Property View: City, Mountain(s)
- Mountain views: Yes
- Lot Size (Acres): 0.05
- Lot Size (Sq. Ft.): 2,100
- Street/Road Desc.: Paved
- Fence: Yes
- Lot Features: Level
- Zoning: G-MU-3
- Fencing (Description): Full
Financial Considerations
- Tax Amount: $4,419
- Tax Year: 2025
- Terms: Cash, Conventional, FHA, VA Loan
Disclosures and Reports
- Ownership: Individual
- Special Conditions: None
- Legal Description: GRAHAM RESUB CHELTENHAM HEIGHTS B2 PT L31 & 32 BEG NW CORL32 TH E 44.68FT S 49.98FT W 44.68FT N 49.98FT TPOB
- Exclusions: Seller's personal property
- Property ID: 2323-02-049
Schools serving 1950 Hooker St
| Name | Grades | Distance |
|---|---|---|
Brown Elementary School 2550 Lowell Boulevard, Denver, CO 80211 | PK-5 | 0.6 mi |
Strive Prep - Lake Campus 1820 Lowell Boulevard, Denver, CO 80204 | 6-8 | 0.3 mi |
Lake Middle School 1820 Lowell Boulevard, Denver, CO 80204 | 6-8 | 0.3 mi |
North High School 2960 North Speer Boulevard, Denver, CO 80211 | 9-12 | 0.9 mi |
Tax History for 1950 Hooker St
Estimate the Cost for 1950 Hooker St
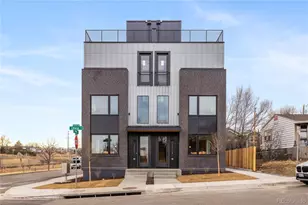
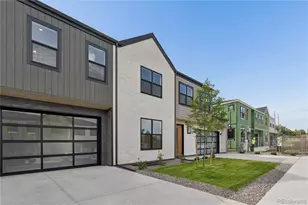
1950 Hooker Street, Denver, CO 80204 (MLS# 9586645) is a Duplex property with 3 bedrooms, 2 full bathrooms and 1 partial bathroom. 1950 Hooker Street is currently listed for $800,000 and was received on October 22, 2026. Want to learn more about 1950 Hooker Street? Do you have questions about finding other Duplex real estate for sale in Denver? You can browse all Denver real estate or contact a Coldwell Banker agent to request more information.