No photo available
$650,000
Property Description
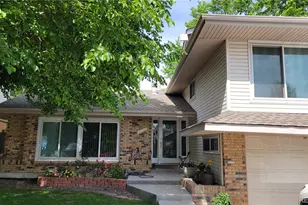
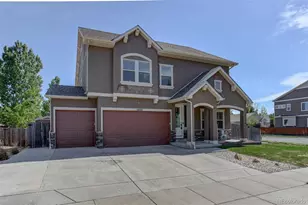
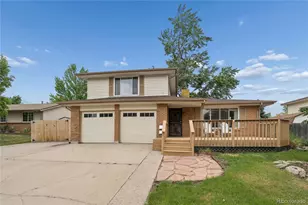
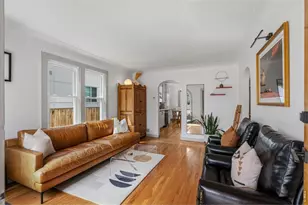
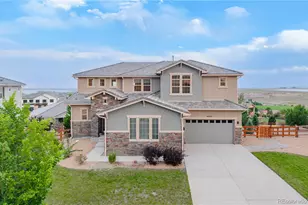
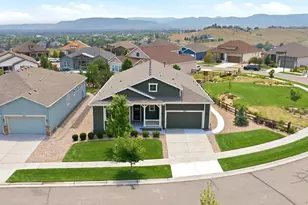
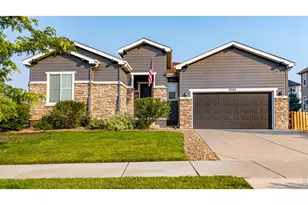
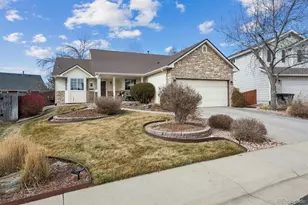
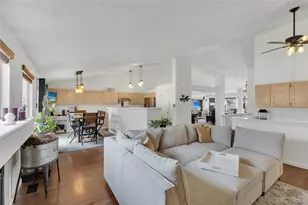
Beautifully updated property featuring a 3 car garage with brand new paint and flooring throughout! Step inside to soaring ceilings and inviting layout designed for everyday living and effortless entertaining. The formal living room makes a great first impression with dramatic ceilings, while the adjacent formal dining room is perfect for hosting. The updated eat-in kitchen boasts brand new quartz countertops, brand new stainless steel appliances, and large pantry. The family room features a gas fireplace, creating the perfect place to relax after a long day. Upstairs, the spacious primary suite offers vaulted ceilings, a luxurious five-piece bath, and a large walk-in closet. A generous loft offers flexible space for a home office, media room, play area, or workout area, and can serve as a non-conforming bedroom. 2 secondary bedrooms complete the upper level. The unfinished basement offers excellent storage space and the opportunity to customize and finish to suit your needs. The fully fenced backyard features a deck and grass area, offering the perfect setting for outdoor enjoyment. Ideally located with quick access to I-25, commuting to Denver, Boulder, and Fort Collins is easy. Enjoy being just minutes from parks, walking trails, shopping, dining, and all the everyday conveniences that make this location so desirable. Don't miss the opportunity to own this updated property featuring a 3 car garage with tons of updates!
Full Property Details
Full Property Details for 1952 W 135th Pl
Sign in to view more details. Local MLS Rules require you to be signed in. Not a member yet? Sign up now.
General
- Price: $650,000
- Taxes: $4,255 (2025)
- Status: Active
- Type: Single Family
- Source: MetroList_Colorado
- MLS ID: 8871434
- Updated: 7/2/2026
- Added to Site: 8 day(s) ago
Interior
- Interior Features: Ceiling Fan(s), Eat-in Kitchen, Five Piece Bath, High Ceilings, Primary Suite, Quartz Counters
- Fireplace: Yes
- Number of Fireplaces: 1
- Fireplace(s): Family Room, Gas Log, Family Room, Gas Log, Family Room, Gas Log
- Appliances: Dishwasher, Disposal, Microwave, Oven, Range, Refrigerator
- Flooring: Carpet, Vinyl
Rooms
Bathrooms
- Total Bathrooms: 3
- Full Bathrooms: 2
- Half Bathrooms: 1
- Main Floor Baths: 1
Bedrooms
- Total Bedrooms: 4
Other Rooms
- Laundry: In Unit
Exterior
- Exterior Features: Private Yard, Rain Gutters
- Porch/Patio/Deck: Deck, Front Porch
Parking
- Garage: Yes
- Garage Spaces: 3
- Total Spaces: 3
Location
- County: Adams
- Subdivision: Amherst
School Information
- Elem School District: Adams 12 5 Star Schl
- Midd School District: Adams 12 5 Star Schl
- High School District: Adams 12 5 Star Schl
- Elementary School: Arapahoe Ridge
- Middle School: Silver Hills
- High School: Legacy
Community
- Pets Allowed: Yes
Heating & Cooling
- Cooling Type: Central Air
- Heating Type: Forced Air
Utilities
- Sewer: Public Sewer
- Water: Public
- Utility Description: Cable Available, Internet Access (Wired)
Structural Information
- Structure Type: House
- Construction: Frame
- Basement: Yes
- Basement Desc.: Unfinished
- Roof: Composition
- Square Feet: 3,078
- Sq. Ft. Source: Public Records
- Living Area: 2,254 Sq. Ft.
- Year Built: 1997
Lot Features
- Lot Size (Acres): 0.14
- Lot Size (Sq. Ft.): 5,917
- Fence: Yes
- Lot Features: Sprinklers In Front, Sprinklers In Rear
- Trees/Vegetation: Grassed
- Fencing (Description): Full
Financial Considerations
- Tax Amount: $4,255
- Tax Year: 2025
- Terms: Cash, Conventional, FHA, VA Loan
Disclosures and Reports
- Ownership: Agent Owner
- Special Conditions: None
- Legal Description: SUB:AMHERST FILING NO 1 BLK:4 LOT:2
- Exclusions: None
- Property ID: R0019638
Listed by MB Team Lassen
Get Pre-Approved Today
Schools
Schools serving 1952 W 135th Pl
School District:Northglenn-Thornton School District 12
| Name | Grades | Distance |
|---|---|---|
Arapahoe Ridge Elementary School 13095 Pecos Street, Westminster, CO 80030 | PK-5 | 0.6 mi |
Silver Hills Middle School 12400 Huron Street, Northglenn, CO 80234 | 6-8 | 1.7 mi |
Legacy High School 2701 West 136th Street, Broomfield, CO 80020 | 9-12 | 0.4 mi |
Disclaimer:
School attendance boundaries provided by ATTOM Data Solutions and are for reference only. Contact the school directly to verify enrollment eligibility.
Price & Sales History for 1952 W 135th Pl
Date
Details
Price
Change
Source
2/24/2016
Sold
$334,500
—
Public Record
Disclaimer: Historical sales information is derived from public records provided by the county offices. Information is not guaranteed and should be independently verified.

Tax History
Tax History for 1952 W 135th Pl
Year
Property Taxes
Change
Tax Assessment
Change
2025
$4,255
-1%
$41,280
-5%
2024
$4,280
-6%
$43,560
-1%
2023
$4,573
14%
$43,980
15%
2022
$4,024
17%
$38,330
17%
2021
$3,440
12%
$32,640
13%
2020
$3,071
—
$28,880
—
2019
$3,077
4%
$28,880
8%
2018
$2,950
10%
$26,860
—
2017
$2,670
13%
$26,860
16%
2016
$2,373
—
$23,210
—
2015
$2,370
1%
$23,210
4%
2014
$2,345
—
$22,300
—
2013
$2,336
—
$22,300
—
Disclaimer: Historical tax information is derived from public records provided by the county offices. Information is not guaranteed and should be independently verified.
Estimate the Cost
Estimate the Cost for 1952 W 135th Pl
1952 W 135th Place, Denver, CO 80234 (MLS# 8871434) is a Single Family property with 4 bedrooms, 2 full bathrooms and 1 partial bathroom. 1952 W 135th Place is currently listed for $650,000 and was received on July 02, 2026. Want to learn more about 1952 W 135th Place? Do you have questions about finding other Single Family real estate for sale in Denver? You can browse all Denver real estate or contact a Coldwell Banker agent to request more information.