This is a carousel with tiles that activate property listing cards. Use the previous and next buttons to navigate.
1/22
$365,000 New to Website
This is a carousel with tiles that activate property listing cards. Use the previous and next buttons to navigate.
1/22
Property Description
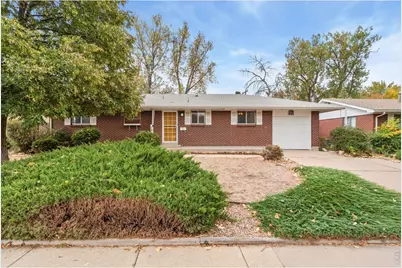
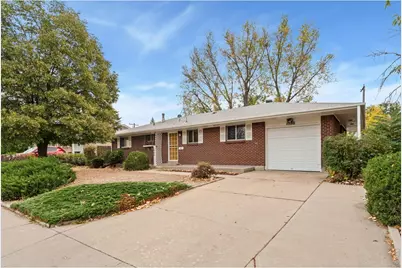
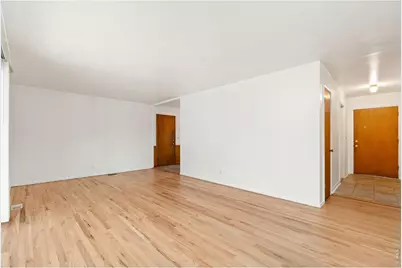
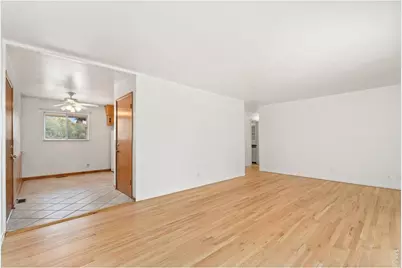
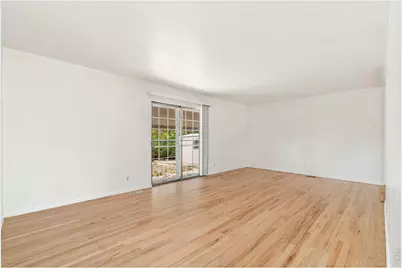
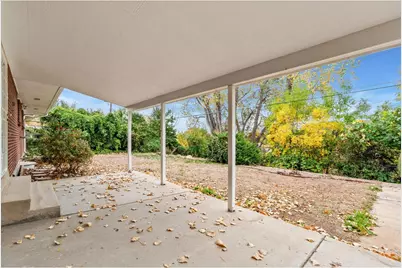
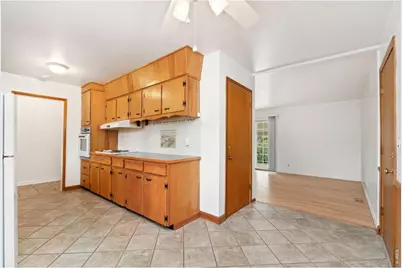
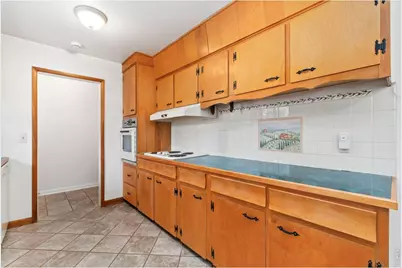
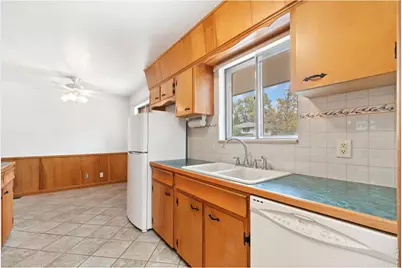
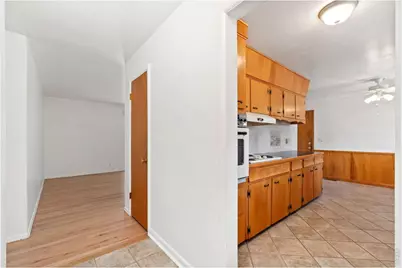
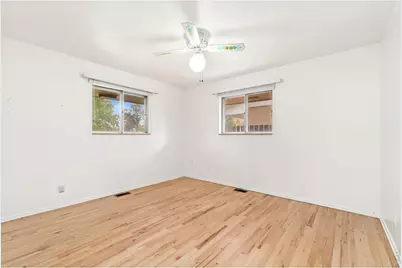
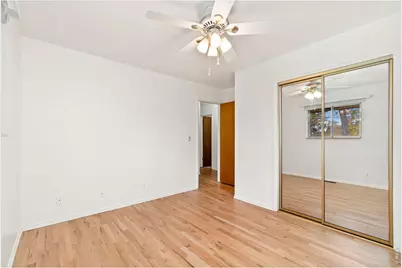
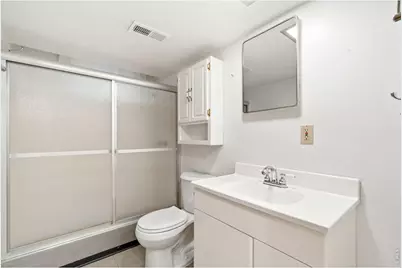
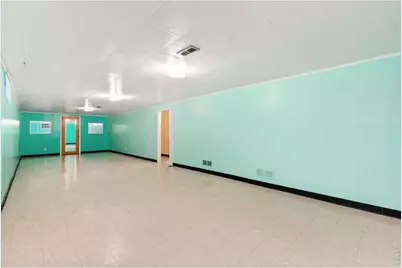
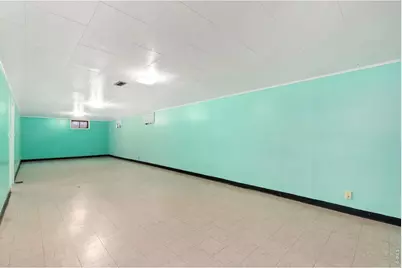
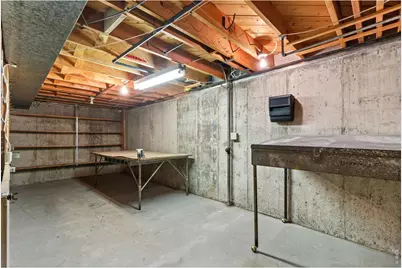
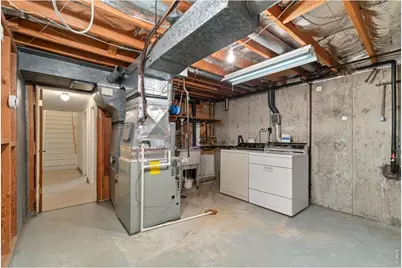
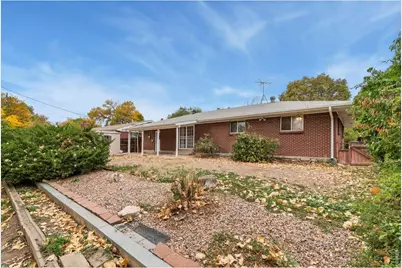
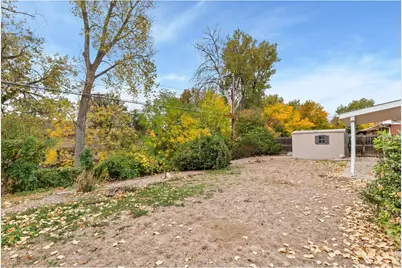
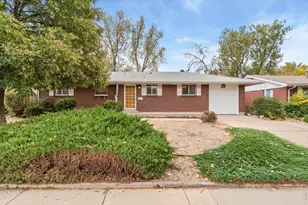
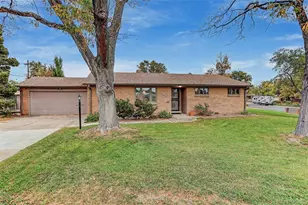
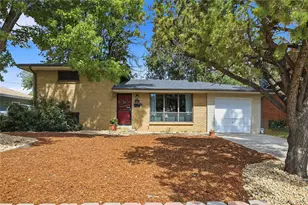
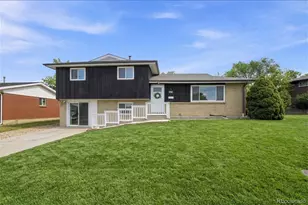
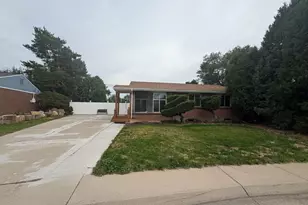
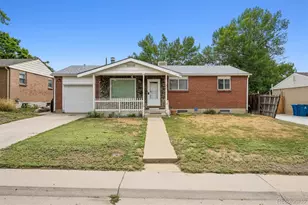
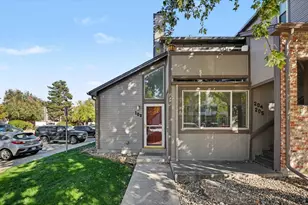
Bring your vision to this classic Denver brick ranch! With mid-century character and newly refinished original hardwood floors, this home offers plenty of potential for buyers ready to take on updates while making it their own. The main level features a spacious living room with sliding glass doors opening to a covered back patio. Just off the living room, the dining area connects to a kitchen with original wood cabinetry. Three bedrooms and a full bathroom complete the main level. The basement offers a large rec room, a second bathroom, and a separate unfinished workshop with space for projects and storage. An attached one-car garage provides convenient parking and additional storage. Outside, the fenced backyard features mature trees and vegetation along the rear of the property, offering an added sense of privacy. A tucked-away seating nook provides a quiet spot among the greenery, while the yard offers room for gardening or future landscaping. The property has also had recent sewer line repairs. Conveniently located near shopping, dining, and major commuter routes, including I-25 and US-36, the home offers access to Denver, Boulder, and the surrounding metro area. Home is being sold strictly as-is, and sellers will not be making repairs.
Full Property Details
Full Property Details for 1980 Stacy Dr
General
- Price: $365,000
- Taxes: $2,573 (2025)
- Status: Under Contract
- Type: Single Family
- Source: IRES
- MLS ID: 1070637
- Updated: 10/16/2026
- Added to Site: 4 day(s) ago
Interior
- Interior Features: Eat-In Kitchen
- Appliances: Electric Range, Dishwasher, Refrigerator, Washer, Dryer
- Flooring: Wood
Rooms
Bathrooms
- Total Bathrooms: 2
- Full Bathrooms: 1
- 3/4 Bathrooms: 1
- Main Floor Baths: 1
Bedrooms
- Total Bedrooms: 3
Exterior
- Porch/Patio/Deck: Patio
Parking
- Garage: Yes
- Attached garage: Yes
- Garage Spaces: 1
- Parking Features: Attached
- Garage Description: Attached
Location
- Area: Denver
- County: Adams
- Subdivision: Sherrelwood Estates
- Driving Directions: Use Google Maps: 1980 Stacy Drive, Denver, CO 80221.
School Information
- School District: Westminster Public Schools
- Elementary School: Fairview
- Middle School: Iver C Ranum
- High School: Westminster
Heating & Cooling
- Cooling Type: Central Air, Ceiling Fan(s)
- Heating Type: Forced Air
Utilities
- Gas: Yes
- Gas: Xcel
- Sewer: Public Sewer
- Water: Public
- Utility Description: Natural Gas Available, Electricity Available, Other, Cable Available, Satellite Available, High-Speed Internet Available
Structural Information
- Architectural Style: Fixer-Upper
- Construction: Frame, Brick
- Exterior Const.: Frame, Brick
- Basement: Yes
- Basement Desc.: Full, Partially Finished
- Roof: Composition
- Square Feet: 2,430
- Sq. Ft. Source: Assessor
- Living Area: 1,675 Sq. Ft.
- Year Built: 1959
Additional Structures
- Other Structures: Storage
Lot Features
- Lot Size (Acres): 0.16
- Lot Size (Sq. Ft.): 7,000
- Frontage: City Street
- Street/Road Desc.: Asphalt
- Fence: Yes
- Lot Features: Deciduous Trees, House/Lot Faces NW, Paved, Curbs, Gutters, Sidewalks
- Potential Use: Single-Family
- Zoning: R-1-C
- Fencing (Description): Fenced, Chain Link
Financial Considerations
- Tax Amount: $2,573
- Tax Year: 2025
- Terms: Cash, Conventional, 1031 Exchange
Disclosures and Reports
- Special Conditions: Private Owner
- Exclusions: Seller's Personal Property.
- Property ID: R0059773
Listed by St Vrain Realty LLC (720) 495-5924
Get Pre-Approved Today
Schools
Schools serving 1980 Stacy Dr
School District:Westminster School District 50
| Name | Grades | Distance |
|---|---|---|
Fairview Elementary School, Denver, CO 7826 Fairview Avenue, Denver, CO 80221 | PK-5 | 0.8 mi |
Westminster High School 6933 North Raleigh Street, Westminster, CO 80030 | 9-12 | 2.3 mi |
Disclaimer:
School attendance boundaries provided by ATTOM Data Solutions and are for reference only. Contact the school directly to verify enrollment eligibility.
Price & Sales History for 1980 Stacy Dr
Date
Details
Price
Change
Source
10/15/2026
Listed
$365,000
114.83%
MLS
8/13/2003
Sold
$169,900
—
Public Record
Disclaimer: Historical sales information is derived from public records provided by the county offices. Information is not guaranteed and should be independently verified.
Tax History
Tax History for 1980 Stacy Dr
Year
Property Taxes
Change
Tax Assessment
Change
2025
$1,174
-67%
$21,500
-32%
2024
$3,588
-5%
$31,620
-1%
2023
$3,764
6%
$31,930
7%
2022
$3,560
70%
$29,910
20%
2021
$2,093
6%
$24,830
5%
2020
$1,981
—
$23,720
—
2019
$1,976
50%
$23,720
31%
2018
$1,316
15%
$18,170
—
2017
$1,149
38%
$18,170
20%
2016
$835
—
$15,110
100%
2015
$834
6%
$7,550
10%
2014
$790
2%
$6,840
—
2013
$772
—
$6,840
—
Disclaimer: Historical tax information is derived from public records provided by the county offices. Information is not guaranteed and should be independently verified.
Estimate the Cost
Estimate the Cost for 1980 Stacy Dr
1980 Stacy Dr, Denver, CO 80221 (MLS# 1070637) is a Single Family property with 3 bedrooms, 1 full bathroom and 1 partial bathroom. 1980 Stacy Dr is currently listed for $365,000 and was received on October 15, 2026. Want to learn more about 1980 Stacy Dr? Do you have questions about finding other Single Family real estate for sale in Denver? You can browse all Denver real estate or contact a Coldwell Banker agent to request more information.