



No photo available
$575,000 New to Website
Property Description
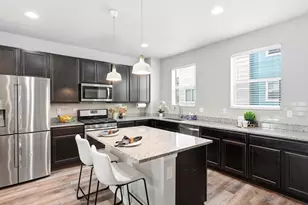
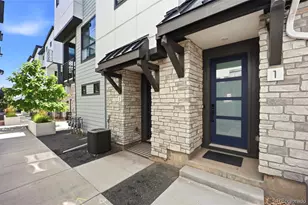
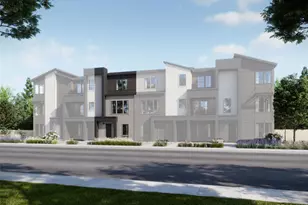
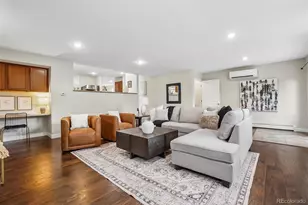
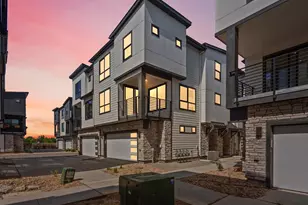
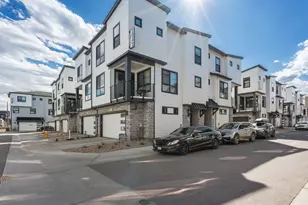
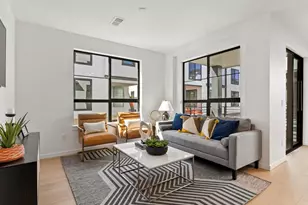
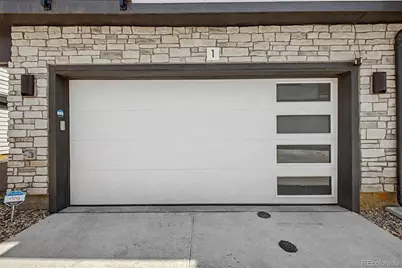
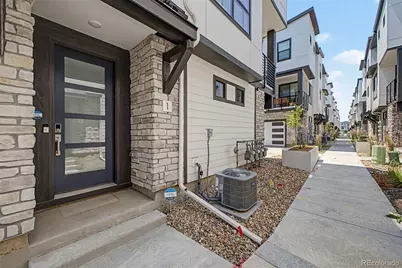
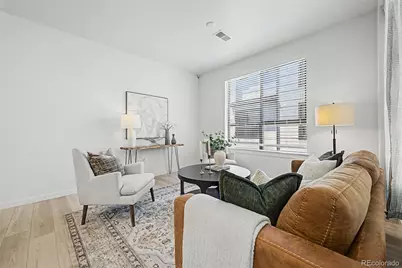
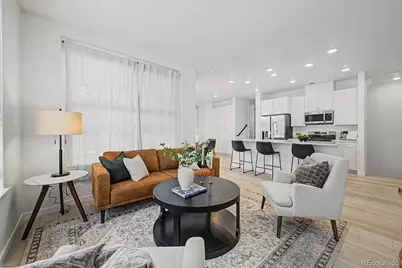
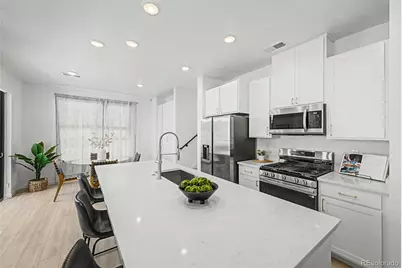
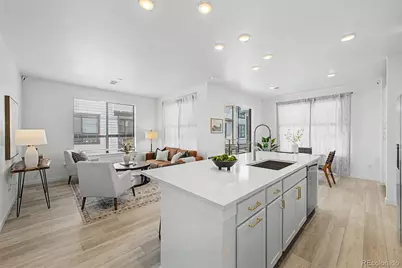
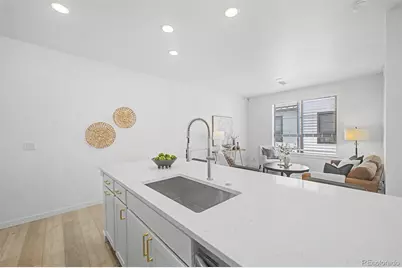
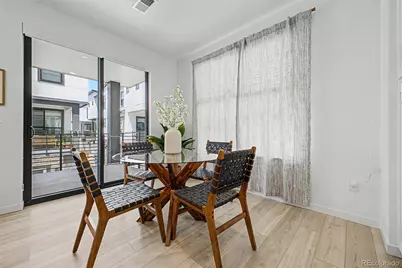
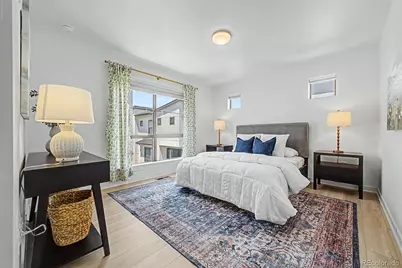
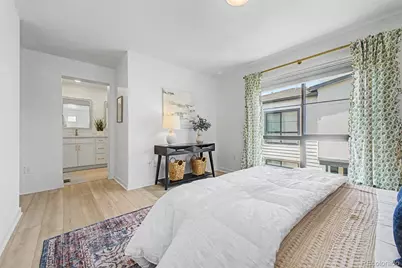
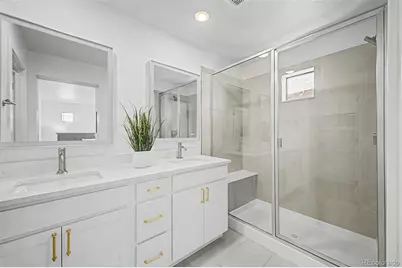
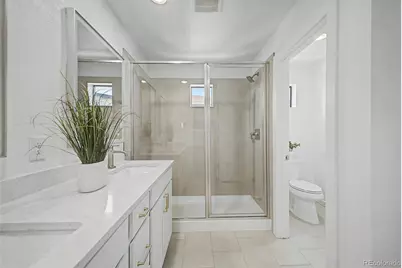
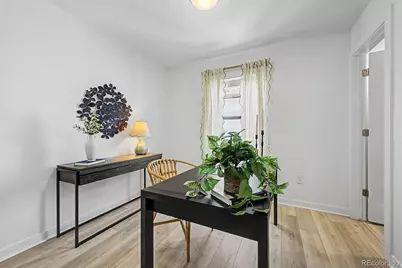
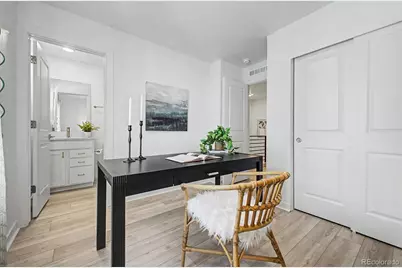
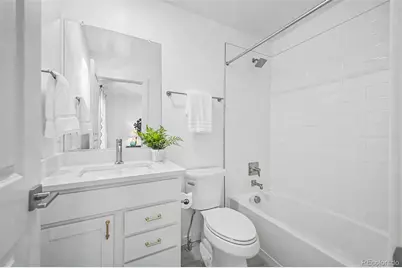
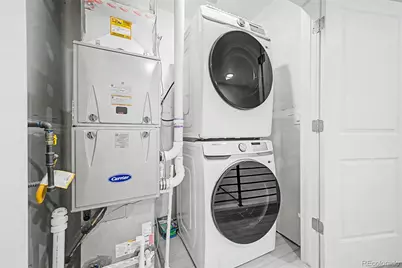
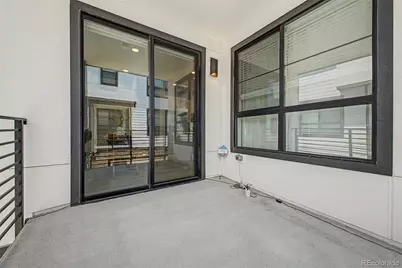
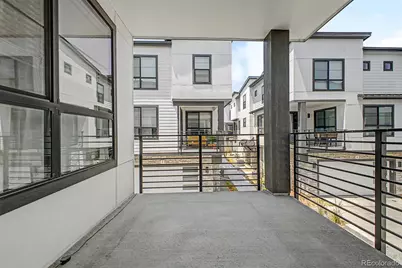
Exceptional opportunity to own a stunning townhouse in the highly sought-after Hub at Virginia Village! This contemporary home features an attached garage and convenient in-unit laundry. Step inside to find a spacious open floor plan with recessed lighting and stylish wood-look tile flooring, creating a seamless flow ideal for both relaxing and entertaining. The kitchen is equipped with elegant white staggered cabinets, quartz countertops, stainless steel appliances, and an island with a breakfast bar. The primary bedroom boasts a walk-in closet and an immaculate ensuite bathroom with a dual vanity and a step-in shower. The second bedroom also offers a private bathroom, ensuring comfort and privacy for guests or family. The cozy balcony is perfect for unwinding with your favorite beverage after a long day. This beautiful home is conveniently located near schools, restaurants, markets, public transportation, Cook Park Recreation Center, and provides easy access to CO-2 and I-25. Don't miss the chance to make this dream home yours!
Full Property Details
Full Property Details for 2046 S Holly St #1
Sign in to view more details. Local MLS Rules require you to be signed in. Not a member yet? Sign up now.
General
- Price: $575,000
- HOA FEE: $115/month
- Taxes: $5,572 (2025)
- Status: Active
- Type: Townhouse
- Source: MetroList_Colorado
- MLS ID: 4150798
- Updated: 7/7/2026
- Added to Site: 3 day(s) ago
Interior
- Interior Features: Built-in Features, Entrance Foyer, High Ceilings, High Speed Internet, Kitchen Island, Open Floorplan, Primary Suite, Quartz Counters, Walk-In Closet(s)
- Appliances: Dishwasher, Dryer, Microwave, Range, Refrigerator, Washer
- Flooring: Tile
Rooms
Bathrooms
- Total Bathrooms: 3
- Full Bathrooms: 1
- 3/4 Bathrooms: 1
- Half Bathrooms: 1
- Main Floor Baths: 1
Bedrooms
- Total Bedrooms: 2
Other Rooms
- Laundry: In Unit
Additional Information
- Shared Amenities: Park, Parking
- Security/Safety: Smoke Detector(s)
Exterior
- Exterior Features: Balcony, Rain Gutters
Parking
- Garage: Yes
- Garage Spaces: 2
- Total Spaces: 2
Location
- County: Denver
- Subdivision: Virginia Village
- Building Name: The Hub at Virginia Village
- Driving Directions: From I-25 take exit 203 for Evans Avenue, Head East onto E Evans Ave, Turn left onto S Holly St, Turn right to access The Hub at Virginia Village, Turn left. Property will be on the right.
- Direction Faces: Northwest
School Information
- Elem School District: Denver 1
- Midd School District: Denver 1
- High School District: Denver 1
- Elementary School: McMeen
- Middle School: Hill
- High School: Thomas Jefferson
Community
- Association: Yes
- Assoc. Name: 2000 Holly Metropolitan District
- Assoc. Fees Include: Irrigation, Maintenance Grounds, Snow Removal
- Pets Allowed: Yes
- Management Type: Professionally Managed
Heating & Cooling
- Cooling Type: Central Air
- Heating Type: Forced Air
Utilities
- Gas: Yes
- Sewer: Public Sewer
- Water: Public
- Utility Description: Cable Available, Electricity Connected, Natural Gas Available, Phone Available
Structural Information
- Architectural Style: Contemporary
- Structure Type: Townhouse
- Construction: Cement Siding, Frame
- Roof: Composition
- Common Walls: 2+ Common Walls
- Windows: Double Pane Windows
- Entry Location: Exterior Access
- Square Feet: 1,293
- Sq. Ft. Source: Public Records
- Living Area: 1,293 Sq. Ft.
- Year Built: 2024
Lot Features
- Frontage: Private Road
- Street/Road Desc.: Paved
- Road Maintenance: Private Maintained Road
- Lot Features: Corner Lot
- Zoning: RES
- Fencing (Description): None
Financial Considerations
- Association Fee: Yes
- Association Fee: $115
- Assoc Fee Freq.: Monthly
- Assoc Fee /Annual: $1,380
- Tax Amount: $5,572
- Tax Year: 2025
- Terms: Cash, Conventional, FHA, VA Loan
Disclosures and Reports
- Ownership: Individual
- Special Conditions: None
- Legal Description: PT PARCEL DIF REC# 2020100586 DIF 2021020462 "LOT 156
- Exclusions: None
- Property ID: 6292-00-268
Listed by Metro Real Estate
Get Pre-Approved Today
Schools
Schools serving 2046 S Holly St #1
School District:Denver County School District 1
| Name | Grades | Distance |
|---|---|---|
McMeen Elementary School 1000 South Holly Street, Denver, CO 80246 | PK-5 | 1.3 mi |
Hill Campus Of Arts And Sciences 451 Clermont Street, Denver, CO 80220 | 6-8 | 3.2 mi |
Thomas Jefferson High School 3950 South Holly Street, Denver, CO 80237 | 9-12 | 2.3 mi |
Disclaimer:
School attendance boundaries provided by ATTOM Data Solutions and are for reference only. Contact the school directly to verify enrollment eligibility.
Tax History
Tax History for 2046 S Holly St #1
Year
Property Taxes
Change
Tax Assessment
Change
2025
$5,572
1217%
$42,200
1275%
2024
$423
5%
$3,070
5%
2023
$403
-51%
$2,930
-55%
2021
$816
—
$6,550
—
Disclaimer: Historical tax information is derived from public records provided by the county offices. Information is not guaranteed and should be independently verified.
Estimate the Cost
Estimate the Cost for 2046 S Holly St #1
2046 S Holly Street #1, Denver, CO 80222 (MLS# 4150798) is a Townhouse property with 2 bedrooms, 1 full bathroom and 2 partial bathrooms. 2046 S Holly Street #1 is currently listed for $575,000 and was received on July 07, 2026. Want to learn more about 2046 S Holly Street #1? Do you have questions about finding other Townhouse real estate for sale in Five Points? You can browse all Five Points real estate or contact a Coldwell Banker agent to request more information.