No photo available
$849,000 New to Website
Property Description
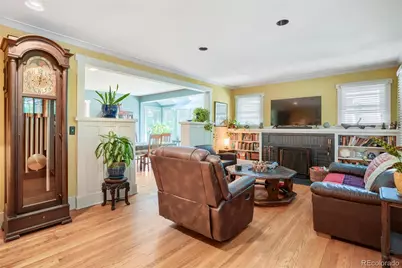
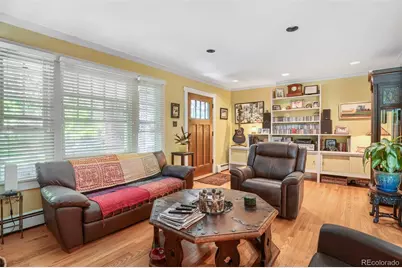
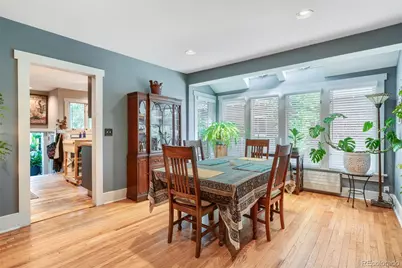
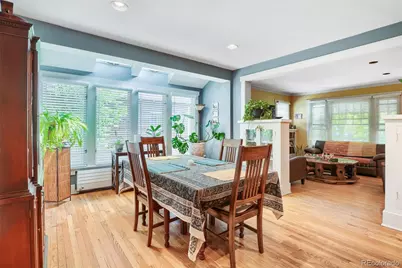
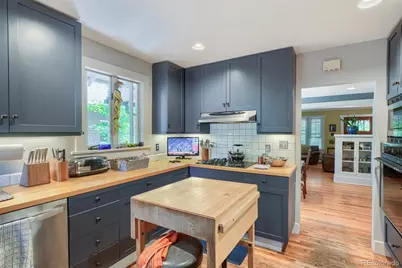
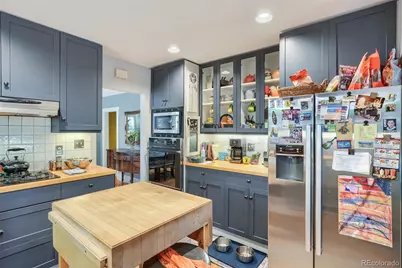
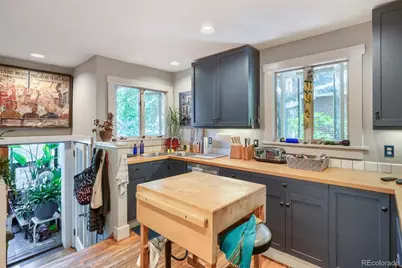
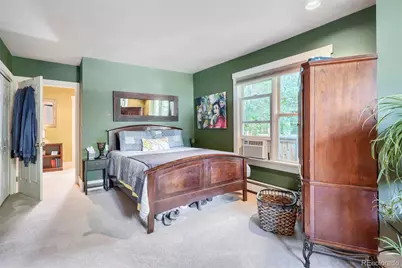
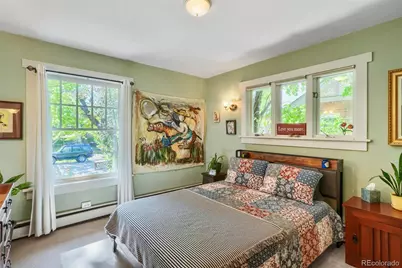
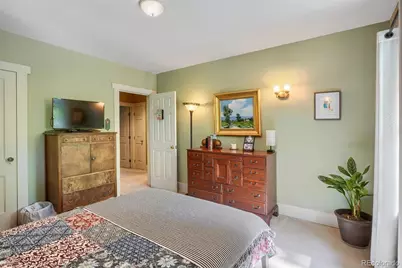
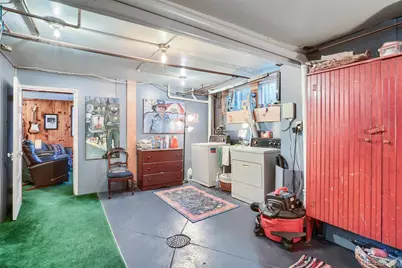
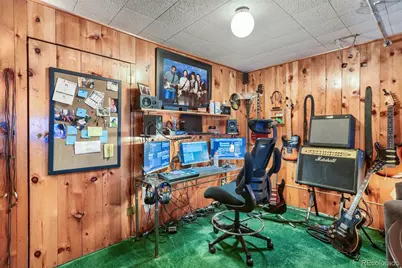
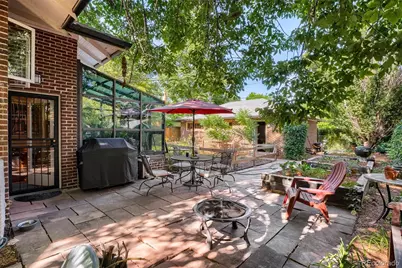
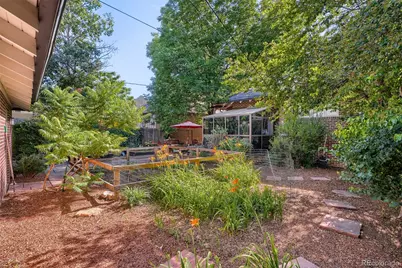
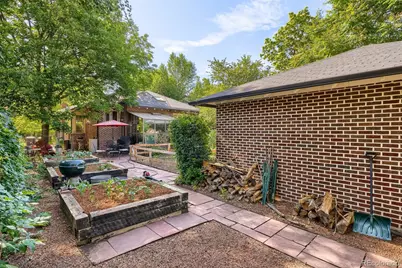
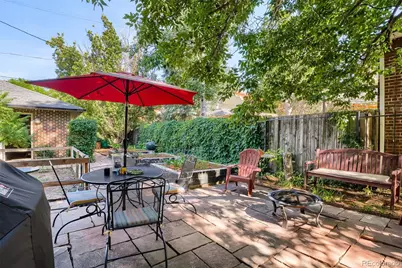
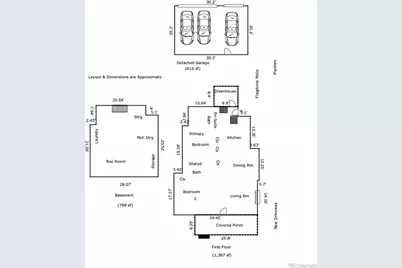
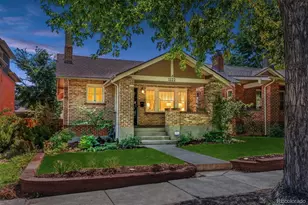
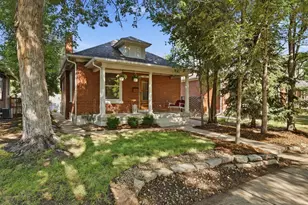
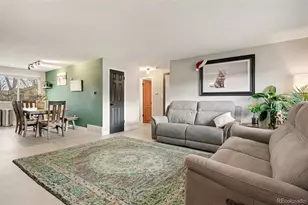
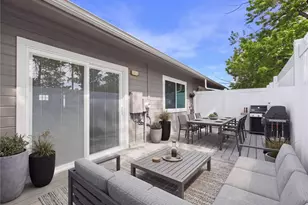
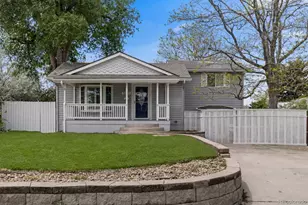
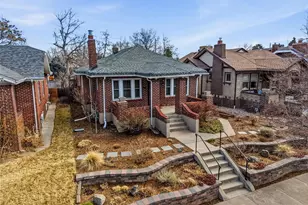
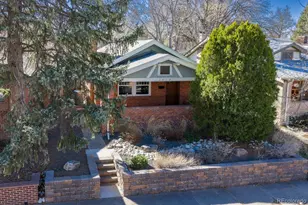
Take a lovely brick bungalow on a 6250sq ft lot, add mature landscaping, a great block, mix in playful hum of a close-knit community & you end up with a magical secret haven to call your own. Timeless floor plan ready for your renovations and updates, yet entirely move-in ready. Light, bright & open oozing character and charm at every corner. Abundance of natural light! Main level sets the perfect tone for entertaining, lounging, cooking, and dining (you know, all the best stuff). Large kitchen with updated appliances, solid surface countertops, open to living, dining. Garden enthusiasts will fall in love with the attached east-facing greenhouse/atrium and beautiful garden outside- your morning coffee or evening glass of wine just got waaay better! Formal dining & cozy fireplace round out the main level in style. Main floor has a primary fit for a king (literally) with ensuite 3/4 bath, as well as a second generously sized bedroom and full bath. Expansive partially finished basement with good ceiling height offering incredible potential for additional living space, a home gym, media room, or guest suite. Seller currently uses as an music 'jam'/rec room. Beautifully shaded backyard feels like a private retreat, complete with mature landscaping, raised garden beds, and plenty of room to relax, play, or entertain. Rare THREE CAR GARAGE! Peace of mind that the home was PRE-APPRAISED AND PRE-INSPECTED before listing. Get settled before school starts! All that is missing is you!
Full Property Details
Full Property Details for 2056 Forest St
Sign in to view more details. Local MLS Rules require you to be signed in. Not a member yet? Sign up now.
General
- Price: $849,000
- Taxes: $4,550 (2025)
- Status: Active
- Type: Single Family
- Source: MetroList_Colorado
- MLS ID: 3839324
- Updated: 7/1/2026
- Added to Site: 6 day(s) ago
Interior
- Interior Features: Built-in Features, Ceiling Fan(s), Open Floorplan, Primary Suite, Solid Surface Counters
- Fireplace: Yes
- Number of Fireplaces: 1
- Fireplace(s): Family Room, Family Room, Family Room
- Appliances: Cooktop, Dishwasher, Disposal, Microwave, Oven, Refrigerator
- Flooring: Carpet, Tile, Wood
Rooms
Bathrooms
- Total Bathrooms: 2
- Full Bathrooms: 1
- 3/4 Bathrooms: 1
- Main Floor Baths: 2
Bedrooms
- Total Bedrooms: 2
- Bedrooms Main: 2
Other Rooms
- Laundry: Sink, In Unit
Additional Information
- Security/Safety: Carbon Monoxide Detector(s), Smoke Detector(s)
Exterior
- Exterior Features: Garden, Private Yard
- Porch/Patio/Deck: Front Porch, Patio
Parking
- Garage: Yes
- Garage Spaces: 3
- Total Spaces: 3
Location
- County: Denver
- Subdivision: Park Hill
- Driving Directions: From Colorado Blvd, turn east onto E 17th Ave. Turn left (north) onto Cherry St. Turn right (east) onto E 22nd Ave. Turn left (north) onto Forest St. The home will be on your right. Sign in front yard
- Direction Faces: West
- Dist. to Public Trans.: 2 Blocks
School Information
- Elem School District: Denver 1
- Midd School District: Denver 1
- High School District: Denver 1
- Elementary School: Park Hill
- Middle School: McAuliffe International
- High School: East
Community
- Pets Allowed: Yes
Heating & Cooling
- Cooling Type: Room Air Conditioning
- Heating Type: Forced Air
Utilities
- Sewer: Public Sewer
- Water: Public
Structural Information
- Architectural Style: Bungalow
- Structure Type: House
- Construction: Brick
- Basement: Yes
- Basement Desc.: Full
- Roof: Composition
- Windows: Window Coverings
- Square Feet: 2,156
- Sq. Ft. Source: Appraiser
- Living Area: 1,367 Sq. Ft.
- Year Built: 1920
- Property Condition: Updated/Remodeled
Lot Features
- Lot Size (Acres): 0.14
- Lot Size (Sq. Ft.): 6,250
- Fence: Yes
- Fencing (Description): Partial
Financial Considerations
- Tax Amount: $4,550
- Tax Year: 2025
- Terms: 1031 Exchange, Cash, Conventional
Disclosures and Reports
- Ownership: Individual
- Special Conditions: None
- Legal Description: MORES PARK HEIGHTS 01311 B13 L36 & 37 EXC REAR 7FT TO CITY
- Exclusions: Sellers personal property
- Property ID: 131129010000
Listed by Urban Luxe Real Estate

Get Pre-Approved Today
Schools
Schools serving 2056 Forest St
School District:Denver County School District 1
| Name | Grades | Distance |
|---|---|---|
Park Hill School 5050 East 19th Avenue, Denver, CO 80220 | PK-5 | 0.2 mi |
William (Bill) Roberts K-8 School 2100 North Akron Way, Denver, CO 80238 | 6-8 | 2.3 mi |
McAuliffe International 2540 Holly Street, Denver, CO 80207 | 6-8 | 0.5 mi |
Denver Discovery School 3480 Syracuse Street, Denver, CO 80238 | 6-8 | 1.9 mi |
DSST: Montview Middle School 2000 Valentia Street, Denver, CO 80238 | 6-8 | 1.9 mi |
East High School, Denver, CO 1600 City Park Esplanade, Denver, CO 80206 | 9-12 | 1.6 mi |
DSST: Conservatory Green Middle School 8499 East Stoll Place, Denver, CO 80238 | 6-8 | 3.5 mi |
Disclaimer:
School attendance boundaries provided by ATTOM Data Solutions and are for reference only. Contact the school directly to verify enrollment eligibility.
Tax History
Tax History for 2056 Forest St
Year
Property Taxes
Change
Tax Assessment
Change
2025
$4,550
—
$59,470
4%
2024
$4,532
2%
$57,220
—
2023
$4,434
28%
$57,220
27%
2021
$3,459
—
$45,050
-3%
2021
$3,459
9%
$46,350
8%
2020
$3,176
3%
$42,810
—
2019
$3,087
-9%
$42,810
-3%
2018
$3,410
—
$44,080
—
2017
$3,400
10%
$44,080
16%
2016
$3,096
4%
$37,960
—
2015
$2,966
9%
$37,960
16%
2014
$2,711
—
$32,640
—
2013
$2,712
—
$32,640
—
Disclaimer: Historical tax information is derived from public records provided by the county offices. Information is not guaranteed and should be independently verified.
Estimate the Cost
Estimate the Cost for 2056 Forest St
2056 Forest Street, Denver, CO 80207 (MLS# 3839324) is a Single Family property with 2 bedrooms, 1 full bathroom and 1 partial bathroom. 2056 Forest Street is currently listed for $849,000 and was received on July 01, 2026. Want to learn more about 2056 Forest Street? Do you have questions about finding other Single Family real estate for sale in Five Points? You can browse all Five Points real estate or contact a Coldwell Banker agent to request more information.