No photo available
$377,000 New to Website
Property Description
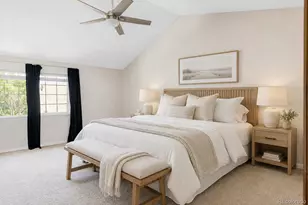
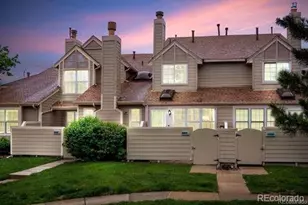
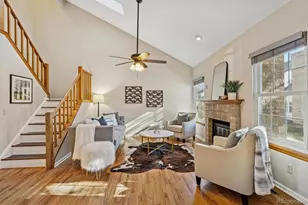
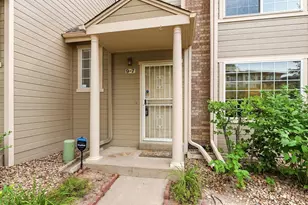
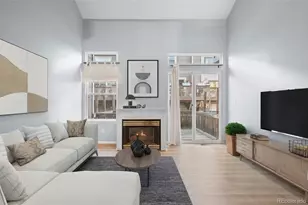
2064 S Xenia Way is a two-story Denver townhouse with a finished basement. The kitchen has a peninsula and a pass-through to the dining area, keeping the main living spaces connected. A fireplace, high ceiling and broad window distinguish the adjoining living room. Upstairs bedrooms have closet storage, and one includes a walk-in closet and an attached bathroom. The finished basement adds living space and a bathroom. A courtyard patio provides outdoor space beside the rear door, and an attached one-car garage adds covered parking.Included 100-Day Home Warranty with buyer activation
Full Property Details
Full Property Details for 2064 S Xenia Way #68
Sign in to view more details. Local MLS Rules require you to be signed in. Not a member yet? Sign up now.
General
- Price: $377,000
- HOA FEE: $558/month
- Taxes: $2,846 (2025)
- Status: Active
- Type: Townhouse
- Source: MetroList_Colorado
- MLS ID: 8003949
- Updated: 10/14/2026
- Added to Site: 1 day(s) ago
Interior
- Fireplace: Yes
- Number of Fireplaces: 1
- Appliances: Dishwasher, Microwave, Oven
Rooms
Bathrooms
- Total Bathrooms: 4
- Full Bathrooms: 3
- Half Bathrooms: 1
- Main Floor Baths: 1
- Basement Baths: 1
Bedrooms
- Total Bedrooms: 2
Parking
- Garage: Yes
- Garage Spaces: 1
- Total Spaces: 1
Location
- County: Arapahoe
- Subdivision: THE WILLOWS AT HIGHLINE PHASE XIII BLDG
- Driving Directions: Head west on E Evans Ave from S Quebec Way. Turn right onto S Xenia Way. Turn right into the community drive. Property is on the left.
School Information
- Elem School District: Cherry Creek 5
- Midd School District: Cherry Creek 5
- High School District: Cherry Creek 5
- Elementary School: Eastridge
- Middle School: Prairie
- High School: Overland
Community
- Association: Yes
- Assoc. Name: The Willows at Highline Condominium Association, I
- Pets Allowed: Yes
- Management Type: Professionally Managed
Heating & Cooling
- Cooling Type: Central Air
- Heating Type: Forced Air, Natural Gas
Utilities
- Gas: Yes
- Sewer: Public Sewer
- Utility Description: Electricity Available, Natural Gas Available
Structural Information
- Structure Type: Townhouse
- Construction: Brick, Wood Siding
- Basement: Yes
- Basement Desc.: Finished
- Roof: Composition, Slate
- Common Walls: 2+ Common Walls
- Entry Floor Number: 1
- Square Feet: 1,924
- Sq. Ft. Source: Public Records
- Living Area: 1,924 Sq. Ft.
- Year Built: 1993
Lot Features
- Lot Size (Acres): 0.02
- Lot Size (Sq. Ft.): 871
Financial Considerations
- Association Fee: Yes
- Association Fee: $558
- Assoc Fee Freq.: Monthly
- Assoc Fee /Annual: $6,696
- Tax Amount: $2,846
- Tax Year: 2025
- Terms: Cash, Conventional
Disclosures and Reports
- Ownership: Corporation/Trust
- Special Conditions: None
- Legal Description: UNIT 68 BLDG 7 AS PER CONDO DECLARATION RECORDED IN B 4594 P 166 THE WILLOWS AT HIGHLINE CONDOS PHASE X111
- Exclusions: Alarm and Kwikset lock do not convey.
- Property ID: 33459695
Listed by Opendoor Brokerage LLC
Get Pre-Approved Today
Schools
Schools serving 2064 S Xenia Way #68
School District:Cherry Creek School District 5
| Name | Grades | Distance |
|---|---|---|
Eastridge Community Elementary School 11777 East Wesley Avenue, Aurora, CO 80014 | K-5 | 1.8 mi |
Prairie Middle School 12600 East Jewell Avenue, Aurora, CO 80012 | 6-8 | 2.5 mi |
Overland High School 12400 East Jewell Avenue, Aurora, CO 80012 | 9-12 | 2.3 mi |
Disclaimer:
School attendance boundaries provided by ATTOM Data Solutions and are for reference only. Contact the school directly to verify enrollment eligibility.
Price & Sales History for 2064 S Xenia Way #68
Date
Details
Price
Change
Source
9/17/2026
Sold
$367,396
—
Public Record
Disclaimer: Historical sales information is derived from public records provided by the county offices. Information is not guaranteed and should be independently verified.

Tax History
Tax History for 2064 S Xenia Way #68
Year
Property Taxes
Change
Tax Assessment
Change
2025
$2,846
13%
$26,267
-2%
2024
$2,529
14%
$26,825
2%
2023
$2,223
4%
$26,378
-13%
2023
$2,137
4%
$30,355
32%
2021
$2,056
—
$22,998
-3%
2021
$2,056
8%
$23,659
17%
2017
$1,903
-4%
$20,290
-13%
2019
$1,981
15%
$23,409
35%
2016
$1,721
4%
$17,353
—
2015
$1,656
21%
$17,353
33%
2014
$1,370
-1%
$13,094
—
2013
$1,385
—
$13,094
—
Disclaimer: Historical tax information is derived from public records provided by the county offices. Information is not guaranteed and should be independently verified.
Estimate the Cost
Estimate the Cost for 2064 S Xenia Way #68
2064 S Xenia Way #68, Denver, CO 80231 (MLS# 8003949) is a Townhouse property with 2 bedrooms, 3 full bathrooms and 1 partial bathroom. 2064 S Xenia Way #68 is currently listed for $377,000 and was received on October 14, 2026. Want to learn more about 2064 S Xenia Way #68? Do you have questions about finding other Townhouse real estate for sale in Denver? You can browse all Denver real estate or contact a Coldwell Banker agent to request more information.