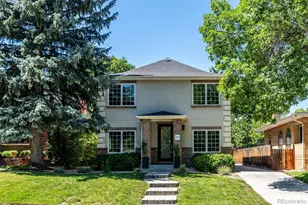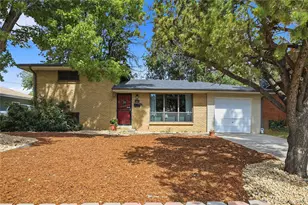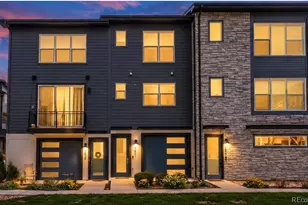


This is a carousel with tiles that activate property listing cards. Use the previous and next buttons to navigate.
$1,200,000 New to Website
This is a carousel with tiles that activate property listing cards. Use the previous and next buttons to navigate.
Full Property Details for 2109 N Gilpin St
General
- Price: $1,200,000
- Taxes: $5,451 (2024)
- Status: Active
- Type: Single Family
- Source: IRES
- MLS ID: 1064373
- Updated: Today (7/16/2026)
- Added to Site: Today
Interior
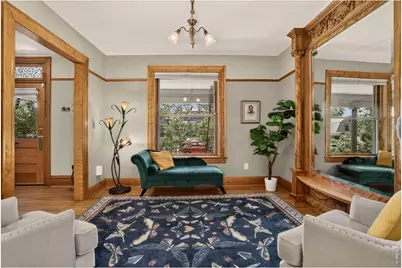
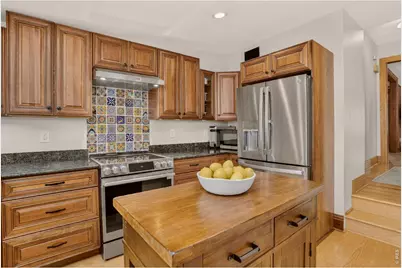
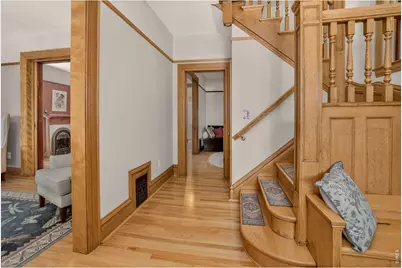
- Interior Features: Separate Dining Room, Wood Windows, Natural Woodwork, Walk-In Closet(s), Wet Bar, Washer/Dryer Hookup, Jack and Jill Bath, Kitchen Island, Theatre Room, Crown Molding
- Fireplace: Yes
- Fireplace(s): Gas
- Appliances: Electric Range
- Flooring: Wood
Rooms
Bathrooms
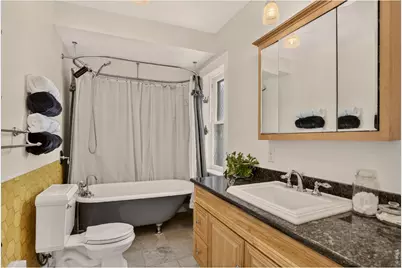
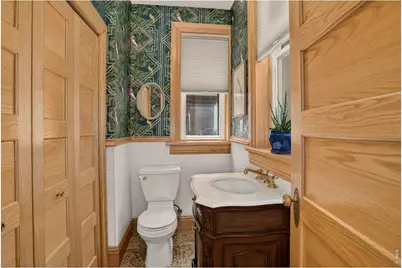
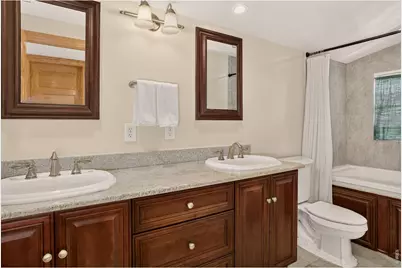
- Total Bathrooms: 3
- Full Bathrooms: 2
- Half Bathrooms: 1
Bedrooms
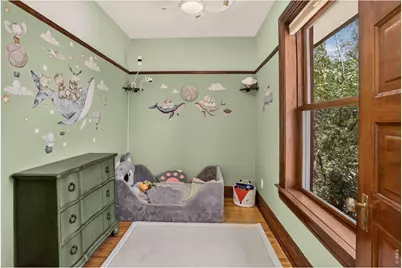
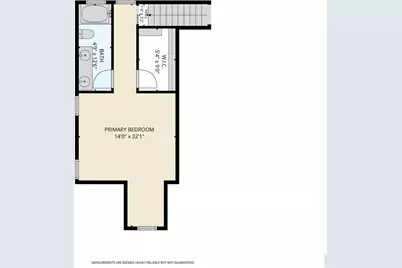
- Total Bedrooms: 5
Exterior
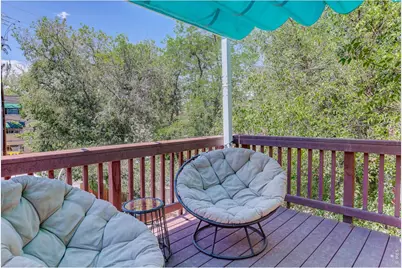
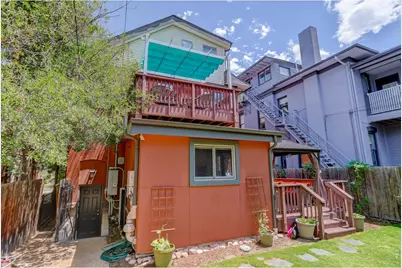
- Exterior Features: Sprinkler System, Balcony
- Porch/Patio/Deck: Deck
Parking
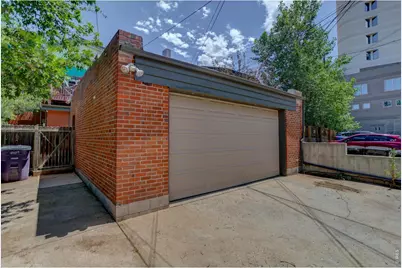
- Garage: Yes
- Garage Spaces: 2
- Parking Features: Detached
- Garage Description: Detached
Location
- Area: Denver
- County: Denver
- Subdivision: Scherrers Add
- Driving Directions: From E. Colfax Ave. and York St., head north on York St. Turn left/west on E. 21st Ave. Turn right/north on N. Gilpin St. Property is on the block just north of 21st Ave. Look for the sign.
School Information
- School District: Denver District 1
- Elementary School: Cole Arts and Science Academy
- Middle School: Whittier
- High School: East
Heating & Cooling
- Cooling Type: Central Air
- Heating Type: Forced Air, Hot Water, Heat Pump, Baseboard, 2 or more Heat Sources
Utilities
- Gas: Yes
- Gas: Xcel Energy
- Sewer: Public Sewer
- Water: City
- Utility Description: Natural Gas Available, Electricity Available
Structural Information
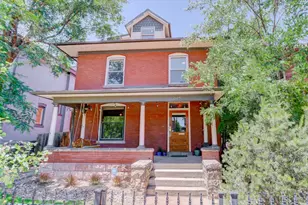
- Architectural Style: Foursquare/Denver Square
- Construction: Brick
- Exterior Const.: Brick
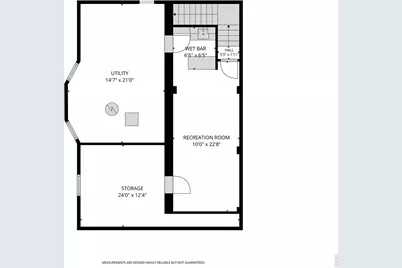
- Basement: Yes
- Basement Desc.: Full, Partially Finished
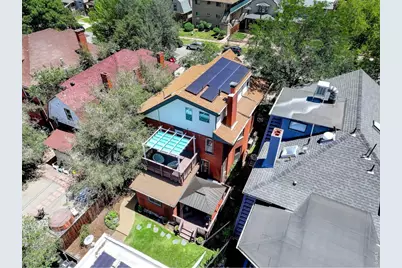
- Roof: Composition
- Windows: Window Coverings
- Square Feet: 3,435
- Sq. Ft. Source: Appraiser
- Living Area: 2,979 Sq. Ft.
- Year Built: 1902
Lot Features
- Property View: City
- Lot Size (Acres): 0.11
- Lot Size (Sq. Ft.): 4,760
- Street/Road Desc.: Asphalt
- Fence: Yes
- Lot Features: Level, Paved, Curbs, Gutters, Sidewalks, Alley
- Potential Use: Single-Family
- Zoning: U-TU-B
- Fencing (Description): Fenced, Wood
Green Features
- Energy Efficient: Windows, High Efficiency Furnace, Photovoltaic Owned
Financial Considerations
- Tax Amount: $5,451
- Tax Year: 2024
- Terms: Cash, Conventional, VA
Disclosures and Reports
- Special Conditions: Private Owner
- Exclusions: Sellers personal property
- Property ID: 2351-40-009
Schools serving 2109 N Gilpin St
| Name | Grades | Distance |
|---|---|---|
Whittier K-8 School 2480 North Downing Street, Denver, CO 80205 | PK-5 | 0.4 mi |
Cole Arts And Science Academy 1350 East 33rd Avenue, Denver, CO 80205 | K-5 | 1 mi |
University Preparatory School 2409 Arapahoe Street, Denver, CO 80205 | PK-5 | 1.1 mi |
Dsst: Cole 3240 North Humboldt Street, Denver, CO 80205 | 6-8 | 1 mi |
Mcauliffe Manual Middle School 2540 Holly Street, Denver, CO 80207 | 6-8 | 2.5 mi |
East High School, Denver, CO 1600 City Park Esplanade, Denver, CO 80206 | 9-12 | 0.8 mi |
Wyatt Academy 3620 Franklin Street, Denver, CO 80205 | K-5 | 1.3 mi |
Price & Sales History for 2109 N Gilpin St
Tax History for 2109 N Gilpin St
Estimate the Cost for 2109 N Gilpin St
2109 N Gilpin St, Denver, CO 80205 (MLS# 1064373) is a Single Family property with 5 bedrooms, 2 full bathrooms and 1 partial bathroom. 2109 N Gilpin St is currently listed for $1,200,000 and was received on July 16, 2026. This property is listed by Ryan Kelley from our Boulder Office.Want to learn more about 2109 N Gilpin St? Do you have questions about finding other Single Family real estate for sale in City Park West? You can browse all City Park West real estate or contact a Coldwell Banker agent to request more information.