

No photo available
$1,125,000 New to Website
Property Description
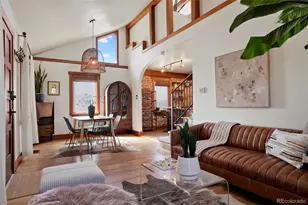
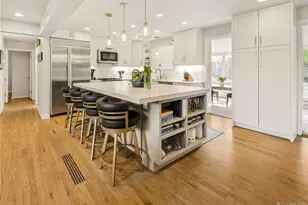
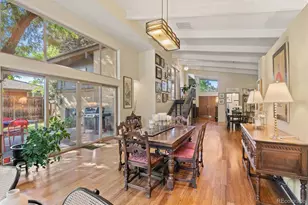
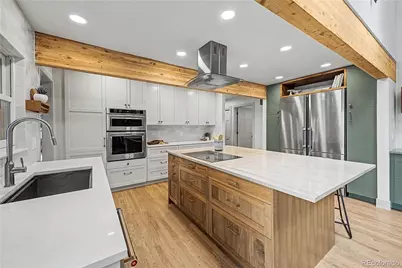
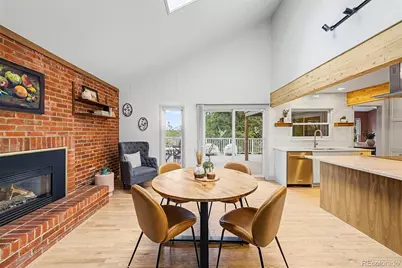
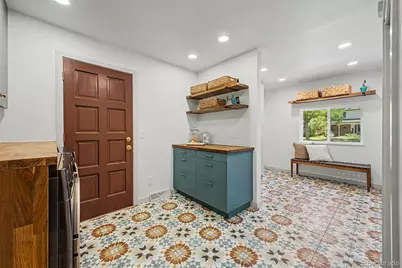
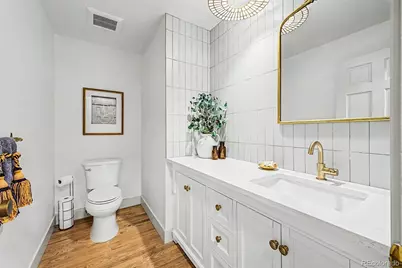
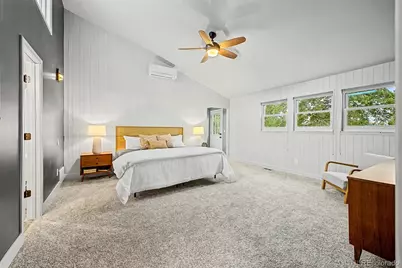
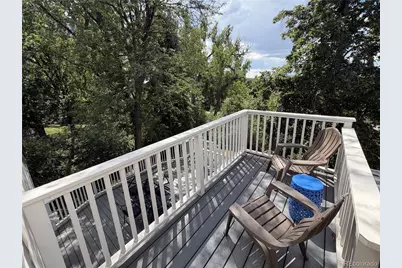
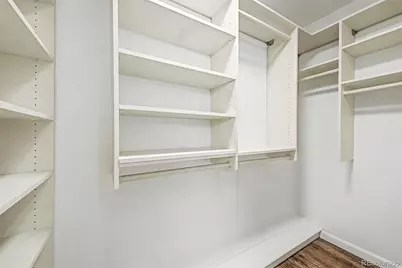
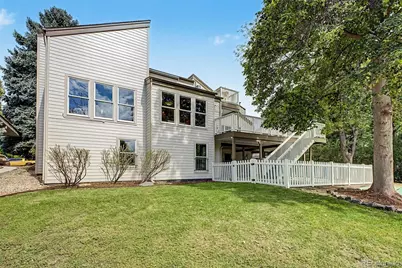
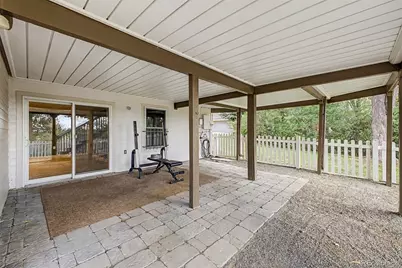
This Mountain Contemporary home is full of natural light and features dramatic vaulted ceilings with skylights and exposed wood beams. The large Living Room features a striking floor-to-ceiling stone fireplace and a wall of windows provide scenic mountain views. The newly refinished Kitchen showcases a large quartzite island, updated stainless steel appliances, and plenty of cabinetry. The Kitchen connects to a cozy brick-fireplace flex space with skylights and a wet bar that opens to a large deck with mountain views that overlooks the backyard and Highline Canal - ideal for relaxing or entertaining against a backdrop of mature trees. A well-appointed laundry room and a large mudroom attach to a 2-car garage that has brand new epoxy-coated flooring and is pre-wired for an EV charger. The home is also outfitted with a new central air conditioning system Upstairs, the primary suite is a true retreat with vaulted ceilings, 2 spacious walk-in closets, and a newly refinished 5-piece bathroom featuring a freestanding soaking tub, glass shower, and dual-sink quartz vanity. A second deck with west facing mountain views and another bedroom/office complete the upper level. The finished walk-out basement adds additional living space, featuring a large recreation room with sliding glass door access to a covered patio, three additional bedrooms, a full bath, a workshop, and ample storage. The home is located in one of southeast Denver's best kept secrets in Huntington Estates. The home backs to the High Line Canal and possesses mountain views. This home features mature trees and landscaping, nearby bicycle trails and neighborhood park, and is ideally situated nearby Cherry Creek Country Club. Seller is the listing agent for this property.
Full Property Details
Full Property Details for 2151 S Alton Way
Sign in to view more details. Local MLS Rules require you to be signed in. Not a member yet? Sign up now.
General
- Price: $1,125,000
- HOA FEE: $13/month
- HOA FEE FREQ.: Annually
- Taxes: $5,987 (2025)
- Status: Active
- Type: Single Family
- Source: MetroList_Colorado
- MLS ID: 9016150
- Updated: Today (8/27/2026)
- Added to Site: Today
Interior
- Interior Features: Breakfast Bar, Built-in Features, Ceiling Fan(s), Concrete Counters, Eat-in Kitchen, Five Piece Bath, Granite Counters, High Ceilings, High Speed Internet, Kitchen Island, Open Floorplan, Primary Suite, Quartz Counters, Radon Mitigation System, Smoke Free, Stone Counters, Vaulted Ceiling(s), Walk-In Closet(s), Wet Bar
- Fireplace: Yes
- Number of Fireplaces: 2
- Fireplace(s): Family Room, Gas Log, Living Room, Family Room, Gas Log, Living Room, Family Room, Gas Log, Living Room
- Appliances: Cooktop, Dishwasher, Disposal, Dryer, Microwave, Oven, Range Hood, Refrigerator, Washer
- Furnishings: Unfurnished
- Flooring: Carpet, Concrete, Tile, Wood
Rooms
Bathrooms
- Total Bathrooms: 3
- Full Bathrooms: 2
- Half Bathrooms: 1
- Main Floor Baths: 1
- Basement Baths: 1
Bedrooms
- Total Bedrooms: 5
Other Rooms
- Laundry: Sink, In Unit
Additional Information
- Security/Safety: Carbon Monoxide Detector(s), Smoke Detector(s)
Exterior
- Exterior Features: Balcony, Dog Run, Garden, Private Yard, Rain Gutters
- Porch/Patio/Deck: Deck, Front Porch, Patio
Parking
- Garage: Yes
- Garage Spaces: 2
- Total Spaces: 2
- Parking Features: 220 Volts, Floor Coating
Location
- County: Arapahoe
- Subdivision: Huntington Estates
- Driving Directions: From Iliff Ave & Wabash St. Head east on Iliff Ave, Slight left onto Dayton St, Turn left onto Alton Way. Property will be on the left.
- Direction Faces: Northeast
School Information
- Elem School District: Cherry Creek 5
- Midd School District: Cherry Creek 5
- High School District: Cherry Creek 5
- Elementary School: Eastridge
- Middle School: Prairie
- High School: Overland
Community
- Association: Yes
- Assoc. Name: Huntington Estates
- Pets Allowed: Yes
- Management Type: Voluntary
Heating & Cooling
- Cooling Type: Room Air Conditioning, Central Air, Other
- Heating Type: Baseboard, Forced Air, Natural Gas
Utilities
- Gas: Yes
- Sewer: Public Sewer
- Water: Public
- Utility Description: Cable Available, Electricity Available, Internet Access (Wired), Natural Gas Available, Phone Available
Structural Information
- Architectural Style: Mountain Contemporary
- Structure Type: House
- Construction: Cement Siding, Frame
- Basement: Yes
- Basement Desc.: Finished, Partial, Walk-Out Access
- Roof: Composition
- Windows: Double Pane Windows, Skylight(s)
- Square Feet: 3,881
- Sq. Ft. Source: Public Records
- Living Area: 3,170 Sq. Ft.
- Current Bldg. Use: Live/Work
- Year Built: 1974
- Property Condition: Updated/Remodeled
Lot Features
- Property View: Mountain(s)
- Mountain views: Yes
- Lot Size (Acres): 0.3
- Lot Size (Sq. Ft.): 13,242
- Frontage: Public
- Street/Road Desc.: Paved
- Road Maintenance: Public Maintained Road
- Fence: Yes
- Lot Features: Level, Many Trees, Open Space, Sprinklers In Front, Sprinklers In Rear
- Trees/Vegetation: Grassed
- Zoning: S-SU-I
- Fencing (Description): Partial
Financial Considerations
- Association Fee: Yes
- Association Fee: $150
- Assoc Fee Freq.: Annually
- Assoc Fee /Annual: $150
- Tax Amount: $5,987
- Tax Year: 2025
- Terms: Cash, Conventional, Jumbo, VA Loan
Disclosures and Reports
- Ownership: Agent Owner
- Special Conditions: None
- Legal Description: LOT 9 BLK 2 HUNTINGTON ESTATES 4TH FLG
- Exclusions: None
- Property ID: 31266912
Listed by RE/MAX Synergy
Get Pre-Approved Today
Schools
Schools serving 2151 S Alton Way
School District:Cherry Creek School District 5
| Name | Grades | Distance |
|---|---|---|
Eastridge Community Elementary School 11777 East Wesley Avenue, Aurora, CO 80014 | K-5 | 1.7 mi |
Prairie Middle School 12600 East Jewell Avenue, Aurora, CO 80012 | 6-8 | 2.4 mi |
Overland High School 12400 East Jewell Avenue, Aurora, CO 80012 | 9-12 | 2.1 mi |
Disclaimer:
School attendance boundaries provided by ATTOM Data Solutions and are for reference only. Contact the school directly to verify enrollment eligibility.
Price & Sales History for 2151 S Alton Way
Date
Details
Price
Change
Source
6/24/2019
Sold
$655,000
—
Public Record
Disclaimer: Historical sales information is derived from public records provided by the county offices. Information is not guaranteed and should be independently verified.

Tax History
Tax History for 2151 S Alton Way
Year
Property Taxes
Change
Tax Assessment
Change
2025
$5,987
6%
$57,358
—
2024
$5,636
14%
$57,094
-4%
2023
$4,949
2%
$59,603
—
2023
$4,829
18%
$59,603
27%
2022
$4,109
-1%
$46,808
-3%
2021
$4,133
39%
$48,155
14%
2019
$2,965
-7%
$42,278
2%
2017
$3,186
4%
$41,400
6%
2016
$3,050
4%
$38,988
—
2015
$2,934
1%
$38,988
8%
2014
$2,897
-1%
$36,122
—
2013
$2,928
—
$36,122
—
Disclaimer: Historical tax information is derived from public records provided by the county offices. Information is not guaranteed and should be independently verified.
Estimate the Cost
Estimate the Cost for 2151 S Alton Way
Home Warranty : Included
2151 S Alton Way, Denver, CO 80231 (MLS# 9016150) is a Single Family property with 5 bedrooms, 2 full bathrooms and 1 partial bathroom. 2151 S Alton Way is currently listed for $1,125,000 and was received on August 27, 2026. Want to learn more about 2151 S Alton Way? Do you have questions about finding other Single Family real estate for sale in Denver? You can browse all Denver real estate or contact a Coldwell Banker agent to request more information.