
This is a carousel with tiles that activate property listing cards. Use the previous and next buttons to navigate.

$1,135,000
This is a carousel with tiles that activate property listing cards. Use the previous and next buttons to navigate.


Full Property Details for 2295 S Beeler Way
Sign in to view more details. Local MLS Rules require you to be signed in. Not a member yet? Sign up now.
General
- Sold For: $1,135,000
- HOA FEE: $13/month
- HOA FEE FREQ.: Annually
- Taxes: $4,842 (2025)
- Status: Closed
- Type: Single Family
- Source: MetroList_Colorado
- MLS ID: 5216581
- Added to Site: 115 day(s) ago
Interior
- Interior Features: Breakfast Bar, Entrance Foyer, Five Piece Bath, High Ceilings, Open Floorplan, Pantry, Primary Suite, Vaulted Ceiling(s), Walk-In Closet(s)
- Fireplace: Yes
- Number of Fireplaces: 1
- Fireplace(s): Wood Burning, Wood Burning, Wood Burning
- Appliances: Bar Fridge, Dishwasher, Dryer, Gas Water Heater, Oven, Range Hood, Refrigerator, Washer, Water Purifier
- Furnishings: Unfurnished
- Flooring: Carpet, Wood
Rooms
Bathrooms
- Total Bathrooms: 3
- Full Bathrooms: 2
- 3/4 Bathrooms: 1
- Main Floor Baths: 2
- Basement Baths: 1
Bedrooms
- Total Bedrooms: 4
Additional Information
- Security/Safety: Carbon Monoxide Detector(s), Smoke Detector(s)
Exterior
- Porch/Patio/Deck: Patio
Parking
- Garage: Yes
- Garage Spaces: 2
- Total Spaces: 2
- Parking Features: Concrete
Location
- County: Arapahoe
- Subdivision: Huntington Estates
- Driving Directions: Iliff to S. Dayton St. North 1 block. West on S. Alton Way. North on S. Dallas St. 1 block to S. Beeler Way. 2295 S Beeler Way on corner.
- Direction Faces: Northeast
- Dist. to Public Trans.: 3 Blocks
School Information
- Elem School District: Cherry Creek 5
- Midd School District: Cherry Creek 5
- High School District: Cherry Creek 5
- Elementary School: Eastridge
- Middle School: Prairie
- High School: Overland
Community
- Association: Yes
- Assoc. Name: Huntington Estates
- Pets Allowed: Yes
- Management Type: Voluntary
Heating & Cooling
- Cooling Type: Central Air
- Heating Type: Forced Air
Utilities
- Sewer: Public Sewer
Structural Information
- Structure Type: House
- Construction: Brick, Wood Siding
- Basement: Yes
- Basement Desc.: Bath/Stubbed, Finished, Full, Unfinished
- Roof: Composition
- Windows: Double Pane Windows
- Square Feet: 4,171
- Sq. Ft. Source: Public Records
- Living Area: 3,187 Sq. Ft.
- Year Built: 1972
- Property Condition: Updated/Remodeled
Lot Features
- Lot Size (Acres): 0.31
- Lot Size (Sq. Ft.): 13,678
- Street/Road Desc.: Paved
- Fence: Yes
- Lot Features: Corner Lot, Level
- Zoning: Res
- Fencing (Description): Full
Financial Considerations
- Association Fee: Yes
- Association Fee: $150
- Assoc Fee Freq.: Annually
- Assoc Fee /Annual: $150
- Tax Amount: $4,842
- Tax Year: 2025
- Terms: 1031 Exchange, Cash, Conventional, Jumbo
Disclosures and Reports
- Ownership: Agent Owner
- Special Conditions: None
- Legal Description: LOT 11 BLK 5 HUNTINGTON ESTATES 4TH FLG
- Exclusions: lawn mower, staged furniture / accessories, owner's personal belongings.
- Property ID: 31268001
Listed by MB The Real Estate Firm
Sold by Madison & Company Properties
Listing agents
MB The Real Estate Firm
MB The Real Estate Firm
aaron.schweid@gmail.com,303-910-3715

 NMLS#: 1598647
Schools serving 2295 S Beeler Way
| Name | Grades | Distance |
|---|---|---|
Eastridge Community Elementary School 11777 East Wesley Avenue, Aurora, CO 80014 | K-5 | 1.5 mi |
Prairie Middle School 12600 East Jewell Avenue, Aurora, CO 80012 | 6-8 | 2.2 mi |
Overland High School 12400 East Jewell Avenue, Aurora, CO 80012 | 9-12 | 2 mi |
This is a carousel with tiles that activate property listing cards. Use the previous and next buttons to navigate.

- Single Family
- Active
- 4Beds
- 3Total Baths
- 2,166Sq. Ft.
- MLS # 1722421

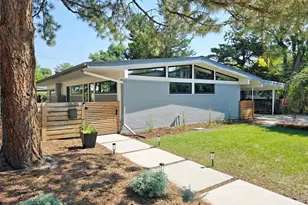
- Single Family
- Active
- 4Beds
- 3Total Baths
- 2,586Sq. Ft.
- MLS # 4303111

- Single Family
- Active
- Updated 12 days ago
- 4Beds
- 3Total Baths
- 2,499Sq. Ft.
- MLS # 9459464
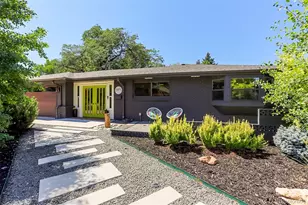
- Single Family
- Active
- 4Beds
- 3Total Baths
- 3,436Sq. Ft.
- MLS # 5762215

This is a carousel with tiles that activate property listing cards. Use the previous and next buttons to navigate.

- Condo
- Active
- Updated 2 days ago
- 2Beds
- 2Total Baths
- 967Sq. Ft.
- MLS # 7480791


- Single Family
- Active
- Updated 2 hours ago
- 3Beds
- 1Total Bath
- 864Sq. Ft.
- MLS # 4440424

- Condo
- Active
- Updated 1 day ago
- 2Beds
- 2Total Baths
- 1,077Sq. Ft.
- MLS # 7388181

- Single Family
- Active
- Updated 5 days ago
- 4Beds
- 3Total Baths
- 3,068Sq. Ft.
- MLS # 2190794
This is a carousel with tiles that activate property listing cards. Use the previous and next buttons to navigate.



- Single Family
- Active
- Updated 1 day ago
- 3Beds
- 2Total Baths
- 1,106Sq. Ft.
- MLS # 5532612

- Townhouse
- Active
- Updated 6 days ago
- 3Beds
- 3Total Baths
- 1,598Sq. Ft.
- MLS # 5915166

- Townhouse
- Active
- Updated 5 days ago
- 2Beds
- 4Total Baths
- 1,452Sq. Ft.
- MLS # 9359730
This is a carousel with tiles that activate property listing cards. Use the previous and next buttons to navigate.

- Single Family
- Closed
- 5Beds
- 4Total Baths
- 4,822Sq. Ft.
- MLS # 4383817
Sold by Your Castle Real Estate Inc

- Single Family
- Closed
- 4Beds
- 3Total Baths
- 3,821Sq. Ft.
- MLS # 9066146
Sold by The Agency - Denver
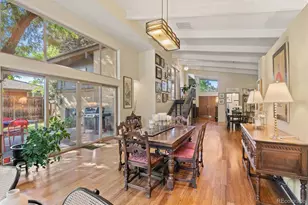
- Single Family
- Closed
- 5Beds
- 5Total Baths
- 4,352Sq. Ft.
- MLS # 4848899
Sold by 8z Real Estate
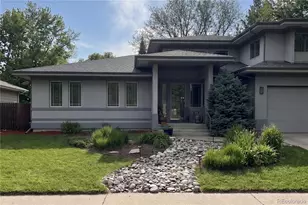
- Single Family
- Closed
- 4Beds
- 5Total Baths
- 4,676Sq. Ft.
- MLS # 6769868
Sold by LIV Sotheby's International Realty
2295 S Beeler Way, Denver, CO 80231 (MLS# 5216581) is a Single Family property that was sold at $1,135,000 on July 15, 2026. Want to learn more about 2295 S Beeler Way? Do you have questions about finding other Single Family real estate for sale in Denver? You can browse all Denver real estate or contact a Coldwell Banker agent to request more information.