
This is a carousel with tiles that activate property listing cards. Use the previous and next buttons to navigate.
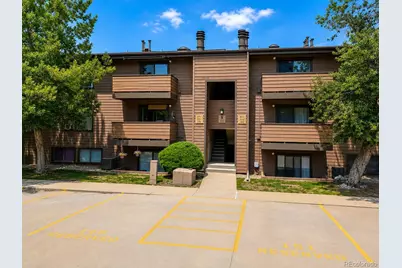
$279,900
This is a carousel with tiles that activate property listing cards. Use the previous and next buttons to navigate.
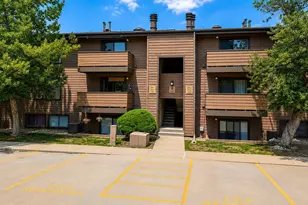

Full Property Details for 211 Wright St #301
Sign in to view more details. Local MLS Rules require you to be signed in. Not a member yet? Sign up now.
General
- Sold For: $279,900
- HOA FEE: $435/month
- Taxes: $1,929 (2025)
- Status: Closed
- Type: Condo
- Source: MetroList_Colorado
- MLS ID: 2724699
- Added to Site: 60 day(s) ago
Interior
- Interior Features: High Ceilings, Open Floorplan, Primary Suite, Smart Thermostat, Vaulted Ceiling(s), Walk-In Closet(s)
- Fireplace: Yes
- Number of Fireplaces: 1
- Fireplace(s): Great Room, Wood Burning, Great Room, Wood Burning, Great Room, Wood Burning
- Appliances: Dishwasher, Disposal, Dryer, Gas Water Heater, Microwave, Oven, Range, Refrigerator, Washer
- Furnishings: Unfurnished
- Flooring: Carpet, Tile
Rooms
Bathrooms
- Total Bathrooms: 2
- Full Bathrooms: 2
- Main Floor Baths: 2
Bedrooms
- Total Bedrooms: 2
Other Rooms
- Laundry: In Unit
Additional Information
- Shared Amenities: Clubhouse, Playground, Pool
- Security/Safety: Carbon Monoxide Detector(s), Smoke Detector(s)
Exterior
- Exterior Features: Balcony
- Porch/Patio/Deck: Covered, Deck
Parking
- Total Spaces: 1
- Parking Features: Concrete
Location
- County: Jefferson
- Subdivision: Snowbird
- Building Name: Snowbird II
- Driving Directions: From Union, west on 2nd Place, right, north on Wright, left/west at the second driveway. Building 5 is address 211. Entry/access to unit 301 is on the north side of the building. Park in visitor parking spaces or #149 if open.
School Information
- Elem School District: Jefferson County R-1
- Midd School District: Jefferson County R-1
- High School District: Jefferson County R-1
- Elementary School: South Lakewood
- Middle School: Creighton
- High School: Lakewood
Community
- Association: Yes
- Assoc. Name: Snowbird II
- Assoc. Fees Include: Insurance, Irrigation, Maintenance Grounds, Maintenance Structure, Recycling, Sewer, Snow Removal, Trash, Water
- Pets Allowed: Yes
- Management Type: Professionally Managed
Heating & Cooling
- Cooling Type: Central Air
- Heating Type: Forced Air, Natural Gas
Utilities
- Gas: Yes
- Sewer: Public Sewer
- Water: Public
- Utility Description: Cable Available, Electricity Connected, Natural Gas Connected, Phone Connected
Structural Information
- Architectural Style: Mountain Contemporary
- Structure Type: Low Rise (1-3)
- Construction: Frame, Wood Siding
- Roof: Composition
- Common Walls: End Unit, Something Below, 2+ Common Walls
- Windows: Double Pane Windows, Skylight(s)
- Entry Floor Number: 3
- Square Feet: 1,174
- Sq. Ft. Source: Public Records
- Living Area: 1,174 Sq. Ft.
- Year Built: 1981
- Property Condition: Updated/Remodeled
Green Features
- Energy Efficient: Thermostat, Windows
Financial Considerations
- Association Fee: Yes
- Association Fee: $435
- Assoc Fee Freq.: Monthly
- Assoc Fee /Annual: $5,220
- Tax Amount: $1,929
- Tax Year: 2025
- Terms: Cash, Conventional
Disclosures and Reports
- Ownership: Individual
- Special Conditions: None
- Documents Avail.: Condo Docs Available
- Legal Description: SECTION 08 TOWNSHIP 04 RANGE 69 QTR NW SUBDIVISIONCD 690400 SUBDIVISIONNAME SNOWBIRD CONDOS PH II 1ST AMD BLOCK 005 LOT 0301 TRACT
- Exclusions: Nothing
- Property ID: 160704
Listed by RE/MAX Leaders
Sold by eXp Realty, LLC
Listing agent
RE/MAX Leaders
STEVE@STEVEROTTLER.COM,303-743-9344

 NMLS#: 1598647
Schools serving 211 Wright St #301
| Name | Grades | Distance |
|---|---|---|
South Lakewood Elementary School 8425 West 1st Avenue, Lakewood, CO 80226 | K-5 | 2.7 mi |
Creighton Middle School 75 Independence Street, Lakewood, CO 80226 | 6-8 | 1.9 mi |
Lakewood High School 9700 West 8th Avenue, Lakewood, CO 80215 | 9-12 | 2 mi |
This is a carousel with tiles that activate property listing cards. Use the previous and next buttons to navigate.
- Condo
- Active
- Updated 5 days ago
- 2Beds
- 2Total Baths
- 920Sq. Ft.
- MLS # 1877155

- Condo
- Active
- 2Beds
- 2Total Baths
- 929Sq. Ft.
- MLS # 3562055
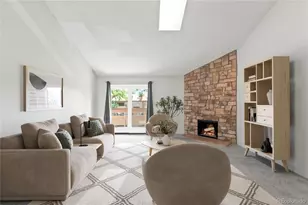
- Condo
- Active
- 2Beds
- 2Total Baths
- 1,072Sq. Ft.
- MLS # 3169749
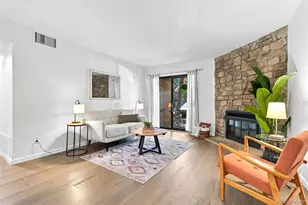
- Condo
- Active
- Updated 5 days ago
- 2Beds
- 2Total Baths
- 1,088Sq. Ft.
- MLS # 6966917

This is a carousel with tiles that activate property listing cards. Use the previous and next buttons to navigate.

- Townhouse
- Active
- Updated 5 days ago
- 2Beds
- 3Total Baths
- 1,806Sq. Ft.
- MLS # 9096408

- Single Family
- Active
- Updated 4 hours ago
- 3Beds
- 1Total Bath
- 2,002Sq. Ft.
- MLS # 3367892

- Single Family
- Active
- Updated 4 days ago
- 1Bed
- 1Total Bath
- 540Sq. Ft.
- MLS # 1069877


- Single Family
- Active
- Updated 5 days ago
- 2Beds
- 1Total Bath
- 1,014Sq. Ft.
- MLS # 6655005
This is a carousel with tiles that activate property listing cards. Use the previous and next buttons to navigate.
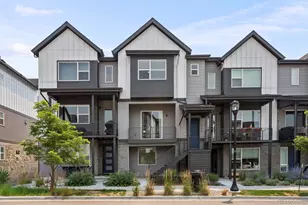
- Townhouse
- Active
- Updated 4 days ago
- 4Beds
- 3Total Baths
- 2,079Sq. Ft.
- MLS # 9575109

- Single Family
- Active
- Updated 5 days ago
- 2Beds
- 1Total Bath
- 1,346Sq. Ft.
- MLS # 1856782
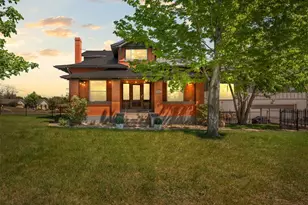
- Single Family
- Active
- Updated 23 hours ago
- 5Beds
- 5Total Baths
- 6,418Sq. Ft.
- MLS # 5905924
- Single Family
- Active
- Updated 7 days ago
- 3Beds
- 2Total Baths
- 1,552Sq. Ft.
- MLS # 3691624
This is a carousel with tiles that activate property listing cards. Use the previous and next buttons to navigate.
- Condo
- Closed
- 2Beds
- 2Total Baths
- 1,072Sq. Ft.
- MLS # 2149921
Sold by Elevate Real Estate
- Condo
- Closed
- 1Bed
- 1Total Bath
- 812Sq. Ft.
- MLS # 2876015
Sold by Keller Williams Integrity Real Estate LLC

- Townhouse
- Closed
- 1Bed
- 1Total Bath
- 813Sq. Ft.
- MLS # 7938311
Sold by Compass - Denver
- Condo
- Closed
- 2Beds
- 2Total Baths
- 1,072Sq. Ft.
- MLS # 5552277
Sold by Good Neighbor LLC
211 Wright Street #301, Denver, CO 80228 (MLS# 2724699) is a Condo property that was sold at $279,900 on September 18, 2026. Want to learn more about 211 Wright Street #301? Do you have questions about finding other Condo real estate for sale in Denver? You can browse all Denver real estate or contact a Coldwell Banker agent to request more information.