No photo available
$475,000 New to Website
Property Description
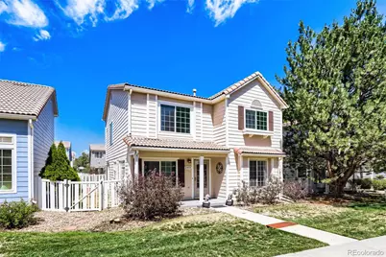
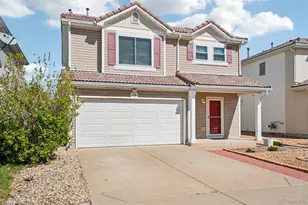
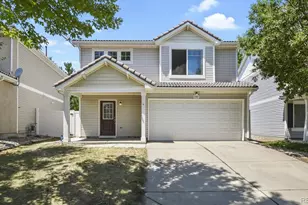
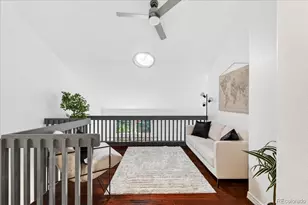
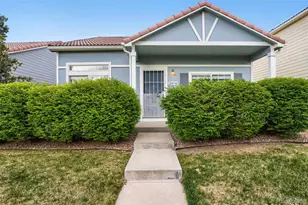
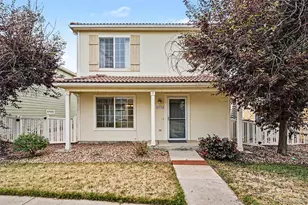
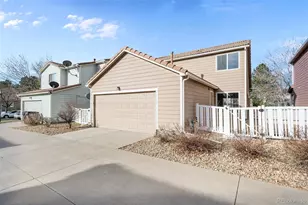
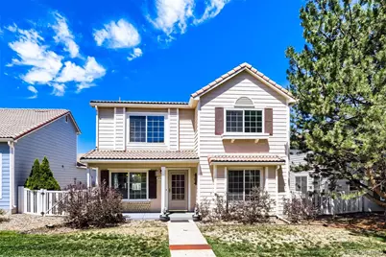
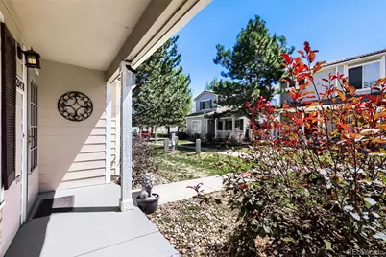
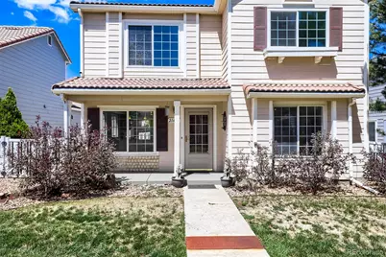
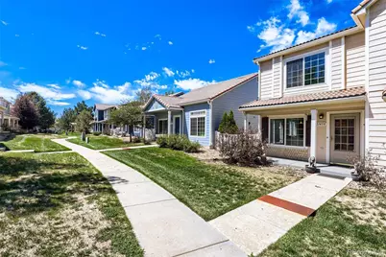
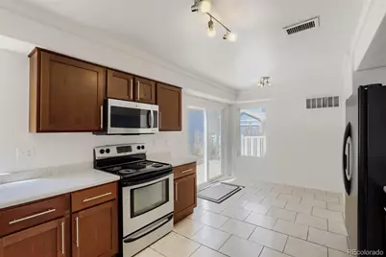
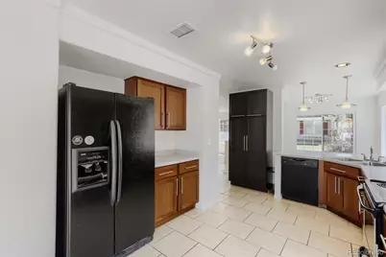
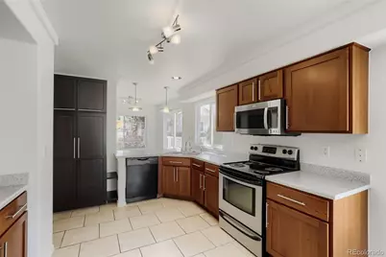
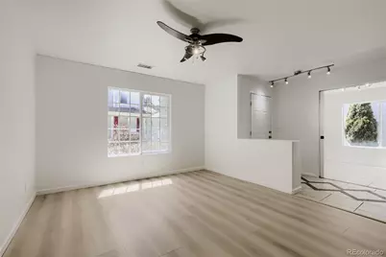
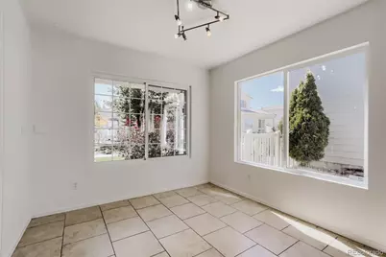
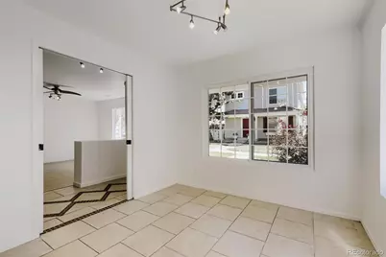
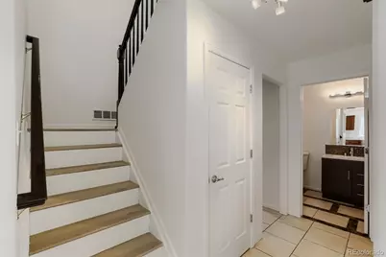
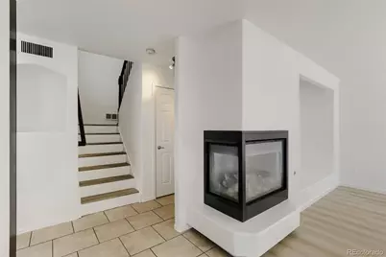
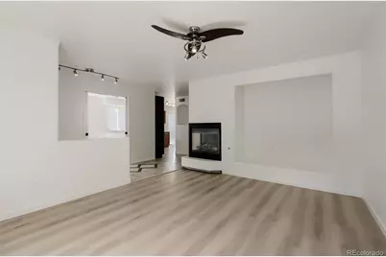
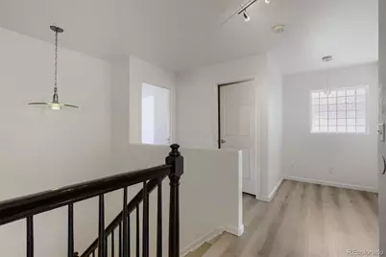
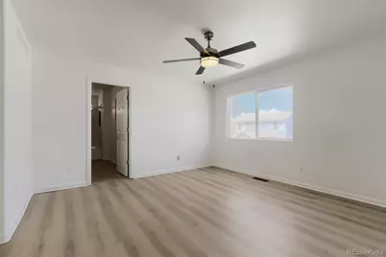
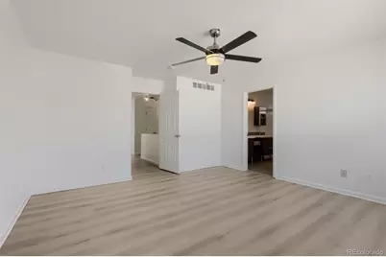
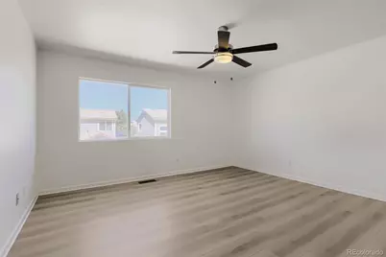
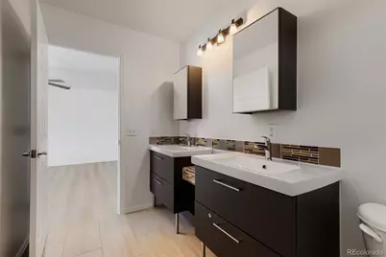
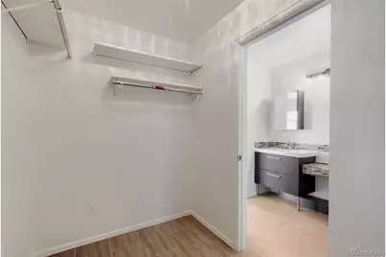
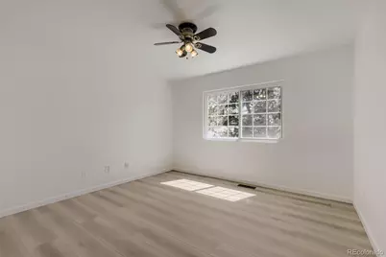
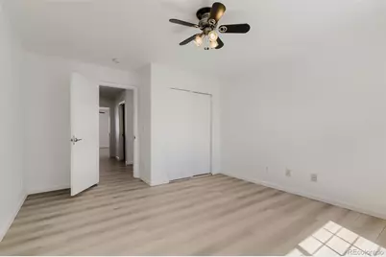
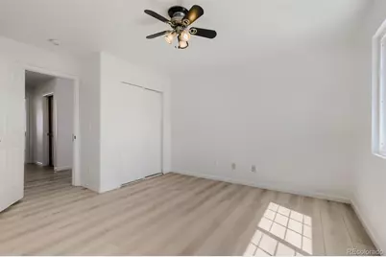
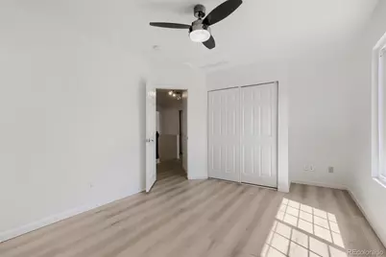
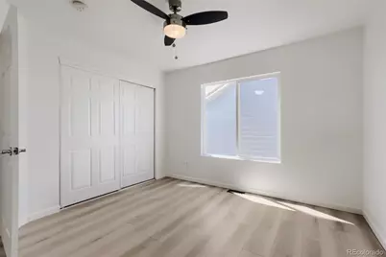
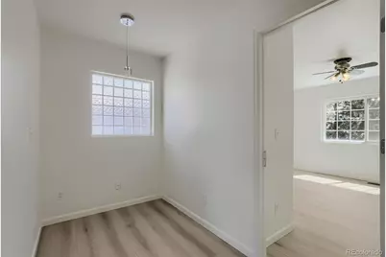
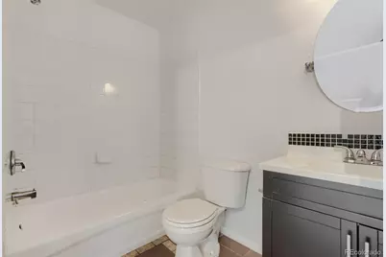
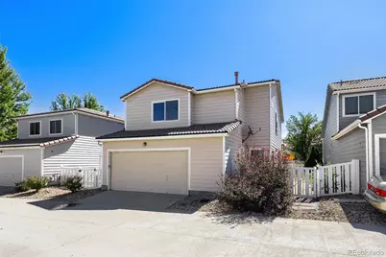
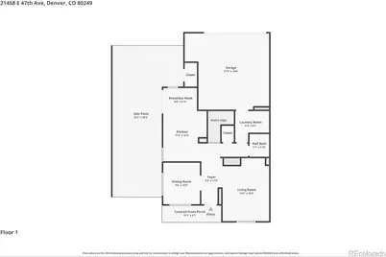
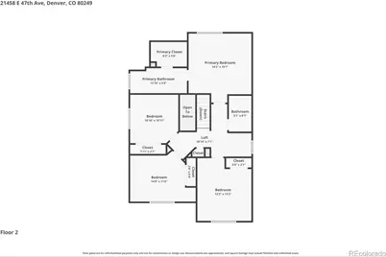
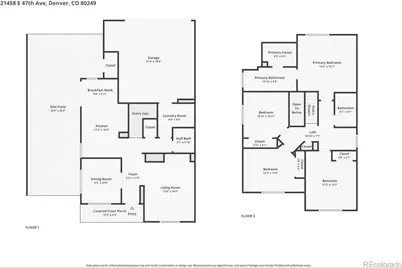
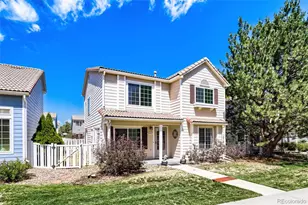
There's something undeniably satisfying about a house that gives you room to breathe, and this four-bedroom, three-bathroom Denver home delivers that in spades. Spread across a sensible floor plan, it offers space for a variety of needs, weekend visitors, or that home office you keep promising yourself you'll actually organize. Upon entering, the layout unfolds with quiet confidence. Living area opens up generously, inviting sunlight to wander across the brand new floors and lend everyday moments a little extra warmth. A gas fireplace provides a cozy setting for evenings inside. The kitchen sits at the heart of things, equally happy tackling an ambitious Sunday roast or a weeknight dinner. Off the kitchen there is also a generous outdoor patio for that indoor/outdoor living, a main floor laundry room and an attached two car garage. When the day winds down, the primary bedroom becomes a welcome retreat, while three additional bedrooms shift effortlessly into guest quarters, hobby spaces, or whatever your imagination dreams up next. With two full bathrooms on hand, there is plenty of space for all. Beyond the front door, the surroundings pull their weight nicely. Windy Plumes Park sits just a short distance away, perfect for fresh-air outings and a generous dose of Colorado sunshine. This is comfortable, connected living wrapped in a layout that simply makes sense. Schedule your private showing today and see for yourself.
Full Property Details
Full Property Details for 21458 E 47th Ave
Sign in to view more details. Local MLS Rules require you to be signed in. Not a member yet? Sign up now.
General
- Price: $475,000
- HOA FEE: $162/month
- Taxes: $2,972 (2025)
- Status: Active
- Type: Single Family
- Source: MetroList_Colorado
- MLS ID: 5774656
- Updated: 7/3/2026
- Added to Site: 4 day(s) ago
Interior
- Appliances: Dishwasher, Disposal, Dryer, Microwave, Oven, Range, Refrigerator, Washer
Rooms
Bathrooms
- Total Bathrooms: 3
- Full Bathrooms: 2
- Half Bathrooms: 1
- Main Floor Baths: 1
Bedrooms
- Total Bedrooms: 4
Exterior
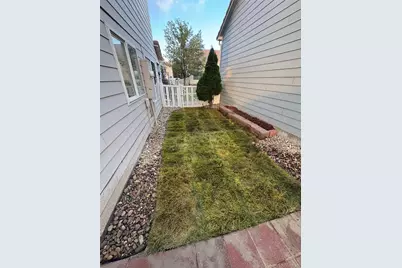
- Exterior Features: Garden, Private Yard
- Porch/Patio/Deck: Covered
Parking
- Garage: Yes
- Garage Spaces: 2
- Total Spaces: 2
Location
- County: Denver
- Subdivision: Green Valley Ranch
School Information
- Elem School District: Denver 1
- Midd School District: Denver 1
- High School District: Denver 1
- Elementary School: Green Valley
- Middle School: DSST: Conservatory Green
- High School: Montbello
Community
- Association: Yes
- Assoc. Name: Westwind Management
- Pets Allowed: Yes
- Management Type: Professionally Managed
Heating & Cooling
- Cooling Type: Central Air
- Heating Type: Forced Air
Utilities
- Sewer: Public Sewer
- Water: Public
- Utility Description: Cable Available, Electricity Available, Internet Access (Wired)
Structural Information
- Structure Type: House
- Construction: Frame, Wood Siding
- Square Feet: 1,893
- Sq. Ft. Source: Public Records
- Living Area: 1,893 Sq. Ft.
- Year Built: 2000
Lot Features
- Lot Size (Acres): 0.07
- Lot Size (Sq. Ft.): 3,000
- Lot Features: Landscaped, Level, Near Public Transit
- Zoning: R-2
Financial Considerations
- Association Fee: Yes
- Association Fee: $162
- Assoc Fee Freq.: Monthly
- Assoc Fee /Annual: $1,944
- Tax Amount: $2,972
- Tax Year: 2025
- Terms: Cash, Conventional, FHA, VA Loan
Disclosures and Reports
- Ownership: Individual
- Special Conditions: None
- Legal Description: GREEN VALLEY RANCH FILING #22 B3 L26
- Exclusions: Seller's personal property
- Property ID: 231-10-026
Listed by Thrive Real Estate Group
Get Pre-Approved Today
Schools
Schools serving 21458 E 47th Ave
School District:Denver County School District 1
| Name | Grades | Distance |
|---|---|---|
Pitt-Waller K-8 School 21601 East 51st Place, Denver, CO 80249 | K-5 | 0.7 mi |
Green Valley Elementary School 4100 Jericho Street, Denver, CO 80249 | PK-5 | 0.8 mi |
Omar D Blair Charter School 4905 Cathay Street, Denver, CO 80249 | 6-8 | 1.5 mi |
Dr. Martin Luther King, Jr. Early College 19535 East 46th Avenue, Denver, CO 80249 | 6-12 | 1.2 mi |
Strive Prep - Green Valley Ranch Campus 4800 Telluride Street, Denver, CO 80249 | 6-8 | 2.2 mi |
Dsst: Green Valley Ranch Middle School 4800 Telluride Street, Denver, CO 80249 | 6-8 | 2.3 mi |
Strive Prep - Rise 18250 East 51st Avenue, Denver, CO 80249 | 9-12 | 2.1 mi |
KIPP Northeast Denver Leadership Academy 18250 East 51st Avenue, Denver, CO 80249 | 9-12 | 2.1 mi |
Denver School of Science and Technology: Green Valley Ranch High School 4800 Telluride Street, Denver, CO 80249 | 9-12 | 2.3 mi |
Disclaimer:
School attendance boundaries provided by ATTOM Data Solutions and are for reference only. Contact the school directly to verify enrollment eligibility.
Price & Sales History for 21458 E 47th Ave
Date
Details
Price
Change
Source
8/18/2015
Sold
$250,000
—
Public Record
Disclaimer: Historical sales information is derived from public records provided by the county offices. Information is not guaranteed and should be independently verified.

Tax History
Tax History for 21458 E 47th Ave
Year
Property Taxes
Change
Tax Assessment
Change
2025
$2,972
4%
$32,590
7%
2024
$2,863
5%
$30,360
—
2023
$2,717
13%
$30,360
23%
2021
$2,409
—
$24,740
-3%
2021
$2,409
9%
$25,440
9%
2020
$2,204
2%
$23,370
—
2019
$2,155
15%
$23,370
22%
2018
$1,870
—
$19,190
—
2017
$1,866
16%
$19,190
22%
2016
$1,602
3%
$15,760
—
2015
$1,548
40%
$15,760
47%
2014
$1,106
-11%
$10,720
—
2013
$1,244
—
$10,720
—
Disclaimer: Historical tax information is derived from public records provided by the county offices. Information is not guaranteed and should be independently verified.
Estimate the Cost
Estimate the Cost for 21458 E 47th Ave
21458 E 47th Avenue, Denver, CO 80249 (MLS# 5774656) is a Single Family property with 4 bedrooms, 2 full bathrooms and 1 partial bathroom. 21458 E 47th Avenue is currently listed for $475,000 and was received on July 03, 2026. Want to learn more about 21458 E 47th Avenue? Do you have questions about finding other Single Family real estate for sale in Denver? You can browse all Denver real estate or contact a Coldwell Banker agent to request more information.