No photo available
$350,000
Property Description
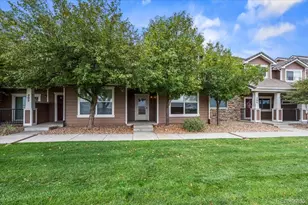
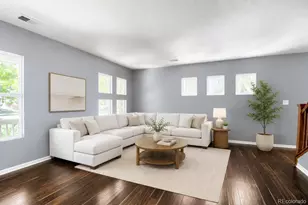
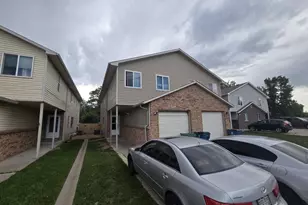
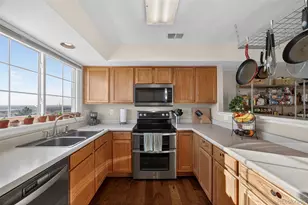
Discover a beautifully maintained and recently updated home in Yorkshire Townhomes! This residence showcases a delightful curb appeal, mature landscaping, an attached one-car garage, and a fenced backyard. Inside, hardwood flooring flows through high-traffic areas, complemented by modern blue and gray paint and recessed lighting. The spacious great room is filled with natural light, providing an inviting & comfortable space. The pristine kitchen boasts professionally refinished white cabinetry, new tile backsplash, new quartz countertops, and stainless steel appliances. Additional conveniences include a stylish powder room and in-unit laundry. Upstairs, discover two generously sized primary bedrooms, each featuring brand-new plush carpeting, walk-in closets, and full ensuite bathrooms. Step outside to a private backyard with a charming deck, perfect for relaxing or barbecuing. The unit fronts to one of the community's parks and is ideally located near restaurants, entertainment, and markets, with easy access to I-25 for a quick commute to Denver. Don't miss the chance to own this amazing home! Working with preferred lender Sunflower Bank can enable buyer to access 1.75% of the loan value in lender credits with no repayment or other strings attached for rate buy down or closing costs and prepaids. For qualifying Buyers only, contact listing agent for details.
Full Property Details
Full Property Details for 2147 E 103rd Ave
Sign in to view more details. Local MLS Rules require you to be signed in. Not a member yet? Sign up now.
General
- Price: $350,000
- HOA FEE: $130/month
- Taxes: $2,839 (2025)
- Status: Active
- Type: Townhouse
- Source: MetroList_Colorado
- MLS ID: 5407309
- Updated: 7/1/2026
- Added to Site: 7 day(s) ago
Interior
- Interior Features: Ceiling Fan(s), Entrance Foyer, High Ceilings, High Speed Internet, Open Floorplan, Primary Suite, Quartz Counters, Walk-In Closet(s), Wet Bar
- Appliances: Dishwasher, Disposal, Microwave, Range, Refrigerator
- Flooring: Carpet, Laminate, Tile, Wood
Rooms
Bathrooms
- Total Bathrooms: 3
- Full Bathrooms: 2
- Half Bathrooms: 1
- Main Floor Baths: 1
Bedrooms
- Total Bedrooms: 2
Other Rooms
- Laundry: In Unit
Additional Information
- Security/Safety: Carbon Monoxide Detector(s), Smoke Detector(s)
Exterior
- Exterior Features: Garden, Private Yard, Rain Gutters
- Porch/Patio/Deck: Deck
Parking
- Garage: Yes
- Garage Spaces: 1
- Total Spaces: 1
Location
- County: Adams
- Subdivision: Villages of Yorkshire
- Driving Directions: From I-25 take exit 221, Head East onto E 104th Ave, Turn right onto York St, Turn right onto E 103rd Ave. Property will be on the right.
- Direction Faces: Northwest
School Information
- Elem School District: Adams 12 5 Star Schl
- Midd School District: Adams 12 5 Star Schl
- High School District: Adams 12 5 Star Schl
- Elementary School: Leroy Drive
- Middle School: Thornton
- High School: Thornton
Community
- Association: Yes
- Assoc. Name: Yorkshire Townhomes
- Assoc. Fees Include: Maintenance Grounds, Maintenance Structure, Snow Removal
- Pets Allowed: Yes
- Management Type: Professionally Managed
Heating & Cooling
- Cooling Type: Central Air
- Heating Type: Electric, Forced Air
Utilities
- Gas: Yes
- Sewer: Public Sewer
- Water: Public
- Utility Description: Cable Available, Electricity Connected, Natural Gas Available, Phone Available
Structural Information
- Architectural Style: Contemporary
- Structure Type: Townhouse
- Construction: Frame, Stone, Stucco
- Roof: Composition
- Common Walls: 2+ Common Walls
- Windows: Double Pane Windows
- Square Feet: 1,104
- Sq. Ft. Source: Public Records
- Living Area: 1,104 Sq. Ft.
- Year Built: 1997
- Property Condition: Updated/Remodeled
Lot Features
- Frontage: Private Road
- Street/Road Desc.: Paved
- Road Maintenance: Private Maintained Road
- Fence: Yes
- Lot Features: Master Planned, Near Public Transit
- Zoning: RES
- Fencing (Description): Full
Financial Considerations
- Association Fee: Yes
- Association Fee: $130
- Assoc Fee Freq.: Monthly
- Assoc Fee /Annual: $1,560
- Tax Amount: $2,839
- Tax Year: 2025
- Terms: Cash, Conventional, FHA, VA Loan
Disclosures and Reports
- Ownership: Individual
- Special Conditions: None
- Legal Description: SUB:VILLAGES OF YORKSHIRE RESUBD OF PARCEL F BLK:11 LOT:37
- Exclusions: NA
- Property ID: R0040776
Listed by eXp Realty, LLC

Get Pre-Approved Today
Schools
Schools serving 2147 E 103rd Ave
School District:Northglenn-Thornton School District 12
| Name | Grades | Distance |
|---|---|---|
Leroy Drive Elementary School 1451 Leroy Drive, Northglenn, CO 80233 | K-5 | 0.7 mi |
Thornton Middle School 9451 Hoffman Way, Thornton, CO 80229 | 6-8 | 1.4 mi |
Thornton High School 9351 Washington Street, Thornton, CO 80229 | 9-12 | 1.4 mi |
Disclaimer:
School attendance boundaries provided by ATTOM Data Solutions and are for reference only. Contact the school directly to verify enrollment eligibility.
Tax History
Tax History for 2147 E 103rd Ave
Year
Property Taxes
Change
Tax Assessment
Change
2025
$2,839
14%
$25,230
5%
2024
$2,495
-6%
$24,120
-1%
2023
$2,657
6%
$24,350
7%
2022
$2,498
16%
$22,680
16%
2021
$2,155
2%
$19,480
3%
2020
$2,105
—
$18,870
—
2019
$2,109
7%
$18,870
10%
2018
$1,969
10%
$17,110
—
2017
$1,790
29%
$17,110
32%
2016
$1,390
—
$12,930
—
2015
$1,388
44%
$12,930
48%
2014
$964
—
$8,730
—
2013
$960
—
$8,730
—
Disclaimer: Historical tax information is derived from public records provided by the county offices. Information is not guaranteed and should be independently verified.
Estimate the Cost
Estimate the Cost for 2147 E 103rd Ave
2147 E 103rd Avenue, Denver, CO 80229 (MLS# 5407309) is a Townhouse property with 2 bedrooms, 2 full bathrooms and 1 partial bathroom. 2147 E 103rd Avenue is currently listed for $350,000 and was received on July 01, 2026. Want to learn more about 2147 E 103rd Avenue? Do you have questions about finding other Townhouse real estate for sale in Denver? You can browse all Denver real estate or contact a Coldwell Banker agent to request more information.