
No photo available
$500,000
Property Description
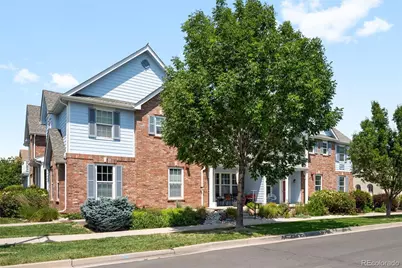
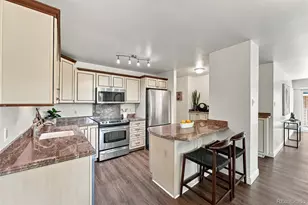
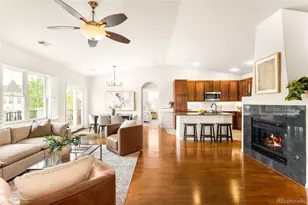
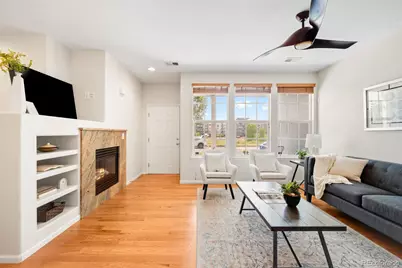
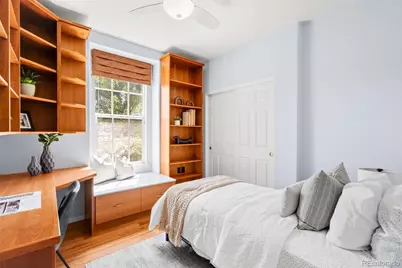
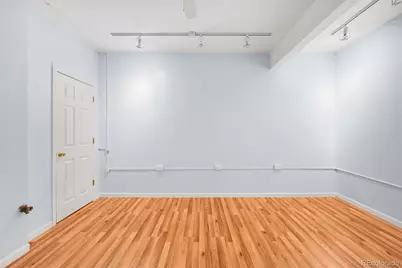
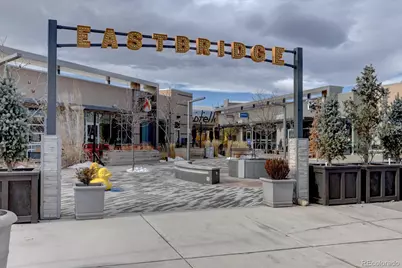
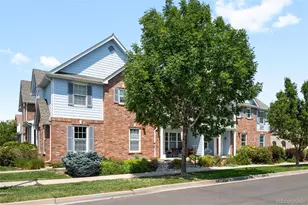
Located in a prime Central Park location, this main floor living condo invites you in with a spacious covered front porch where you can enjoy your morning coffee looking out onto the Westerly Creek open space. Step inside to an open floorplan and solid, wide plank, hardwood flooring throughout. The great room is a cozy space to gather around the fireplace and is open to the kitchen and dining area. The kitchen boasts gray cabinetry, granite countertops, a peninsula with space for stool seating and newer stainless steel appliances. The dining area is conveniently located off the kitchen and has plenty of space for a table of 6 and a floorplan flexible enough to open up to accommodate larger dinner parties. The solid hardwood flooring continues down the hall and into the secondary bedroom and primary suite. The secondary bedroom is thoughtfully laid out, with lots of built-in cabinetry and shelves, ample closet space, and plenty of natural light. The full size secondary bathroom is just across the hall with granite countertops, tile flooring, and a a bathtub. Down the hall is the primary bedroom with lots of natural light and en suite bathroom featuring an oversized shower enclosure, granite countertops and tile flooring. The fully closed off laundry room is just off the kitchen, with 2025 appliances and built in cabinets. Just off the laundry room is an awesome, spacious, bonus room perfect for a home office, home gym, playroom, craft room, storage space - so many options! The garage is an oversized one car garage - with plenty of room for storage and toys. And the location could not be better! Across the street from Bill Roberts K-8, and a short walk to Westerly Creek Elementary. Access to Westerly Creek trails is across the street and makes a walking to the Stanley Marketplace super easy! Puddle Jumper Pool and park are also a short walk. Denver Public Schools is a Choice System, located in Central Park Enrollment Zone. Buyer to verify neighborhood schools.
Full Property Details
Full Property Details for 2205 Beeler St #104
Sign in to view more details. Local MLS Rules require you to be signed in. Not a member yet? Sign up now.
General
- Price: $500,000
- HOA FEE: $58/month
- Taxes: $4,497 (2025)
- Status: Active
- Type: Condo
- Source: MetroList_Colorado
- MLS ID: 6688100
- Updated: 7/3/2026
- Added to Site: 13 day(s) ago
Interior
- Interior Features: Ceiling Fan(s), Granite Counters, High Speed Internet, Open Floorplan, Primary Suite, Wired for Data
- Fireplace: Yes
- Number of Fireplaces: 1
- Fireplace(s): Great Room, Great Room, Great Room
- Appliances: Convection Oven, Dishwasher, Disposal, Microwave, Oven, Range, Refrigerator, Washer
- Flooring: Tile, Wood
Rooms
Bathrooms
- Total Bathrooms: 2
- Full Bathrooms: 1
- 3/4 Bathrooms: 1
- Main Floor Baths: 2
Bedrooms
- Total Bedrooms: 2
- Bedrooms Main: 2
Other Rooms
- Laundry: In Unit
Additional Information
- Shared Amenities: Park, Playground, Pool
Exterior
- Porch/Patio/Deck: Covered, Patio
Parking
- Garage: Yes
- Garage Spaces: 1
- Total Spaces: 1
Location
- County: Denver
- Subdivision: Central Park
- Direction Faces: East
School Information
- Elem School District: Denver 1
- Midd School District: Denver 1
- High School District: Denver 1
- Elementary School: Bill Roberts E-8
- Middle School: Bill Roberts E-8
- High School: Northfield
Community
- Association: Yes
- Assoc. Name: MCA
- Assoc. Fees Include: Reserves, Insurance, Maintenance Grounds, Maintenance Structure, Sewer, Snow Removal, Water
- Pets Allowed: Yes
- Management Type: Professionally Managed
Heating & Cooling
- Cooling Type: Central Air
- Heating Type: Forced Air
Utilities
- Gas: Yes
- Sewer: Public Sewer
- Water: Public
- Utility Description: Cable Available, Electricity Connected, Internet Access (Wired), Natural Gas Connected, Phone Available
Structural Information
- Architectural Style: Contemporary
- Structure Type: Low Rise (1-3)
- Builder: D.R. Horton, Inc
- Construction: Brick, Frame
- Roof: Composition
- Common Walls: 1 Common Wall
- Entry Floor Number: 1
- Entry Location: Ground
- Square Feet: 1,170
- Living Area: 1,170 Sq. Ft.
- Year Built: 2005
Lot Features
- Frontage: Public
- Street/Road Desc.: Alley Paved, Paved
- Road Maintenance: Public Maintained Road
- Zoning: R-MU-20
Green Features
- Energy Efficient: Appliances
Financial Considerations
- Association Fee: Yes
- Association Fee: $58
- Assoc Fee Freq.: Monthly
- Assoc Fee /Annual: $696
- Other Assoc Fees: $347
- Other Fee Freq.: Monthly
- Tax Amount: $4,497
- Tax Year: 2025
- Terms: 1031 Exchange, Cash, Conventional, FHA, VA Loan
Disclosures and Reports
- Ownership: Individual
- Special Conditions: None
- Legal Description: STAPLETON MANSION HOMES FILING NO 6 CONDOS B12 L5U-104
- Exclusions: Staging Items and Seller's Personal Property
- Property ID: 1342-06-032
Listed by Compass - Denver
Get Pre-Approved Today
Schools
Schools serving 2205 Beeler St #104
School District:Denver County School District 1
| Name | Grades | Distance |
|---|---|---|
William (Bill) Roberts K-8 School 2100 North Akron Way, Denver, CO 80238 | 6-8 | 0.2 mi |
Westerly Creek Elementary School 8800 East 28th Avenue, Denver, CO 80238 | PK-5 | 0.4 mi |
Isabella Bird Community School 2701 N. Lima St., Denver, CO 80238 | PK-5 | 1.3 mi |
DSST: Montview Middle School 2000 Valentia Street, Denver, CO 80238 | 6-8 | 0.5 mi |
Denver Discovery School 3480 Syracuse Street, Denver, CO 80238 | 6-8 | 1.3 mi |
McAuliffe International 2540 Holly Street, Denver, CO 80207 | 6-8 | 2.1 mi |
Northfield High School 5500 Central Park Boulevard, Denver, CO 80238 | 9-12 | 3.3 mi |
Swigert International School 3480 Syracuse Street, Denver, CO 80238 | PK-5 | 1.3 mi |
Willow Elementary 8499 E Stoll Place, Denver, CO 80238 | K-5 | 2.8 mi |
Disclaimer:
School attendance boundaries provided by ATTOM Data Solutions and are for reference only. Contact the school directly to verify enrollment eligibility.
Price & Sales History for 2205 Beeler St #104
Date
Details
Price
Change
Source
3/29/2016
Sold
$293,000
—
Public Record
Disclaimer: Historical sales information is derived from public records provided by the county offices. Information is not guaranteed and should be independently verified.

Tax History
Tax History for 2205 Beeler St #104
Year
Property Taxes
Change
Tax Assessment
Change
2025
$4,497
23%
$32,760
31%
2024
$3,655
1%
$24,980
—
2023
$3,606
3%
$24,980
-1%
2021
$3,516
—
$25,220
-3%
2021
$3,516
14%
$25,950
13%
2020
$3,085
2%
$23,030
—
2019
$3,038
7%
$23,030
12%
2018
$2,830
—
$20,570
—
2017
$2,825
25%
$20,570
26%
2016
$2,257
3%
$16,300
—
2015
$2,196
3%
$16,300
6%
2014
$2,134
—
$15,350
—
2013
$2,131
—
$15,350
—
Disclaimer: Historical tax information is derived from public records provided by the county offices. Information is not guaranteed and should be independently verified.
Estimate the Cost
Estimate the Cost for 2205 Beeler St #104
2205 Beeler Street #104, Denver, CO 80238 (MLS# 6688100) is a Condo property with 2 bedrooms, 1 full bathroom and 1 partial bathroom. 2205 Beeler Street #104 is currently listed for $500,000 and was received on June 24, 2026. Want to learn more about 2205 Beeler Street #104? Do you have questions about finding other Condo real estate for sale in Denver? You can browse all Denver real estate or contact a Coldwell Banker agent to request more information.