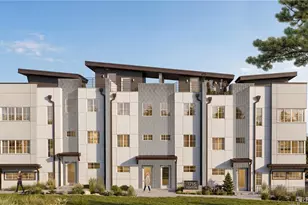
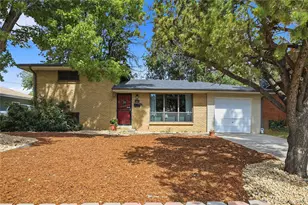
Full Property Details for 221 S Garfield St #103
Sign in to view more details. Local MLS Rules require you to be signed in. Not a member yet? Sign up now.
General
- Price: $735,000
- HOA FEE: $391/month
- Taxes: $2,941 (2026)
- Status: Under Contract
- Type: Townhouse
- Source: MetroList_Colorado
- MLS ID: 7239958
- Updated: 9/13/2026
- Added to Site: 47 day(s) ago
Interior
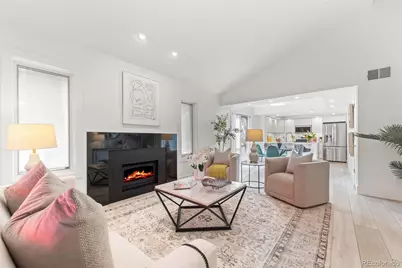
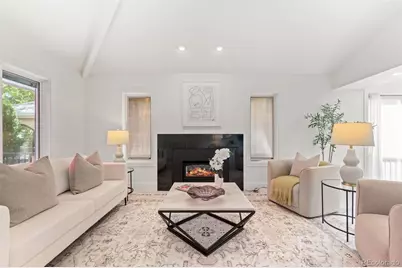
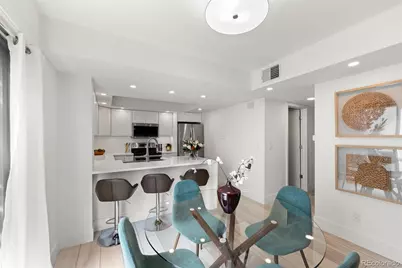
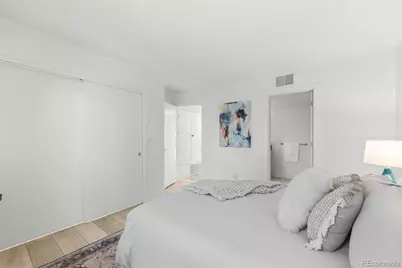
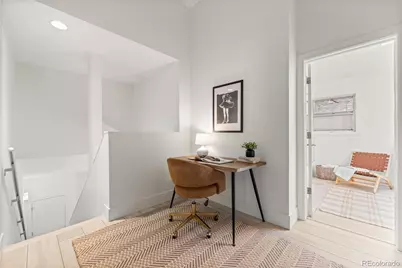
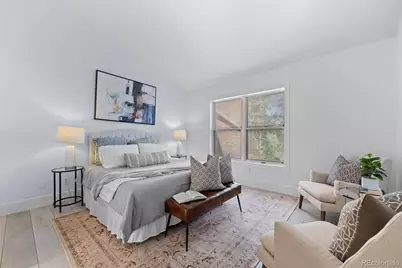
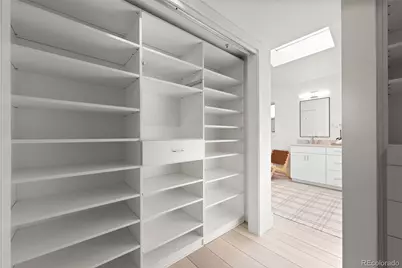
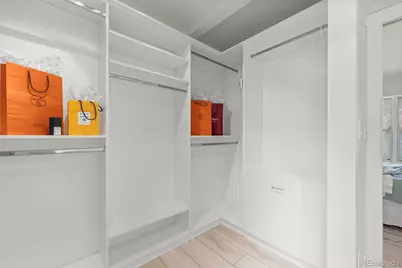
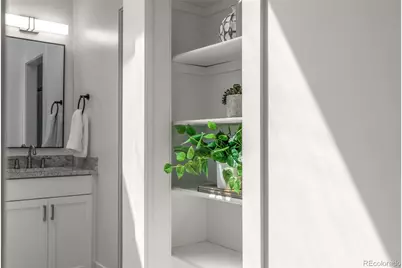
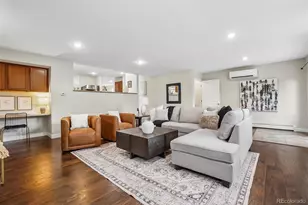
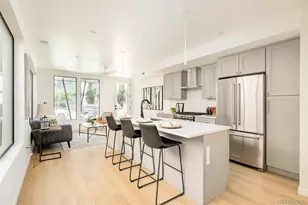
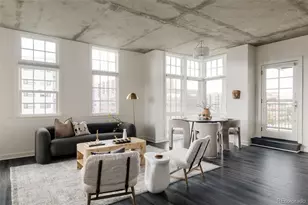
- Interior Features: Ceiling Fan(s), Eat-in Kitchen, Five Piece Bath, Granite Counters, High Ceilings, Open Floorplan, Primary Suite, Quartz Counters, Smoke Free, Vaulted Ceiling(s), Walk-In Closet(s)
- Fireplace: Yes
- Number of Fireplaces: 1
- Fireplace(s): Gas Log, Living Room, Gas Log, Living Room, Gas Log, Living Room
- Appliances: Dishwasher, Disposal, Dryer, Gas Water Heater, Microwave, Range, Refrigerator, Washer
- Flooring: Vinyl
Rooms
- Total Bathrooms: 2
- Full Bathrooms: 1
- 3/4 Bathrooms: 1
- Main Floor Baths: 1
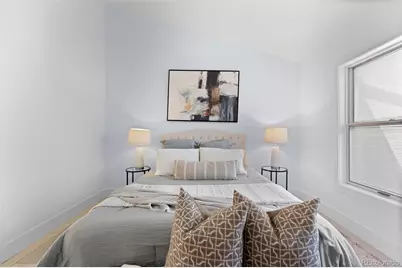
- Total Bedrooms: 2
- Bedrooms Main: 1
- Laundry: In Unit, Laundry Closet
Additional Information
- Security/Safety: Carbon Monoxide Detector(s), Secured Garage/Parking, Smoke Detector(s), Video Doorbell
Exterior
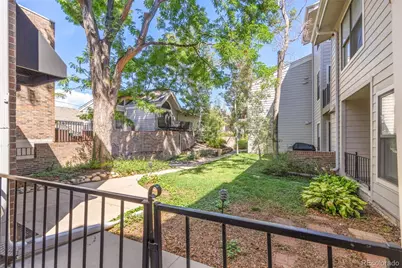
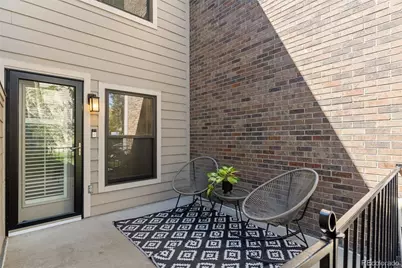
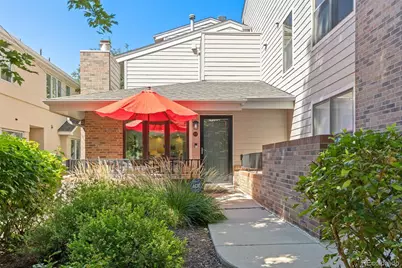
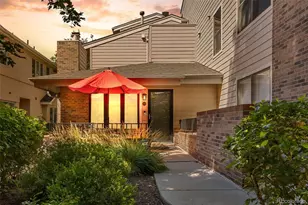
- Porch/Patio/Deck: Front Porch, Patio
Parking
- Garage: Yes
- Garage Spaces: 2
- Total Spaces: 2
- Parking Features: Finished Garage, Lighted, Storage, Underground
Location
- County: Denver
- Subdivision: Cherry Creek South
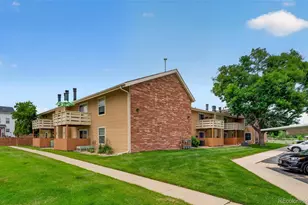
- Building Name: Cedar Court Condominiums
- Driving Directions: use First Ave as your guide. Head south on Garfield towards Alameda. Street parking available without permit. (2 hour limit)
- Direction Faces: East
School Information
- Elem School District: Denver 1
- Midd School District: Denver 1
- High School District: Denver 1
- Elementary School: Steck
- Middle School: Hill
- High School: George Washington
Community
- Association: Yes
- Assoc. Name: Cedar Court Condos Assoc.
- Assoc. Fees Include: Maintenance Grounds, Snow Removal, Trash, Water
- Pets Allowed: Yes
- Management Type: Professionally Managed
Heating & Cooling
- Cooling Type: Central Air
- Heating Type: Forced Air
Utilities
Structural Information
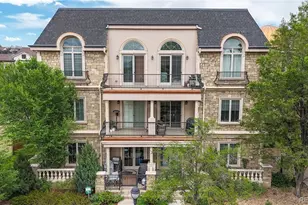
- Architectural Style: Contemporary
- Structure Type: Townhouse
- Construction: Brick, Frame
- Roof: Composition
- Common Walls: End Unit, 1 Common Wall
- Windows: Double Pane Windows, Skylight(s), Window Coverings, Window Treatments
- Entry Floor Number: 1
- Entry Location: Exterior Access
- Square Feet: 1,411
- Sq. Ft. Source: Public Records
- Living Area: 1,411 Sq. Ft.
- Year Built: 1985
Lot Features
Financial Considerations
- Association Fee: Yes
- Association Fee: $391
- Assoc Fee Freq.: Monthly
- Assoc Fee /Annual: $4,700
- Tax Amount: $2,941
- Tax Year: 2026
- Terms: Cash, Conventional, Jumbo
Disclosures and Reports
- Ownership: Individual
- Special Conditions: None
- Legal Description: CEDER COURT CONDOS U-103, PRK 11-12, STR 103
- Exclusions: Staging furniture, including the shear drape and rod in dining room.
- Property ID: 512528030030
Listed by RE/MAX of Cherry Creek