
This is a carousel with tiles that activate property listing cards. Use the previous and next buttons to navigate.
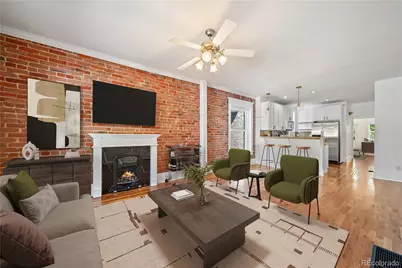
$425,000
This is a carousel with tiles that activate property listing cards. Use the previous and next buttons to navigate.
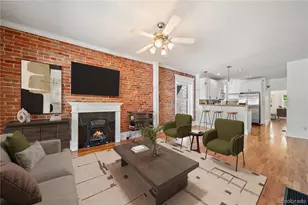

Full Property Details for 2314 N Ogden St
Sign in to view more details. Local MLS Rules require you to be signed in. Not a member yet? Sign up now.
General
- Sold For: $425,000
- HOA FEE: $280/month
- Taxes: $2,001 (2024)
- Status: Closed
- Type: Condo
- Source: MetroList_Colorado
- MLS ID: 6204183
- Added to Site: 150 day(s) ago
Interior
- Interior Features: Eat-in Kitchen, Granite Counters, High Ceilings, Open Floorplan
- Fireplace: Yes
- Number of Fireplaces: 1
- Fireplace(s): Gas Log, Living Room, Gas Log, Living Room, Gas Log, Living Room
- Appliances: Dishwasher, Dryer, Oven, Refrigerator, Washer
- Flooring: Carpet, Wood
Rooms
Bathrooms
- Total Bathrooms: 1
- Full Bathrooms: 1
- Main Floor Baths: 1
Bedrooms
- Total Bedrooms: 1
Other Rooms
- Laundry: In Unit
Exterior
- Exterior Features: Private Yard
- Porch/Patio/Deck: Front Porch
Parking
- Total Spaces: 1
Location
- County: Denver
- Subdivision: Five Points
- Building Name: Ryder Place Condominiums
- Direction Faces: West
School Information
- Elem School District: Denver 1
- Midd School District: Denver 1
- High School District: Denver 1
- Elementary School: Whittier E-8
- Middle School: Whittier E-8
- High School: Manual
Community
- Association: Yes
- Assoc. Name: Ryder Place Condominiums
- Assoc. Fees Include: Insurance, Maintenance Grounds, Maintenance Structure, Sewer, Snow Removal, Trash, Water
- Pets Allowed: Yes
- Management Type: Self Managed
Heating & Cooling
- Cooling Type: Central Air
- Heating Type: Forced Air, Natural Gas
Utilities
- Sewer: Public Sewer
- Water: Public
Structural Information
- Structure Type: Low Rise (1-3)
- Construction: Brick
- Basement: Yes
- Basement Desc.: Finished, Partial
- Roof: Rolled/Hot Mop
- Common Walls: End Unit, Something Above, 2+ Common Walls
- Entry Floor Number: 1
- Entry Location: Exterior Access
- Square Feet: 1,230
- Sq. Ft. Source: Public Records
- Living Area: 1,210 Sq. Ft.
- Year Built: 1900
- Property Condition: Updated/Remodeled
Lot Features
- Fence: Yes
- Zoning: U-RH-2.5
- Fencing (Description): Full
Financial Considerations
- Association Fee: Yes
- Association Fee: $280
- Assoc Fee Freq.: Monthly
- Assoc Fee /Annual: $3,360
- Tax Amount: $2,001
- Tax Year: 2024
- Terms: Cash, Conventional, FHA, VA Loan
Disclosures and Reports
- Ownership: Individual
- Special Conditions: None
- Legal Description: RYDER PLACE CONDOS U-2314
- Property ID: 2352-21-050
Listed by Compass - Denver
Sold by NAV Real Estate
Listing agent
Compass - Denver
sallie.simmons1@gmail.com,662-588-2420

 NMLS#: 1598647
Schools serving 2314 N Ogden St
| Name | Grades | Distance |
|---|---|---|
Whittier K-8 School 2480 North Downing Street, Denver, CO 80205 | PK-5 | 0.1 mi |
University Preparatory School 2409 Arapahoe Street, Denver, CO 80205 | PK-5 | 0.7 mi |
Cole Arts And Science Academy 1350 East 33rd Avenue, Denver, CO 80205 | K-5 | 0.8 mi |
Dsst: Cole 3240 North Humboldt Street, Denver, CO 80205 | 6-8 | 0.8 mi |
Mcauliffe Manual Middle School 2540 Holly Street, Denver, CO 80207 | 6-8 | 2.8 mi |
Manual High School 1700 East 28th Ave, Denver, CO 80205 | 9-12 | 0.5 mi |
Wyatt Academy 3620 Franklin Street, Denver, CO 80205 | K-5 | 1.2 mi |
This is a carousel with tiles that activate property listing cards. Use the previous and next buttons to navigate.
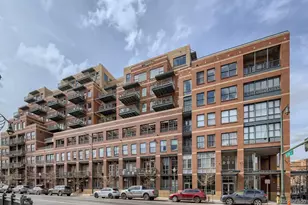
- Condo
- Active
- 1Bed
- 1Total Bath
- 1,068Sq. Ft.
- MLS # 5842783


- Condo
- Active
- 1Bed
- 1Total Bath
- 743Sq. Ft.
- MLS # 2690668

- Condo
- Active
- 1Bed
- 1Total Bath
- 960Sq. Ft.
- MLS # 8440931
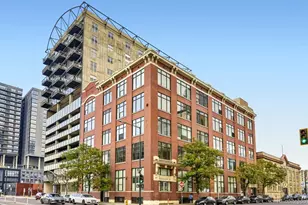
- Condo
- Active
- 1Bed
- 1Total Bath
- 1,091Sq. Ft.
- MLS # 4884592

This is a carousel with tiles that activate property listing cards. Use the previous and next buttons to navigate.

- Condo
- Active
- Updated 20 hours ago
- 2Beds
- 2Total Baths
- 967Sq. Ft.
- MLS # 7480791

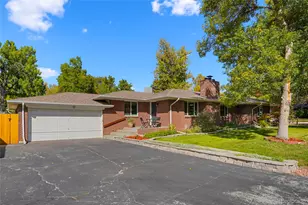
- Single Family
- Active
- Updated 4 hours ago
- 3Beds
- 2Total Baths
- 1,436Sq. Ft.
- MLS # 3552996

- Single Family
- Active
- Updated 4 hours ago
- 4Beds
- 3Total Baths
- 2,453Sq. Ft.
- MLS # 2084090

- Commercial Lease
- Active
- Updated 3 days ago
- 2Parking Spaces
- MLS # 2623971
This is a carousel with tiles that activate property listing cards. Use the previous and next buttons to navigate.


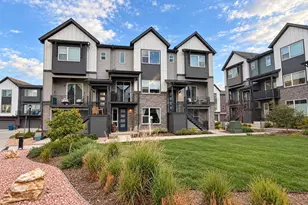
- Townhouse
- Active
- Updated 4 hours ago
- 4Beds
- 4Total Baths
- 2,274Sq. Ft.
- MLS # 3241417
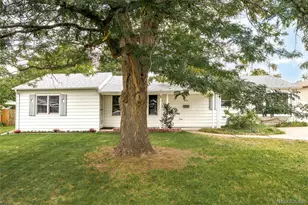
- Single Family
- Active
- Updated 3 days ago
- 4Beds
- 2Total Baths
- 1,516Sq. Ft.
- MLS # 3217289
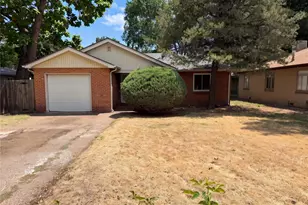
- Single Family
- Active
- Updated 1 day ago
- 2Beds
- 1Total Bath
- 857Sq. Ft.
- MLS # 8865941
This is a carousel with tiles that activate property listing cards. Use the previous and next buttons to navigate.

- Single Family
- Closed
- 3Beds
- 3Total Baths
- 1,972Sq. Ft.
- MLS # 8867722
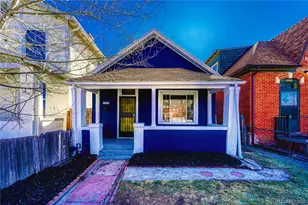
- Single Family
- Closed
- 2Beds
- 1Total Bath
- 909Sq. Ft.
- MLS # 3138020
Sold by Thrive Real Estate Group
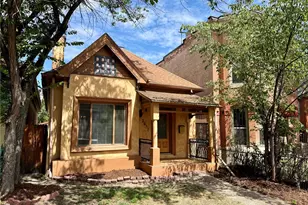
- Single Family
- Closed
- 2Beds
- 2Total Baths
- 1,050Sq. Ft.
- MLS # 2862188
Sold by Non Mls Participant
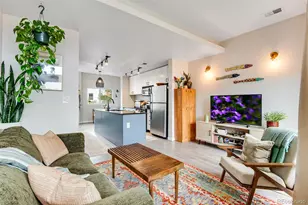
- Townhouse
- Closed
- 2Beds
- 2Total Baths
- 901Sq. Ft.
- MLS # 2354444
Sold by Invalesco Real Estate
2314 N Ogden Street, Denver, CO 80205 (MLS# 6204183) is a Condo property that was sold at $425,000 on August 25, 2026. Want to learn more about 2314 N Ogden Street? Do you have questions about finding other Condo real estate for sale in Denver? You can browse all Denver real estate or contact a Coldwell Banker agent to request more information.