
This is a carousel with tiles that activate property listing cards. Use the previous and next buttons to navigate.
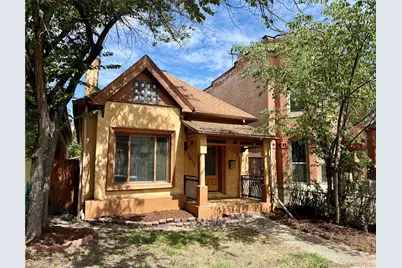
$480,000
This is a carousel with tiles that activate property listing cards. Use the previous and next buttons to navigate.
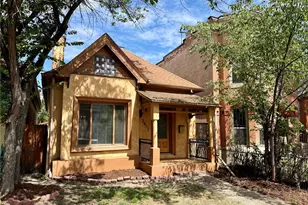

Full Property Details for 2431 Tremont Pl
Sign in to view more details. Local MLS Rules require you to be signed in. Not a member yet? Sign up now.
General
- Sold For: $480,000
- Taxes: $2,965 (2024)
- Status: Closed
- Type: Single Family
- Source: MetroList_Colorado
- MLS ID: 2862188
- Added to Site: 67 day(s) ago
Interior
- Interior Features: Eat-in Kitchen, Kitchen Island, Pantry, Smoke Free, Stainless Counters
- Fireplace: Yes
- Number of Fireplaces: 1
- Fireplace(s): Gas, Gas, Gas
- Appliances: Dishwasher, Disposal, Dryer, Gas Water Heater, Oven, Refrigerator, Washer
- Furnishings: Unfurnished
- Flooring: Wood
Rooms
Bathrooms
- Total Bathrooms: 2
- Full Bathrooms: 1
- 1/4 Bathrooms: 1
- Main Floor Baths: 2
Bedrooms
- Total Bedrooms: 2
Other Rooms
- Laundry: Laundry Closet
Additional Information
- Security/Safety: Carbon Monoxide Detector(s), Smoke Detector(s)
Exterior
- Exterior Features: Dog Run, Private Yard
- Porch/Patio/Deck: Deck, Front Porch
Parking
- Garage: Yes
- Garage Spaces: 2
- Total Spaces: 2
- Parking Features: Concrete, Dry Walled, Lighted, Oversized
Location
- County: Denver
- Subdivision: Five-Points Whittier
- Driving Directions: From Colorado Blvd., West on 23rd Avenue to Washington Street (turn Right/North) to 25th Street (turn Left/West) to Tremont Place (turn Left/South) to 2431 Tremont Place on the Right/West side.
- Direction Faces: East
School Information
- Elem School District: Denver 1
- Midd School District: Denver 1
- High School District: Denver 1
- Elementary School: Cole Arts And Science Academy
- Middle School: Whittier E-8
- High School: East
Community
- Pets Allowed: Yes
Heating & Cooling
- Cooling Type: Central Air
- Heating Type: Forced Air
Utilities
- Sewer: Public Sewer
- Water: Public
Structural Information
- Architectural Style: Bungalow
- Structure Type: House
- Construction: Brick, Stucco
- Basement: Yes
- Basement Desc.: Cellar, Crawl Space, Partial, Unfinished
- Roof: Composition
- Entry Location: Ground
- Square Feet: 1,050
- Sq. Ft. Source: Public Records
- Living Area: 1,050 Sq. Ft.
- Year Built: 1885
Lot Features
- Property View: City
- Lot Size (Acres): 0.07
- Lot Size (Sq. Ft.): 3,125
- Street/Road Desc.: Alley Paved
- Fence: Yes
- Lot Features: Level
- Zoning: U-RH-2.5
- Fencing (Description): Full
Financial Considerations
- Tax Amount: $2,965
- Tax Year: 2024
- Terms: Cash, Conventional
Disclosures and Reports
- Ownership: Agent Owner
- Special Conditions: None
- Documents Avail.: Lead Base Paint
- Legal Description: STILES ADD 02341 B187 L24
- Exclusions: Nothing is Excluded
- Property ID: 2341-05-020
Listed by Showcase Properties Unlimited
Sold by Non Mls Participant
Listing agent
Showcase Properties Unlimited
303-399-5777

 NMLS#: 1598647
Schools serving 2431 Tremont Pl
| Name | Grades | Distance |
|---|---|---|
Whittier K-8 School 2480 North Downing Street, Denver, CO 80205 | PK-5 | 0.4 mi |
University Preparatory School 2409 Arapahoe Street, Denver, CO 80205 | PK-5 | 0.4 mi |
Cole Arts And Science Academy 1350 East 33rd Avenue, Denver, CO 80205 | K-5 | 0.9 mi |
Dsst: Cole 3240 North Humboldt Street, Denver, CO 80205 | 6-8 | 1 mi |
Mcauliffe Manual Middle School 2540 Holly Street, Denver, CO 80207 | 6-8 | 3.1 mi |
East High School, Denver, CO 1600 City Park Esplanade, Denver, CO 80206 | 9-12 | 1.4 mi |
Wyatt Academy 3620 Franklin Street, Denver, CO 80205 | K-5 | 1.3 mi |
This is a carousel with tiles that activate property listing cards. Use the previous and next buttons to navigate.

- Single Family
- Active
- 2Beds
- 2Total Baths
- 1,084Sq. Ft.
- MLS # 1063669

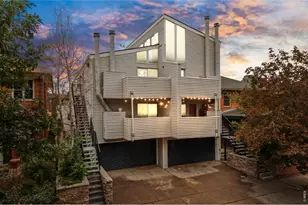
- Single Family
- Active
- Updated 5 days ago
- 2Beds
- 2Total Baths
- 1,232Sq. Ft.
- MLS # 1069692
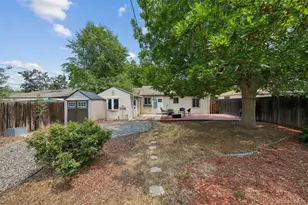
- Single Family
- Active
- 2Beds
- 2Total Baths
- 947Sq. Ft.
- MLS # 4911295


- Single Family
- Active
- Updated 4 days ago
- 2Beds
- 2Total Baths
- 992Sq. Ft.
- MLS # 7840140

This is a carousel with tiles that activate property listing cards. Use the previous and next buttons to navigate.

- Townhouse
- Active
- Updated 5 days ago
- 2Beds
- 3Total Baths
- 1,806Sq. Ft.
- MLS # 9096408

- Single Family
- Active
- Updated 4 days ago
- 1Bed
- 1Total Bath
- 540Sq. Ft.
- MLS # 1069877

- Single Family
- Active
- Updated 3 days ago
- 3Beds
- 2Total Baths
- 1,230Sq. Ft.
- MLS # 3535886

- Single Family
- Active
- Updated 4 days ago
- 5Beds
- 3Total Baths
- 2,633Sq. Ft.
- MLS # 9439137
This is a carousel with tiles that activate property listing cards. Use the previous and next buttons to navigate.

- Single Family
- Active
- Updated 4 days ago
- 3Beds
- 1Total Bath
- 1,623Sq. Ft.
- MLS # 8232545

- Single Family
- Active
- Updated 3 days ago
- 4Beds
- 2Total Baths
- 1,800Sq. Ft.
- MLS # 6743265
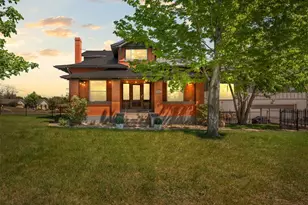
- Single Family
- Active
- Updated 15 hours ago
- 5Beds
- 5Total Baths
- 6,418Sq. Ft.
- MLS # 5905924
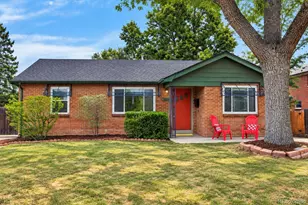
- Single Family
- Active
- Updated 4 days ago
- 4Beds
- 2Total Baths
- 2,428Sq. Ft.
- MLS # 2565075
This is a carousel with tiles that activate property listing cards. Use the previous and next buttons to navigate.
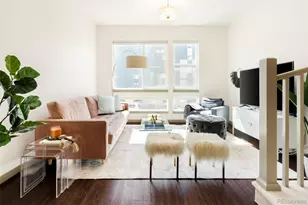
- Townhouse
- Closed
- 2Beds
- 3Total Baths
- 1,380Sq. Ft.
- MLS # 9767969
Sold by Keller Williams Realty Urban Elite
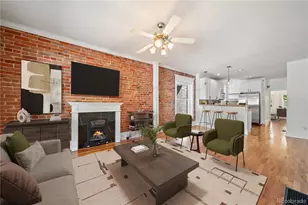
- Condo
- Closed
- 1Bed
- 1Total Bath
- 1,230Sq. Ft.
- MLS # 6204183
Sold by NAV Real Estate
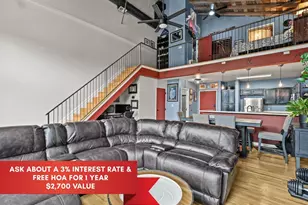
- Condo
- Closed
- 1Bed
- 1Total Bath
- 888Sq. Ft.
- MLS # 1592746
Sold by Megastar Realty
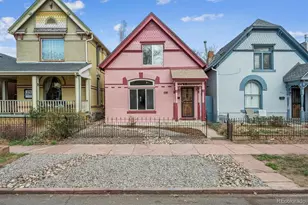
- Single Family
- Closed
- Updated 23 hours ago
- 3Beds
- 1Total Bath
- 1,312Sq. Ft.
- MLS # 5171039
Sold by Thrive Real Estate Group
2431 Tremont Place, Denver, CO 80205 (MLS# 2862188) is a Single Family property that was sold at $480,000 on September 18, 2026. Want to learn more about 2431 Tremont Place? Do you have questions about finding other Single Family real estate for sale in Denver? You can browse all Denver real estate or contact a Coldwell Banker agent to request more information.