
This is a carousel with tiles that activate property listing cards. Use the previous and next buttons to navigate.
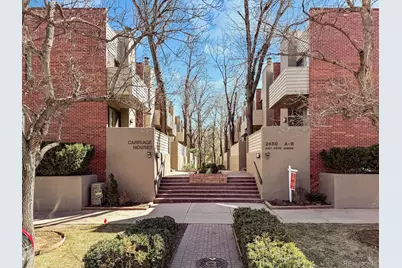
$975,000
This is a carousel with tiles that activate property listing cards. Use the previous and next buttons to navigate.
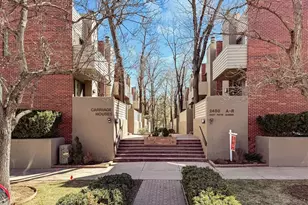

Full Property Details for 2450 E 5th Ave #N
Sign in to view more details. Local MLS Rules require you to be signed in. Not a member yet? Sign up now.
General
- Sold For: $975,000
- HOA FEE: $500/month
- Taxes: $3,661 (2024)
- Status: Closed
- Type: Townhouse
- Source: MetroList_Colorado
- MLS ID: 8328592
- Added to Site: 207 day(s) ago
Interior
- Interior Features: Ceiling Fan(s), Eat-in Kitchen, Entrance Foyer, Five Piece Bath, Granite Counters, High Ceilings, Kitchen Island, Open Floorplan, Primary Suite, Smoke Free, Vaulted Ceiling(s), Walk-In Closet(s)
- Fireplace: Yes
- Number of Fireplaces: 1
- Fireplace(s): Gas, Gas Log, Living Room, Gas, Gas Log, Living Room, Gas, Gas Log, Living Room
- Appliances: Bar Fridge, Cooktop, Dishwasher, Disposal, Dryer, Gas Water Heater, Microwave, Oven, Range, Range Hood, Refrigerator, Self Cleaning Oven, Washer
- Flooring: Carpet, Tile, Wood
Rooms
Bathrooms
- Total Bathrooms: 4
- Full Bathrooms: 2
- 3/4 Bathrooms: 1
- Half Bathrooms: 1
- Main Floor Baths: 1
- Basement Baths: 1
Bedrooms
- Total Bedrooms: 3
Additional Information
- Shared Amenities: Clubhouse, Pool
- Pool: Yes
- Pool Description: Outdoor Pool
- Security/Safety: Secured Garage/Parking, Smoke Detector(s)
Exterior
- Exterior Features: Balcony
- Porch/Patio/Deck: Patio
Parking
- Garage: Yes
- Garage Spaces: 2
- Total Spaces: 2
- Parking Features: Concrete, Dry Walled, Finished Garage, Oversized, Storage
Location
- County: Denver
- Subdivision: Cherry Creek North
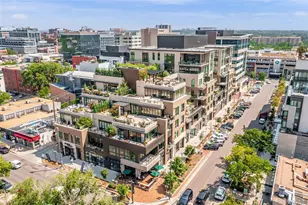
- Building Name: Carriage Houses at Cherry Creek
- Driving Directions: Center section of complex . Google Maps are accurate.
School Information
- Elem School District: Denver 1
- Midd School District: Denver 1
- High School District: Denver 1
- Elementary School: Bromwell
- Middle School: Morey
- High School: East
Community
- Association: Yes
- Assoc. Name: Carriage Houses - K3 Management
- Assoc. Fees Include: Reserves, Insurance, Maintenance Grounds, Maintenance Structure, Recycling, Sewer, Snow Removal, Trash, Water
- Pets Allowed: Yes
- Management Type: Professionally Managed
Heating & Cooling
- Cooling Type: Central Air
- Heating Type: Forced Air, Natural Gas
Utilities
- Sewer: Public Sewer
- Water: Public
- Utility Description: Cable Available
Structural Information
- Architectural Style: Contemporary, Mid-Century Modern
- Structure Type: Townhouse
- Construction: Brick, Frame
- Basement: Yes
- Basement Desc.: Finished, Partial
- Roof: Other
- Common Walls: 2+ Common Walls
- Windows: Window Coverings
- Square Feet: 1,672
- Sq. Ft. Source: Public Records
- Living Area: 1,672 Sq. Ft.
- Year Built: 1974
- Property Condition: Updated/Remodeled
Lot Features
- Lot Size (Acres): 0.02
- Lot Size (Sq. Ft.): 914
- Frontage: Public
- Street/Road Desc.: Paved
- Road Maintenance: Public Maintained Road
- Zoning: R-2-A
Financial Considerations
- Association Fee: Yes
- Association Fee: $500
- Assoc Fee Freq.: Monthly
- Assoc Fee /Annual: $6,000
- Tax Amount: $3,661
- Tax Year: 2024
- Terms: Cash, Conventional
Disclosures and Reports
- Ownership: Individual
- Special Conditions: None
- Legal Description: CARRIAGE HOUSES AT CHERRY CREEK L27 A RESUB OF L3 TO 8HARMANS SUB
- Exclusions: Seller's Personal Property
- Property ID: 5122-07-086
Listed and Sold by Camber Realty, LTD
Listing agent
Camber Realty, LTD
heather@heathersellsdenver.com,720-320-9333

 NMLS#: 1598647
Schools serving 2450 E 5th Ave #N
| Name | Grades | Distance |
|---|---|---|
Bromwell Elementary School 2500 East 4th Avenue, Denver, CO 80206 | PK-5 | 0.1 mi |
Morey Middle School 840 East 14th Avenue, Denver, CO 80218 | 6-8 | 1.4 mi |
East High School, Denver, CO 1600 City Park Esplanade, Denver, CO 80206 | 9-12 | 1.2 mi |
This is a carousel with tiles that activate property listing cards. Use the previous and next buttons to navigate.

- Townhouse
- Active
- Updated 8 days ago
- 3Beds
- 4Total Baths
- 1,923Sq. Ft.
- MLS # 9127894

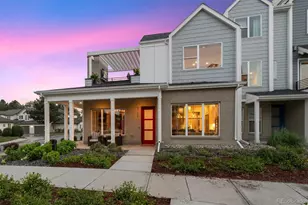
- Townhouse
- Active
- Updated 9 days ago
- 3Beds
- 4Total Baths
- 2,071Sq. Ft.
- MLS # 8871790
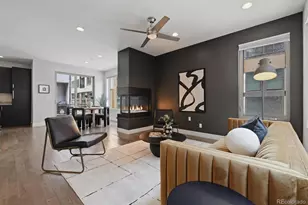
- Townhouse
- Active
- 3Beds
- 4Total Baths
- 1,923Sq. Ft.
- MLS # 3944632
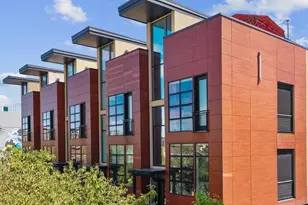
- Townhouse
- Active
- Updated 4 days ago
- 3Beds
- 4Total Baths
- 2,874Sq. Ft.
- MLS # 8442375

This is a carousel with tiles that activate property listing cards. Use the previous and next buttons to navigate.

- Condo
- Active
- Updated 2 days ago
- 2Beds
- 2Total Baths
- 967Sq. Ft.
- MLS # 7480791


- Condo
- Active
- Updated 1 day ago
- 2Beds
- 2Total Baths
- 1,077Sq. Ft.
- MLS # 7388181

- Single Family
- Active
- Updated 5 days ago
- 4Beds
- 3Total Baths
- 3,068Sq. Ft.
- MLS # 2190794

- Single Family
- Active
- Updated 21 hours ago
- 4Beds
- 3Total Baths
- 2,453Sq. Ft.
- MLS # 2084090
This is a carousel with tiles that activate property listing cards. Use the previous and next buttons to navigate.


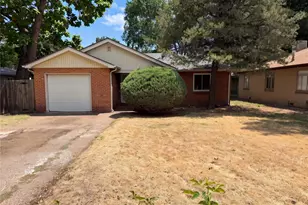
- Single Family
- Active
- Updated 3 days ago
- 2Beds
- 1Total Bath
- 857Sq. Ft.
- MLS # 8865941

- Duplex
- Active
- Updated 4 days ago
- 3Beds
- 2Total Baths
- 1,209Sq. Ft.
- MLS # 9409161
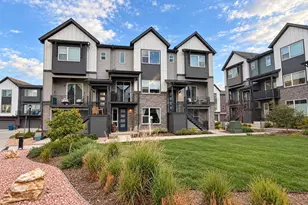
- Townhouse
- Active
- Updated 1 day ago
- 4Beds
- 4Total Baths
- 2,274Sq. Ft.
- MLS # 3241417
This is a carousel with tiles that activate property listing cards. Use the previous and next buttons to navigate.

- Duplex
- Closed
- Updated 9 days ago
- 4Beds
- 4Total Baths
- 2,609Sq. Ft.
- MLS # 5500783
Sold by LIV Sotheby's International Realty
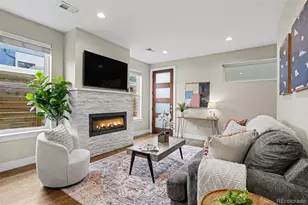
- Townhouse
- Closed
- 4Beds
- 5Total Baths
- 2,163Sq. Ft.
- MLS # 8349548
Sold by LIV Sotheby's International Realty
- Condo
- Closed
- 1Bed
- 2Total Baths
- 926Sq. Ft.
- MLS # 3394702
Sold by Randy Burgess

- Condo
- Closed
- 2Beds
- 2Total Baths
- 1,064Sq. Ft.
- MLS # 7270105
Sold by LIV Sotheby's International Realty
2450 E 5th Avenue #N, Denver, CO 80206 (MLS# 8328592) is a Townhouse property that was sold at $975,000 on June 30, 2026. Want to learn more about 2450 E 5th Avenue #N? Do you have questions about finding other Townhouse real estate for sale in Denver? You can browse all Denver real estate or contact a Coldwell Banker agent to request more information.