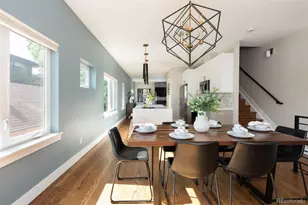
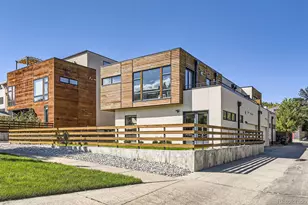
This is a carousel with tiles that activate property listing cards. Use the previous and next buttons to navigate.
1/38
$1,009,900
This is a carousel with tiles that activate property listing cards. Use the previous and next buttons to navigate.
1/38
Property Description
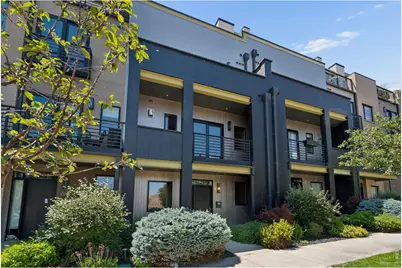
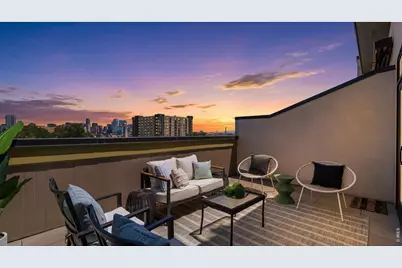
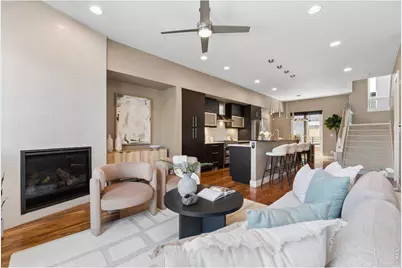
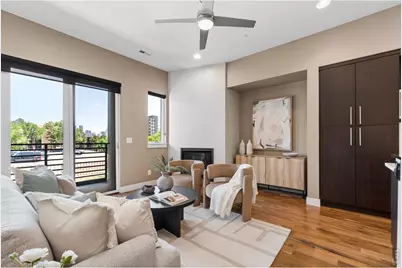
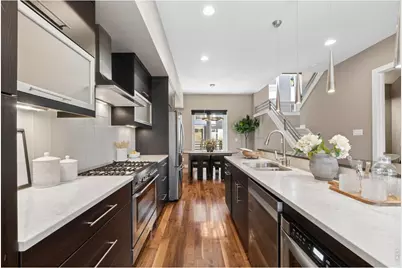
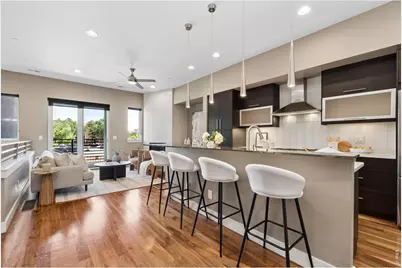
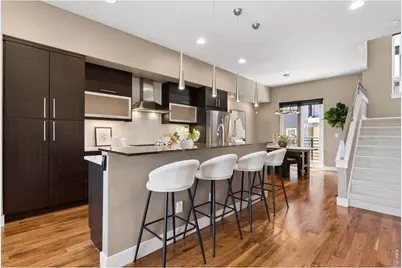
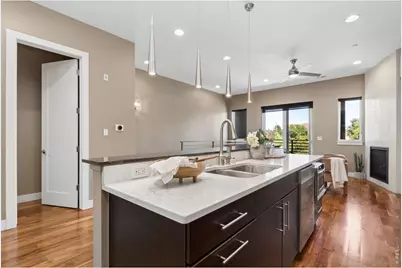
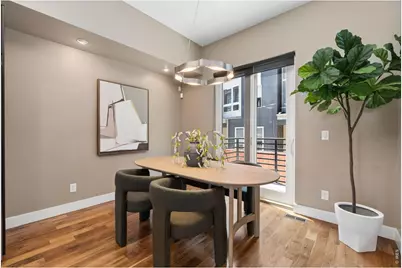
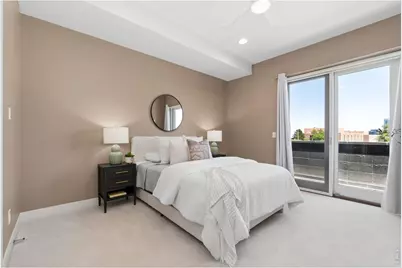
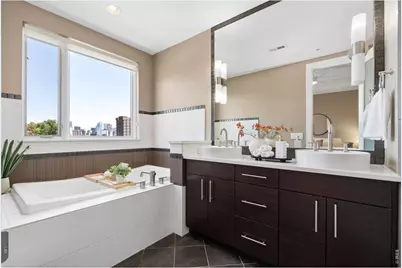
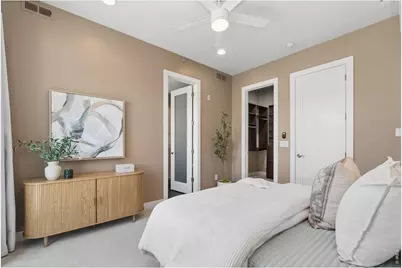
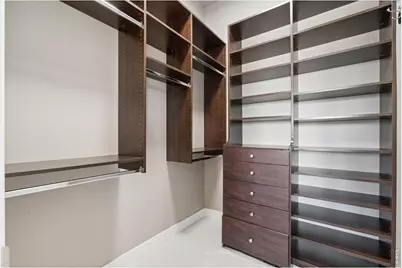
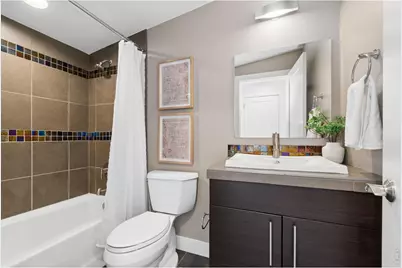
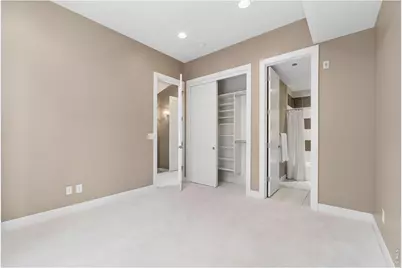
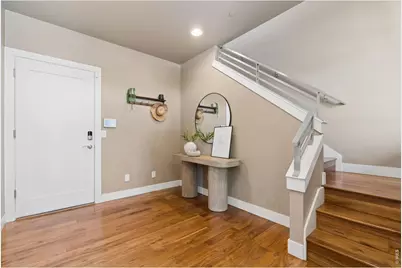
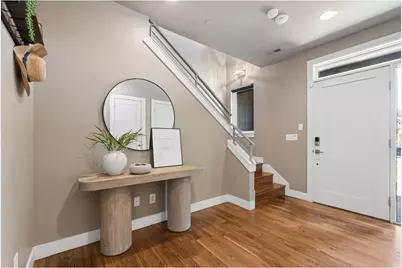
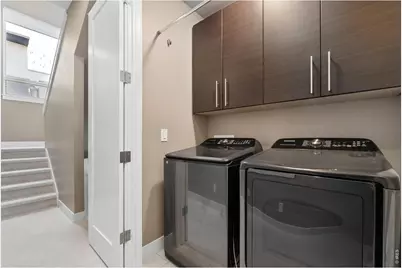
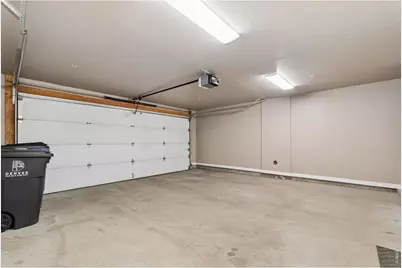
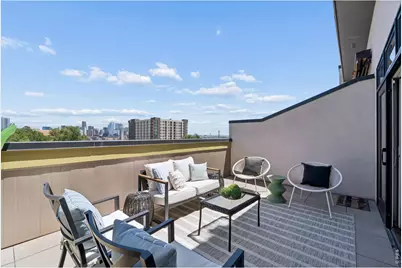
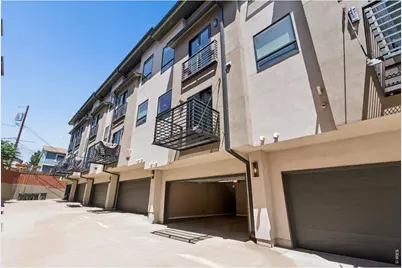
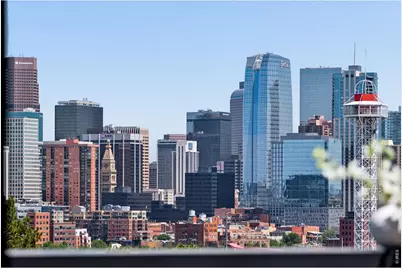
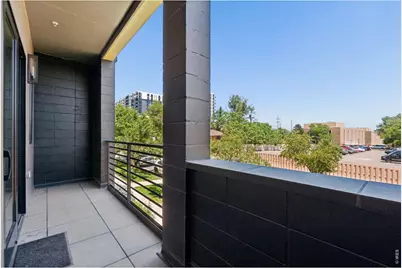
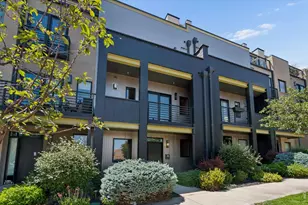
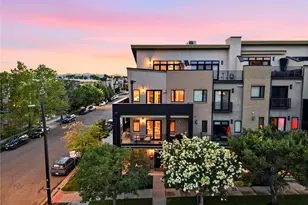
Jefferson Park LoHi Downtown Denver Private Rooftop Deck City & Mountain Views Walkable Urban Living 2-Car Attached Garage Chef's Kitchen Lock-and-Leave Near Empower Field & Ball Arena Luxury Denver Townhome. Live where Denver comes together-just minutes from Downtown, LoHi, Empower Field, Ball Arena, Sloan's Lake, Highlands Square, Union Station, restaurants, breweries, coffee shops, parks, trails and some of the city's best entertainment. This sophisticated 3-bedroom, 5-bath Jefferson Park townhome delivers the urban lifestyle buyers want with four levels of beautifully designed living, a rare attached 2-car garage and an incredible private rooftop retreat. Inside, 10-foot ceilings, walnut hardwood floors, expansive Pella windows, abundant natural light, designer lighting and a gas fireplace create a warm, modern atmosphere. The entertainer's chef's kitchen features quartz countertops, Ultracraft cabinetry, stainless steel appliances, chef's pantry, glass tile backsplash and a custom metallic glass breakfast bar. Wake up to Denver skyline views from the primary suite featuring a spa-inspired 5-piece bath with Jacuzzi soaking tub, walk-in shower, dual vanities and custom walk-in closet. A second ensuite bedroom and laundry complete the third level. Upstairs, the flexible fourth-floor suite with full bath, surround sound and wet-bar rough-in is perfect for guests, a home office, gym, media room or game-day entertaining. The showstopper is the 20' x 10' private rooftop deck with panoramic Downtown Denver and mountain views-an incredible setting for sunset cocktails, dinner with friends, fireworks or relaxing above the city. Newer dual furnaces and A/C units, smart security and climate controls, humidifier, hot-water recirculation, fire sprinklers and abundant storage add comfort and convenience. Skip the suburban commute and embrace a walkable, low-maintenance Denver lifestyle with sports, dining, nightlife, and Downtown just outside your door.
Full Property Details
Full Property Details for 2515 Bryant St
General
- Price: $1,009,900
- HOA FEE: $400/month
- Taxes: $4,817 (2025)
- Status: Active
- Type: Townhouse
- Source: IRES
- MLS ID: 1066928
- Updated: 9/23/2026
- Added to Site: 39 day(s) ago
Interior
- Appliances: Gas Range, Dishwasher, Refrigerator, Washer, Dryer, Microwave, Fire Alarm
Rooms
Bathrooms
- Total Bathrooms: 5
- Full Bathrooms: 3
- Half Bathrooms: 2
Bedrooms
- Total Bedrooms: 3
Exterior
- Exterior Features: Balcony
- Porch/Patio/Deck: Patio
Parking
- Garage: Yes
- Attached garage: Yes
- Garage Spaces: 2
- Parking Features: Attached
- Garage Description: Attached
Location
- Area: Denver
- County: Denver
- Subdivision: Highland
- Driving Directions: Use GPS.
School Information
- School District: Denver District 1
- Elementary School: Brown
- Middle School: Lake
- High School: North
Community
- Association: Yes
- Assoc. Name: Bryant 25 HOA Professionally
- Assoc. Fees Include: Trash, Snow Removal, Water, Sewer
Heating & Cooling
- Cooling Type: Central Air
- Heating Type: Forced Air
Utilities
- Gas: Yes
- Water: Public
- Utility Description: Natural Gas Available, Electricity Available
Structural Information
- Structure Type: Townhouse
- Construction: Block
- Exterior Const.: Block
- Basement Desc.: None
- Roof: Rubber
- Square Feet: 2,189
- Sq. Ft. Source: Assessor
- Living Area: 2,189 Sq. Ft.
- Year Built: 2007
Lot Features
- Property View: City
- Lot Size (Acres): 0.02
- Lot Size (Sq. Ft.): 775
- Zoning: G-MU-3
Financial Considerations
- Association Fee: Yes
- Association Fee: $400
- Assoc Fee Freq.: Monthly
- Tax Amount: $4,817
- Tax Year: 2025
Disclosures and Reports
- Special Conditions: Private Owner
- Exclusions: Sellers personal property and staging items.
- Property ID: 2321-04-047
Listed by RE/MAX Momentum Westminster (303) 920-9202

Get Pre-Approved Today
Schools
Schools serving 2515 Bryant St
School District:Denver County School District 1
| Name | Grades | Distance |
|---|---|---|
Brown Elementary School 2550 Lowell Boulevard, Denver, CO 80211 | PK-5 | 0.8 mi |
Strive Prep - Lake Campus 1820 Lowell Boulevard, Denver, CO 80204 | 6-8 | 1 mi |
Lake Middle School 1820 Lowell Boulevard, Denver, CO 80204 | 6-8 | 1 mi |
North High School 2960 North Speer Boulevard, Denver, CO 80211 | 9-12 | 0.5 mi |
Disclaimer:
School attendance boundaries provided by ATTOM Data Solutions and are for reference only. Contact the school directly to verify enrollment eligibility.
Price & Sales History for 2515 Bryant St
Date
Details
Price
Change
Source
9/18/2026
Price Reduced
$1,009,900
-1.46%
MLS
8/20/2026
Listed
$1,024,900
-10.88%
MLS
5/31/2022
Sold
$1,150,000
—
Public Record
Disclaimer: Historical sales information is derived from public records provided by the county offices. Information is not guaranteed and should be independently verified.
Tax History
Tax History for 2515 Bryant St
Year
Property Taxes
Change
Tax Assessment
Change
2025
$4,817
-2%
$62,960
2%
2024
$4,892
2%
$61,760
—
2023
$4,786
26%
$61,760
25%
2021
$3,798
—
$49,480
-3%
2021
$3,798
-2%
$50,900
-2%
2020
$3,872
3%
$52,190
—
2019
$3,764
-2%
$52,190
5%
2018
$3,844
—
$49,690
—
2017
$3,833
10%
$49,690
16%
2016
$3,493
4%
$42,830
—
2015
$3,346
-2%
$42,830
4%
2014
$3,415
—
$41,120
—
2013
$3,417
—
$41,120
—
Disclaimer: Historical tax information is derived from public records provided by the county offices. Information is not guaranteed and should be independently verified.
Estimate the Cost
Estimate the Cost for 2515 Bryant St
2515 Bryant St, Denver, CO 80211 (MLS# 1066928) is a Townhouse property with 3 bedrooms, 3 full bathrooms and 2 partial bathrooms. 2515 Bryant St is currently listed for $1,009,900 and was received on August 20, 2026. Want to learn more about 2515 Bryant St? Do you have questions about finding other Townhouse real estate for sale in Denver? You can browse all Denver real estate or contact a Coldwell Banker agent to request more information.