
This is a carousel with tiles that activate property listing cards. Use the previous and next buttons to navigate.
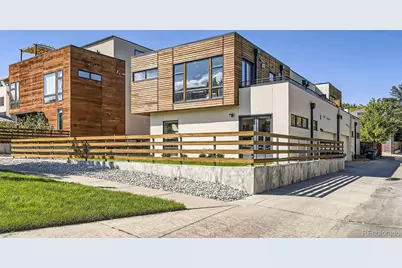
$970,000
This is a carousel with tiles that activate property listing cards. Use the previous and next buttons to navigate.
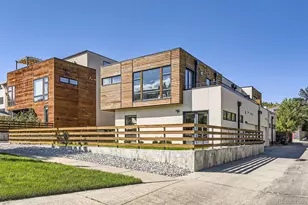

Full Property Details for 2725 W 21st Ave
Sign in to view more details. Local MLS Rules require you to be signed in. Not a member yet? Sign up now.
General
- Sold For: $970,000
- Taxes: $4,507 (2024)
- Status: Closed
- Type: Duplex
- Source: MetroList_Colorado
- MLS ID: 3689462
- Added to Site: 176 day(s) ago
Interior
- Interior Features: Breakfast Bar, Built-in Features, Ceiling Fan(s), High Speed Internet, Quartz Counters, Smart Thermostat, Smoke Free, Walk-In Closet(s)
- Appliances: Cooktop, Dishwasher, Disposal, Dryer, Electric Water Heater, Freezer, Oven, Range, Range Hood, Refrigerator, Self Cleaning Oven, Washer
- Furnishings: Negotiable
- Flooring: Carpet, Concrete, Tile, Wood
Rooms
Bathrooms
- Total Bathrooms: 3
- Full Bathrooms: 2
- Half Bathrooms: 1
- Main Floor Baths: 1
Bedrooms
- Total Bedrooms: 3
Additional Information
- Security/Safety: Carbon Monoxide Detector(s), Smart Locks, Smoke Detector(s), Video Doorbell
Exterior
- Exterior Features: Balcony, Lighting, Private Yard
- Porch/Patio/Deck: Deck, Patio
Parking
- Garage: Yes
- Garage Spaces: 2
- Total Spaces: 3
- Parking Features: Concrete, Finished Garage
Location
- County: Denver
- Subdivision: Jefferson Park
School Information
- Elem School District: Denver 1
- Midd School District: Denver 1
- High School District: Denver 1
- Elementary School: Brown
- Middle School: Lake
- High School: North
Community
- Pets Allowed: Yes
Heating & Cooling
- Cooling Type: Central Air
- Heating Type: Electric, Hot Water
Utilities
- Sewer: Public Sewer
Structural Information
- Architectural Style: Contemporary, Urban Contemporary
- Structure Type: Duplex
- Construction: Concrete, Stucco, Wood Siding
- Roof: Membrane
- Common Walls: End Unit, 1 Common Wall
- Windows: Window Treatments
- Square Feet: 1,954
- Sq. Ft. Source: Appraiser
- Living Area: 1,954 Sq. Ft.
- Year Built: 2009
Lot Features
- Lot Size (Acres): 0.07
- Lot Size (Sq. Ft.): 3,115
- Fence: Yes
- Lot Features: Level
- Zoning: G-RH-3
- Fencing (Description): Full
Financial Considerations
- Tax Amount: $4,507
- Tax Year: 2024
- Terms: 1031 Exchange, Cash, Conventional, FHA, Jumbo
Disclosures and Reports
- Ownership: Individual
- Special Conditions: None
- Legal Description: RATHBONE HEIGHTS B2 PT L16 & RESUB CRANES ADD TOWN OFHIGHLAND E/2 B2 PT L16 & 17 COM NE COR L17 S 93.48FT TPOB THW 34.96FT S 13.56FT W 4.72FT S 7.25FT W 6.67FT S 50.88FT E
- Property ID: 2321-27-111
Listed by HomeSmart Realty
Sold by NAV Real Estate
Listing agent
HomeSmart Realty
720-220-5663

 NMLS#: 1598647
Schools serving 2725 W 21st Ave
| Name | Grades | Distance |
|---|---|---|
Brown Elementary School 2550 Lowell Boulevard, Denver, CO 80211 | PK-5 | 0.8 mi |
Strive Prep - Lake Campus 1820 Lowell Boulevard, Denver, CO 80204 | 6-8 | 0.7 mi |
Lake Middle School 1820 Lowell Boulevard, Denver, CO 80204 | 6-8 | 0.7 mi |
North High School 2960 North Speer Boulevard, Denver, CO 80211 | 9-12 | 0.8 mi |
This is a carousel with tiles that activate property listing cards. Use the previous and next buttons to navigate.
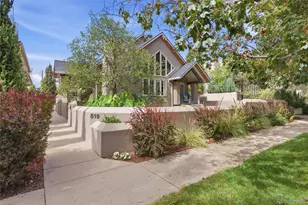
- Duplex
- Active
- 3Beds
- 3Total Baths
- 2,229Sq. Ft.
- MLS # 8551293


- Duplex
- Active
- Updated 6 days ago
- 3Beds
- 4Total Baths
- 2,803Sq. Ft.
- MLS # 5866137

- Duplex
- Active
- Updated 7 days ago
- 3Beds
- 4Total Baths
- 1,866Sq. Ft.
- MLS # 6387815

- Duplex
- Active
- Updated 8 days ago
- 3Beds
- 4Total Baths
- 2,377Sq. Ft.
- MLS # 8657817

This is a carousel with tiles that activate property listing cards. Use the previous and next buttons to navigate.

- Single Family
- Active
- Updated 1 day ago
- 3Beds
- 1Total Bath
- 864Sq. Ft.
- MLS # 4440424


- Condo
- Active
- Updated 4 days ago
- 2Beds
- 2Total Baths
- 967Sq. Ft.
- MLS # 7480791
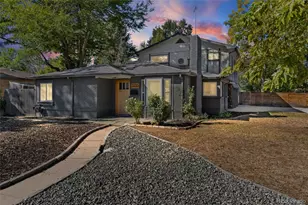
- Single Family
- Active
- Updated 3 days ago
- 3Beds
- 2Total Baths
- 2,089Sq. Ft.
- MLS # 4100801

- Condo
- Active
- Updated 3 days ago
- 2Beds
- 2Total Baths
- 1,077Sq. Ft.
- MLS # 7388181
This is a carousel with tiles that activate property listing cards. Use the previous and next buttons to navigate.

- Duplex
- Active
- Updated 16 hours ago
- 3Beds
- 2Total Baths
- 1,209Sq. Ft.
- MLS # 9409161

- Single Family
- Active
- Updated 6 days ago
- 3Beds
- 2Total Baths
- 1,450Sq. Ft.
- MLS # 2593626
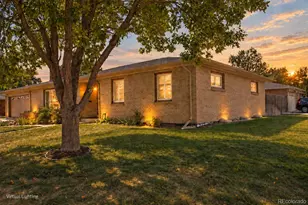
- Single Family
- Active
- Updated 1 day ago
- 4Beds
- 3Total Baths
- 3,278Sq. Ft.
- MLS # 2584270
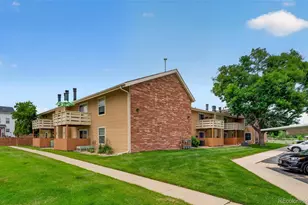
- Condo
- Active
- Updated 5 days ago
- 2Beds
- 1Total Bath
- 954Sq. Ft.
- MLS # 9427231
This is a carousel with tiles that activate property listing cards. Use the previous and next buttons to navigate.
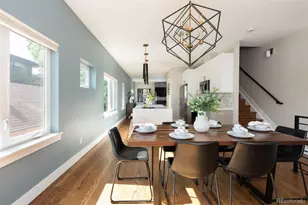
- Townhouse
- Closed
- 3Beds
- 4Total Baths
- 2,201Sq. Ft.
- MLS # 6087301
Sold by Thrive Real Estate Group
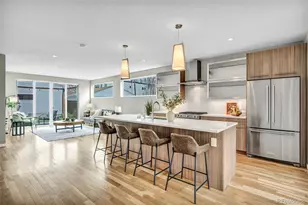
- Duplex
- Closed
- 3Beds
- 4Total Baths
- 2,363Sq. Ft.
- MLS # 9670948
Sold by Ed Prather Real Estate
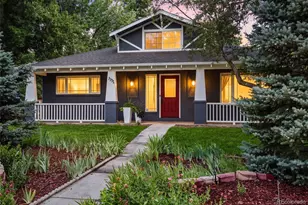
- Single Family
- Closed
- 4Beds
- 2Total Baths
- 1,965Sq. Ft.
- MLS # 6840370
Sold by Compass - Denver
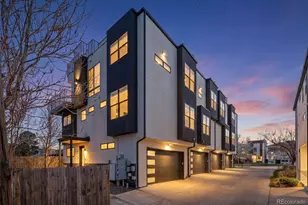
- Townhouse
- Closed
- 3Beds
- 4Total Baths
- 1,890Sq. Ft.
- MLS # 9561894
Sold by Non Mls Participant
2725 W 21st Avenue, Denver, CO 80211 (MLS# 3689462) is a Duplex property that was sold at $970,000 on June 30, 2026. Want to learn more about 2725 W 21st Avenue? Do you have questions about finding other Duplex real estate for sale in Denver? You can browse all Denver real estate or contact a Coldwell Banker agent to request more information.