
No photo available
$650,000 New to Website
Property Description
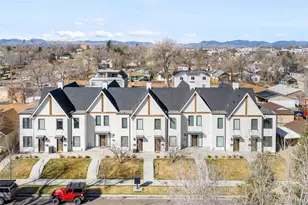
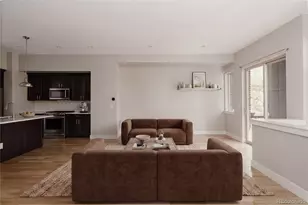
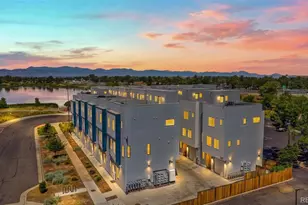
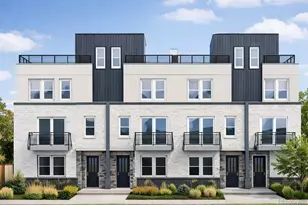
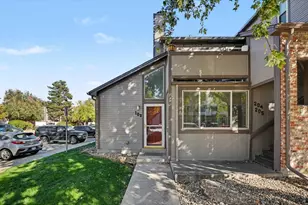
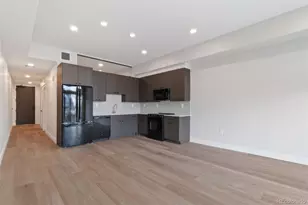
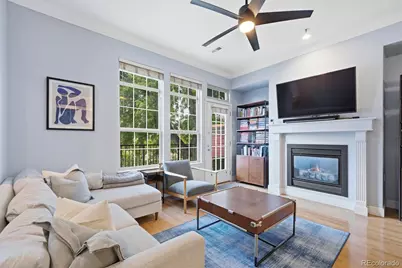
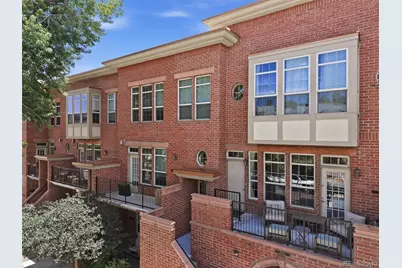
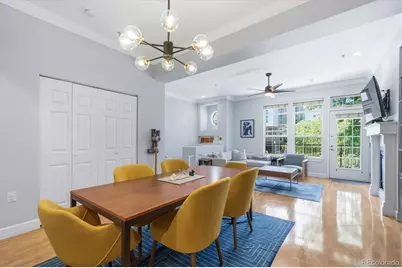
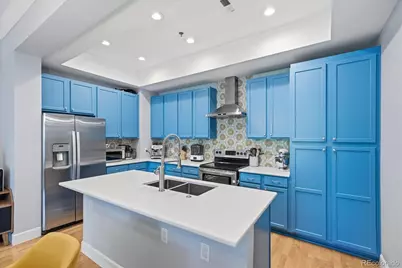
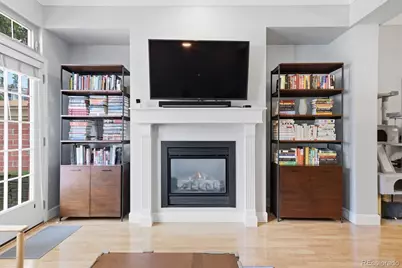
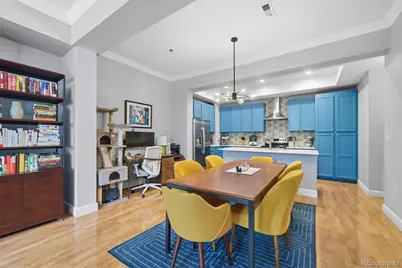
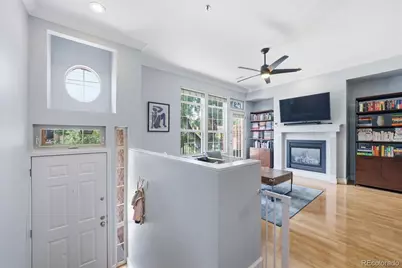
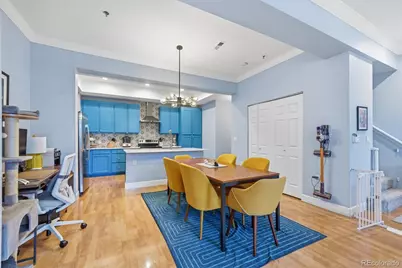
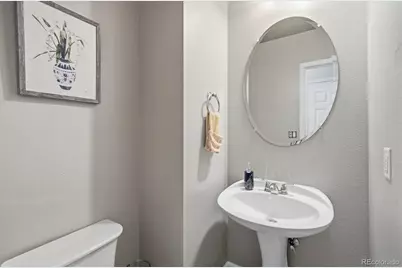
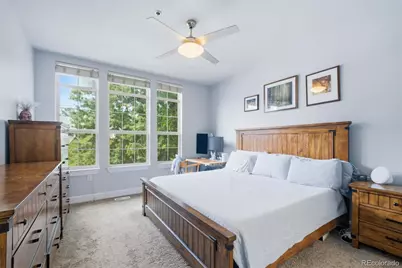
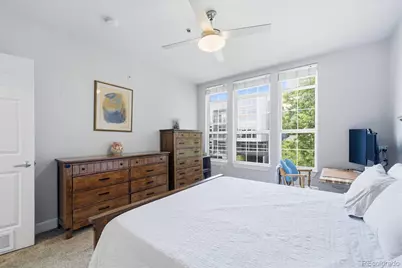
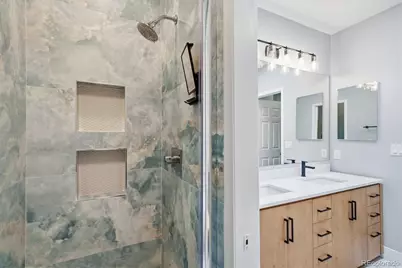
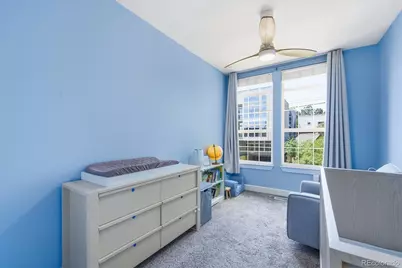
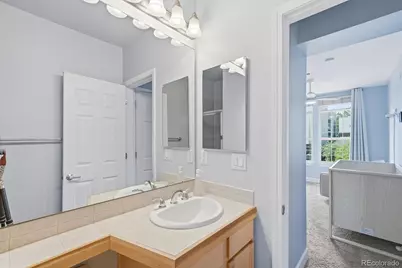
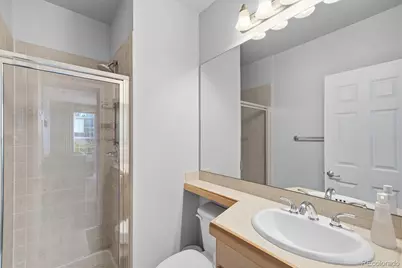
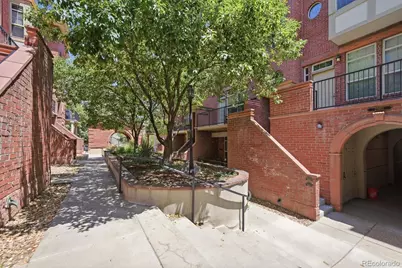
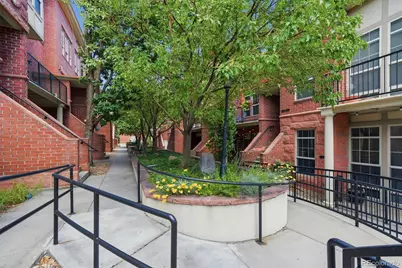
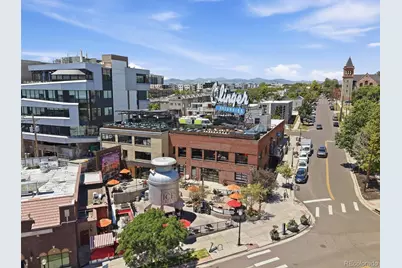
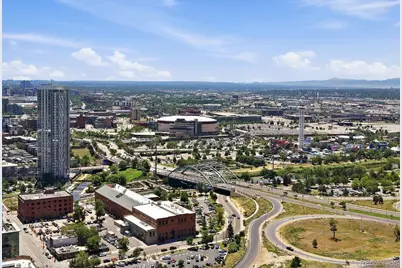
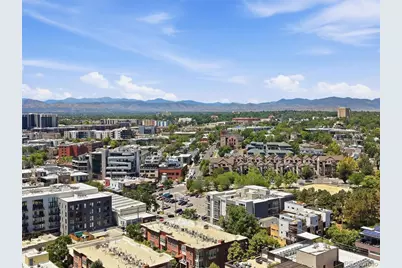
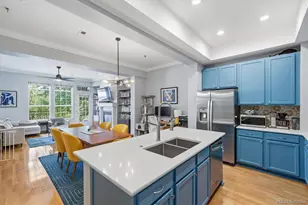
Outstanding LoHi Home * Absolutely Lovely 2-Bedroom, 3-Bathroom Townhome-Style Condo In The Heart of LoHi * Light, Bright & Open Floor Plan With High Ceilings And Large Windows * Plenty of Natural Light * Expansive Chef's Kitchen Offers Oodles of Cabinet & Counter Space, Including A Large Center Island, Plus A Pantry * Quartz Counters & Stainless Steel Appliances, Too * Wide Open Dining Room * The Sun-Drenched Living Room Leads To A Private Front Patio * The Spacious Primary Suite Includes A Fully Updated Bathroom * In Fact, Both Upper Level Bedrooms Offer Private En Suite Bathrooms * Upper Level Laundry Is Just Steps From The Bedrooms * Brand-Spanking New A/C + A "Cleaned, Serviced & Certified" Furnace Provide You With Valuable Peace of Mind * Reserved Underground Parking, Along With A Private Storage Unit * A Cornucopia of Coffee, Dining & Entertainment Establishments Within Short Walking Distance * Little Man Ice Cream, El Five, Linger, Root Down, Alma Fonda Fina, Uncle, Cart & Driver LoHi, Avanti Food Hall And On And On * Walk To Downtown Via The Nearby Pedestrian Bridge * Catch A Concert, Broncos, Avs, Nuggets, Rockies, Elitch Gardens And Stroll Home * REI, Confluence Park, Commons Park & Bike/Jogging/Walking Trails Are All Short Walks, Too * Incredibly Easy Access To Everywhere * Convenient Living At Its Best * This Is Exactly Where You Want To Be! * Book Your Private Showing Now!
Full Property Details
Full Property Details for 2580 17th St #210
Sign in to view more details. Local MLS Rules require you to be signed in. Not a member yet? Sign up now.
General
- Price: $650,000
- HOA FEE: $552/month
- Taxes: $3,647 (2025)
- Status: Active
- Type: Townhouse
- Source: MetroList_Colorado
- MLS ID: 7357495
- Updated: 7/17/2026
- Added to Site: Today
Interior
- Interior Features: Five Piece Bath, High Ceilings, Kitchen Island, Open Floorplan, Pantry, Primary Suite, Quartz Counters, Walk-In Closet(s)
- Fireplace: Yes
- Number of Fireplaces: 1
- Fireplace(s): Living Room, Living Room, Living Room
- Appliances: Dishwasher, Disposal, Dryer, Microwave, Oven, Refrigerator, Washer
- Furnishings: Unfurnished
- Flooring: Laminate, Tile
Rooms
Bathrooms
- Total Bathrooms: 3
- Full Bathrooms: 1
- 3/4 Bathrooms: 1
- Half Bathrooms: 1
- Main Floor Baths: 1
Bedrooms
- Total Bedrooms: 2
Other Rooms
- Laundry: In Unit, Laundry Closet
Additional Information
- Shared Amenities: Parking
- Security/Safety: Carbon Monoxide Detector(s), Smoke Detector(s)
Exterior
- Exterior Features: Balcony
- Porch/Patio/Deck: Patio
Parking
- Total Spaces: 1
Location
- County: Denver
- Subdivision: The Residences at Highland Crossing
- Driving Directions: FROM 20TH STREET - South ON Central Street - Right on 17th Street - Front Door just south of 17th Street on Boulder Street **** FROM 15TH STREET - West on 15th Street to Boulder Street - Right on Boulder Street - Property on your right.
- Direction Faces: West
School Information
- Elem School District: Denver 1
- Midd School District: Denver 1
- High School District: Denver 1
- Elementary School: Edison
- Middle School: Skinner
- High School: North
Community
- Association: Yes
- Assoc. Name: Residences at Highland Crossing
- Pets Allowed: Yes
- Management Type: Professionally Managed
Heating & Cooling
- Cooling Type: Central Air
- Heating Type: Forced Air
Utilities
- Gas: Yes
- Sewer: Public Sewer
- Water: Public
- Utility Description: Electricity Connected, Natural Gas Connected
Structural Information
- Architectural Style: Urban Contemporary
- Structure Type: Townhouse
- Construction: Brick, Concrete, Frame
- Roof: Composition
- Common Walls: 2+ Common Walls
- Windows: Double Pane Windows, Window Coverings
- Entry Floor Number: 2
- Entry Location: Stairs
- Square Feet: 1,414
- Sq. Ft. Source: Public Records
- Living Area: 1,310 Sq. Ft.
- Current Bldg. Use: Live/Work
- Year Built: 2000
- Property Condition: Updated/Remodeled
Lot Features
- Property View: City
- Frontage: Public
- Street/Road Desc.: Paved
- Road Maintenance: Public Maintained Road
- Zoning: C-MX-5
Financial Considerations
- Association Fee: Yes
- Association Fee: $552
- Assoc Fee Freq.: Monthly
- Assoc Fee /Annual: $6,624
- Tax Amount: $3,647
- Tax Year: 2025
- Terms: Cash, Conventional, FHA, VA Loan
Disclosures and Reports
- Ownership: Individual
- Special Conditions: None
- Legal Description: THE RESIDENCES AT HIGHLAND CROSSING BLDG-1 U-210 PRK-15STR-1-210
- Exclusions: Sellers' personal property not listed as included.
- Property ID: 2283-16-074
Listed by Brokers Guild Homes
Get Pre-Approved Today
Schools
Schools serving 2580 17th St #210
School District:Denver County School District 1
| Name | Grades | Distance |
|---|---|---|
Bryant Webster K-8 School 3635 Quivas Street, Denver, CO 80211 | 6-8 | 0.5 mi |
Edison Elementary School, Denver, CO 3350 Quitman Street, Denver, CO 80212 | PK-5 | 1.7 mi |
Skinner Middle School 3435 West 40th Avenue, Denver, CO 80211 | 6-8 | 1.5 mi |
STRIVE Prep - Sunnyside Campus 4735 North Pecos Street, Denver, CO 80211 | 6-8 | 1.6 mi |
North High School 2960 North Speer Boulevard, Denver, CO 80211 | 9-12 | 0.8 mi |
Disclaimer:
School attendance boundaries provided by ATTOM Data Solutions and are for reference only. Contact the school directly to verify enrollment eligibility.
Price & Sales History for 2580 17th St #210
Date
Details
Price
Change
Source
9/17/2018
Sold
$531,750
—
Public Record
Disclaimer: Historical sales information is derived from public records provided by the county offices. Information is not guaranteed and should be independently verified.

Tax History
Tax History for 2580 17th St #210
Year
Property Taxes
Change
Tax Assessment
Change
2025
$3,647
9%
$47,670
13%
2024
$3,338
2%
$42,150
—
2023
$3,266
14%
$42,150
13%
2021
$2,858
—
$37,230
-3%
2021
$2,858
2%
$38,300
1%
2020
$2,805
3%
$37,810
—
2019
$2,727
-1%
$37,810
6%
2018
$2,756
—
$35,620
—
2017
$2,748
4%
$35,620
10%
2016
$2,651
4%
$32,510
—
2015
$2,540
15%
$32,510
23%
2014
$2,201
—
$26,500
—
2013
$2,202
—
$26,500
—
Disclaimer: Historical tax information is derived from public records provided by the county offices. Information is not guaranteed and should be independently verified.
Estimate the Cost
Estimate the Cost for 2580 17th St #210
2580 17th Street #210, Denver, CO 80211 (MLS# 7357495) is a Townhouse property with 2 bedrooms, 1 full bathroom and 2 partial bathrooms. 2580 17th Street #210 is currently listed for $650,000 and was received on July 17, 2026. Want to learn more about 2580 17th Street #210? Do you have questions about finding other Townhouse real estate for sale in Denver? You can browse all Denver real estate or contact a Coldwell Banker agent to request more information.