No photo available
$560,000 New to Website
Property Description
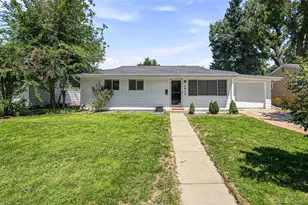
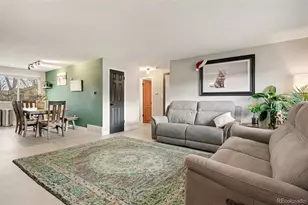
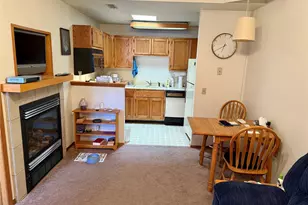
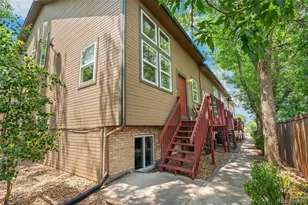
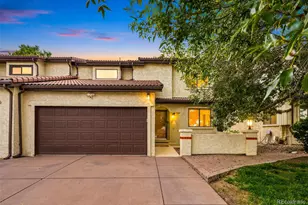
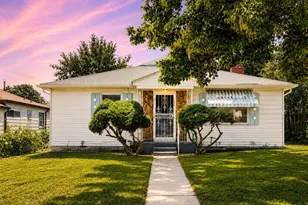
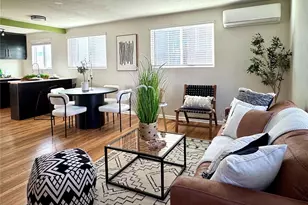
Charming ranch in the highly sought-after University neighborhood near DU! This 3-bedroom, 1-bath home offers 1,246 finished square feet, open floor plan, a private fenced yard, and an oversized detached 2-car garage. Step inside to warm hardwood floors and great natural light that give the home a bright, welcoming feel. The large living room flows into the updated kitchen with granite counters, wood cabinets, stainless steel appliances, and an open design made for easy everyday living and entertaining. Just beyond the kitchen, the spacious dining and family room gives you even more room to gather, relax, work from home, or host game day. Doors open to the backyard and covered outdoor space, creating an easy indoor-outdoor connection for summer dinners, weekend BBQs, or quiet mornings outside. All three bedrooms are on the main level, along with an updated full bath and convenient laundry with the washer and dryer included. Outside, the fenced 6,250-square-foot lot is ready for your vision. Garden, play, entertain, or create your own private city retreat. The oversized 2-car garage adds valuable space for cars, bikes, gear, storage, or projects. Best of all is the location near DU, putting you close to the energy, dining, shops, parks, and fun that make this part of Denver such a great place to call home. Move in and enjoy it today, then add your own touches over time. A little TLC could help unlock even more of this home's potential. With a hard-to-beat location, hardwood floors, open floor plan, a large garage, and a private yard, this home is full of opportunity. Come take a look-you might just feel right at home.
Full Property Details
Full Property Details for 2642 S Vine St
Sign in to view more details. Local MLS Rules require you to be signed in. Not a member yet? Sign up now.
General
- Price: $560,000
- Taxes: $3,116 (2025)
- Status: Active
- Type: Single Family
- Source: MetroList_Colorado
- MLS ID: 7330150
- Updated: 8/28/2026
- Added to Site: 1 day(s) ago
Interior
- Interior Features: Granite Counters, No Stairs, Open Floorplan, Smoke Free
- Appliances: Dishwasher, Dryer, Gas Water Heater, Microwave, Oven, Range, Refrigerator, Washer
- Flooring: Tile, Wood
Rooms
Bathrooms
- Total Bathrooms: 1
- Full Bathrooms: 1
- Main Floor Baths: 1
Bedrooms
- Total Bedrooms: 3
- Bedrooms Main: 3
Other Rooms
- Laundry: In Unit, Laundry Closet
Additional Information
- Security/Safety: Carbon Monoxide Detector(s), Smoke Detector(s)
Exterior
- Exterior Features: Private Yard, Rain Gutters
- Porch/Patio/Deck: Covered, Front Porch
Parking
- Garage: Yes
- Garage Spaces: 2
- Total Spaces: 2
Location
- County: Denver
- Subdivision: University
School Information
- Elem School District: Denver 1
- Midd School District: Denver 1
- High School District: Denver 1
- Elementary School: University Park
- Middle School: Merrill
- High School: South
Community
- Pets Allowed: Yes
Heating & Cooling
- Cooling Type: None
- Heating Type: Forced Air
Utilities
- Gas: Yes
- Sewer: Public Sewer
- Water: Public
- Utility Description: Electricity Connected, Natural Gas Connected
Structural Information
- Structure Type: House
- Construction: Frame, Metal Siding
- Roof: Composition
- Windows: Double Pane Windows
- Square Feet: 1,246
- Sq. Ft. Source: Public Records
- Living Area: 1,246 Sq. Ft.
- Year Built: 1948
Lot Features
- Lot Size (Acres): 0.14
- Lot Size (Sq. Ft.): 6,250
- Frontage: Public
- Street/Road Desc.: Alley Paved, Paved
- Road Maintenance: Public Maintained Road
- Fence: Yes
- Lot Features: Level, Sprinklers In Front, Sprinklers In Rear
- Zoning: E-SU-DX
- Fencing (Description): Full
Financial Considerations
- Tax Amount: $3,116
- Tax Year: 2025
- Terms: 1031 Exchange, Cash, Conventional, FHA, VA Loan
Disclosures and Reports
- Ownership: Agent Owner
- Special Conditions: None
- Legal Description: L 11 & 12 BLK 71 EVANSTON THIRD FLG
- Exclusions: Seller's personal property
- Property ID: 5266-22-006
Listed by Realty Professionals LLC
Get Pre-Approved Today
Schools
Schools serving 2642 S Vine St
School District:Denver County School District 1
| Name | Grades | Distance |
|---|---|---|
University Park Elementary School 2300 South Saint Paul Street, Denver, CO 80210 | K-5 | 0.8 mi |
Grant Middle School 1751 South Washington Street, Denver, CO 80210 | 6-8 | 1.5 mi |
South High School, Denver, CO 1700 East Louisiana Avenue, Denver, CO 80210 | 9-12 | 1.6 mi |
Disclaimer:
School attendance boundaries provided by ATTOM Data Solutions and are for reference only. Contact the school directly to verify enrollment eligibility.
Price & Sales History for 2642 S Vine St
Date
Details
Price
Change
Source
3/03/2008
Sold
$272,000
—
Public Record
Disclaimer: Historical sales information is derived from public records provided by the county offices. Information is not guaranteed and should be independently verified.

Tax History
Tax History for 2642 S Vine St
Year
Property Taxes
Change
Tax Assessment
Change
2025
$3,116
-18%
$40,730
-15%
2024
$3,778
2%
$47,700
—
2023
$3,696
35%
$47,700
34%
2021
$2,743
—
$35,730
-3%
2021
$2,743
9%
$36,760
9%
2020
$2,511
3%
$33,840
—
2019
$2,440
3%
$33,840
11%
2018
$2,366
—
$30,580
—
2017
$2,359
10%
$30,580
16%
2016
$2,146
4%
$26,320
—
2015
$2,056
21%
$26,320
29%
2014
$1,693
—
$20,390
—
2013
$1,694
—
$20,390
—
Disclaimer: Historical tax information is derived from public records provided by the county offices. Information is not guaranteed and should be independently verified.
Estimate the Cost
Estimate the Cost for 2642 S Vine St
2642 S Vine Street, Denver, CO 80210 (MLS# 7330150) is a Single Family property with 3 bedrooms and 1 full bathroom. 2642 S Vine Street is currently listed for $560,000 and was received on August 28, 2026. Want to learn more about 2642 S Vine Street? Do you have questions about finding other Single Family real estate for sale in Five Points? You can browse all Five Points real estate or contact a Coldwell Banker agent to request more information.