No photo available
$465,000 New to Website
Property Description
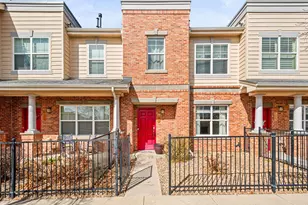
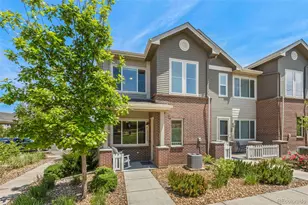
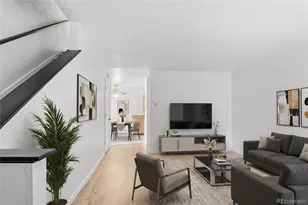
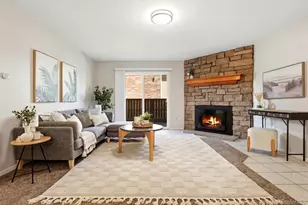
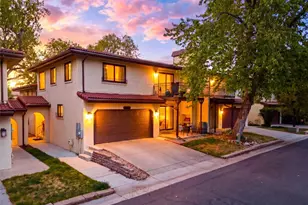
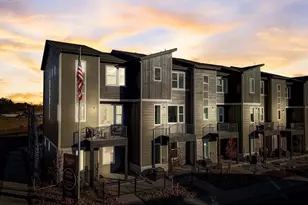
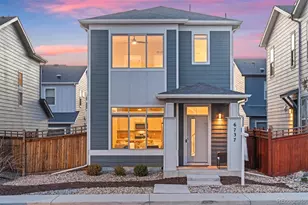
Welcome home to this thoughtfully designed two story townhome where modern style meets everyday comfort. The open concept main level is filled with natural light and creates the perfect space for entertaining, featuring a spacious living area, dining space, and a beautifully appointed kitchen with a large island, abundant storage, and contemporary finishes. A convenient powder bath on the main floor makes hosting guests effortless. Upstairs, you have the option of a 2 or 3 bedroom layout. The two bedroom option offers generously sized suites, each offering privacy and comfort, including a walk in closet and private ensuite bathroom. Or you can choose the 3 bedroom layout to have more flexible space. Still providing the primary suite with walk in closets, there are now 2 bedrooms and a full bath in the hall. The upper level also features a full laundry room, eliminating the need to carry laundry between floors and making everyday living even more convenient. An attached two car garage provides plenty of room for parking and additional storage. Located in the desirable Westminster Station community, this low maintenance home offers easy access to parks, walking trails, shopping, dining, and entertainment. The nearby Westminster Station light rail makes commuting to downtown Denver simple, while quick access to Highway 36 connects you to Boulder and the surrounding metro area. Whether you're a first time homebuyer, downsizing, or looking for a lock and leave lifestyle, this home offers the perfect balance of comfort, convenience, and modern living.
Full Property Details
Full Property Details for 2692 W 68th Ave
Sign in to view more details. Local MLS Rules require you to be signed in. Not a member yet? Sign up now.
General
- Price: $465,000
- HOA FEE: $100/month
- Taxes: $3,729 (2025)
- Status: Active
- Type: Townhouse
- Source: MetroList_Colorado
- MLS ID: 6444626
- Updated: 7/18/2026
- Added to Site: 1 day(s) ago
Interior
- Interior Features: Kitchen Island, Open Floorplan, Primary Suite, Quartz Counters, Walk-In Closet(s)
- Appliances: Cooktop, Dishwasher, Disposal, Oven, Range Hood, Refrigerator, Tankless Water Heater
- Furnishings: Unfurnished
- Flooring: Carpet, Vinyl
Rooms
Bathrooms
- Total Bathrooms: 3
- Full Bathrooms: 1
- 3/4 Bathrooms: 1
- Half Bathrooms: 1
- Main Floor Baths: 1
Bedrooms
- Total Bedrooms: 3
Other Rooms
- Laundry: In Unit
Additional Information
- Shared Amenities: Bike Storage, Park, Playground, Trail(s)
Exterior
- Porch/Patio/Deck: Covered, Patio
Parking
- Garage: Yes
- Garage Spaces: 2
- Total Spaces: 2
Location
- County: Adams
- Subdivision: Westminster Station
- Direction Faces: South
School Information
- Elem School District: Westminster Public Schools
- Midd School District: Westminster Public Schools
- High School District: Westminster Public Schools
- Elementary School: Orchard Park Academy
- Middle School: Shaw Heights
- High School: Westminster
Community
- Association: Yes
- Assoc. Name: Pomponio Terrace Metro
- Assoc. Fees Include: Reserves, Irrigation, Maintenance Grounds, Recycling, Snow Removal, Trash
- Pets Allowed: Yes
- Management Type: Professionally Managed
Heating & Cooling
- Cooling Type: Central Air
- Heating Type: Forced Air
Utilities
- Gas: Yes
- Sewer: Public Sewer
- Water: Public
- Utility Description: Cable Available, Electricity Connected, Natural Gas Connected, Phone Available
Structural Information
- Architectural Style: Contemporary
- Structure Type: Townhouse
- Builder: Cardel Homes
- Model: Carson
- Construction: Cement Siding, Frame
- Roof: Composition
- Common Walls: 2+ Common Walls
- Windows: Double Pane Windows
- Entry Location: Ground
- Square Feet: 1,290
- Sq. Ft. Source: Builder
- Living Area: 1,290 Sq. Ft.
- Year Built: 2027
- Property Condition: New Construction, Under Construction
Lot Features
- Lot Size (Acres): 0.03
- Lot Size (Sq. Ft.): 1,110
- Frontage: Public
- Street/Road Desc.: Paved
- Road Maintenance: Public Maintained Road
- Development Status: Reservations/Pre-Sale
Financial Considerations
- Association Fee: Yes
- Association Fee: $100
- Assoc Fee Freq.: Monthly
- Assoc Fee /Annual: $1,200
- Tax Amount: $3,729
- Tax Year: 2025
- Terms: 1031 Exchange, Cash, Conventional, FHA, VA Loan
Disclosures and Reports
- Ownership: Builder
- Special Conditions: None
- Documents Avail.: HOA Docs Available, Legal Description
- Legal Description: POMPONIO TERRACE SUBD FLG NO 4 BLK 13 LOT 2
- Exclusions: None
- Property ID: R0200437
Listed by Invalesco Real Estate
Get Pre-Approved Today
Schools
Schools serving 2692 W 68th Ave
School District:Westminster School District 50
| Name | Grades | Distance |
|---|---|---|
Orchard Park Academy 7395 Zuni Street, Denver, CO 80221 | PK-5 | 0.8 mi |
Westminster High School 6933 North Raleigh Street, Westminster, CO 80030 | 9-12 | 1.1 mi |
Disclaimer:
School attendance boundaries provided by ATTOM Data Solutions and are for reference only. Contact the school directly to verify enrollment eligibility.
Tax History
Tax History for 2692 W 68th Ave
Year
Property Taxes
Change
Tax Assessment
Change
2024
$2,831
-7%
$22,180
30%
2024
$3,052
5%
$17,050
5%
2023
$2,909
85%
$16,310
85%
2022
$1,569
662%
$8,800
652%
2021
$206
—
$1,170
—
2020
$207
1%
$1,170
—
2019
$204
—
$1,170
—
Disclaimer: Historical tax information is derived from public records provided by the county offices. Information is not guaranteed and should be independently verified.
Estimate the Cost
Estimate the Cost for 2692 W 68th Ave
Home Warranty : Included
2692 W 68th Avenue, Denver, CO 80221 (MLS# 6444626) is a Townhouse property with 3 bedrooms, 1 full bathroom and 2 partial bathrooms. 2692 W 68th Avenue is currently listed for $465,000 and was received on July 18, 2026. Want to learn more about 2692 W 68th Avenue? Do you have questions about finding other Townhouse real estate for sale in Denver? You can browse all Denver real estate or contact a Coldwell Banker agent to request more information.