No photo available
$1,199,000 New to Website
Property Description
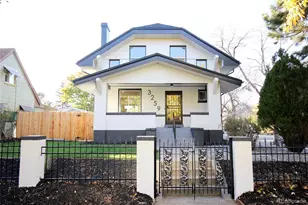
This extraordinary home showcases incredible Victorian details & elegance. Originally built as the neighborhood architect's personal residence, it was crafted with the finest materials and tradespeople of the era and has been meticulously maintained with deep respect for its history and integrity. None of the old growth woodwork has ever been painted! Antique wrought-iron fencing frames a generous Denver front porch, perfect for coffee, conversations, and neighborhood connection. Step through the intricately carved front door into a grand foyer which sets the tone with floor-to-ceiling oak columns and whisper-quiet Douglas Fir floors. The living room features stained-glass windows, tiger-oak fireplace mantel and handmade flourishes. Sliding pocket doors lead to the dining room, complete with a quarter-sawn oak and leaded-glass buffet. Prominent south-facing bay windows fill the space with Colorado sunshine. A powder room and hallway hutch add elegance, functionality and storage. The renovated kitchen blends historic craftsmanship with modern function, featuring custom solid oak cabinetry designed to match the original dining room built-ins, stained-glass lighted cupboards, under-cabinet lighting, walk-in pantry, granite countertops, and stainless GE appliances. A private office with luxury bath and separate entrance provides lock-off flexibility. Upstairs are three spacious bedrooms with huge walk-in closets. The primary bedroom includes dedicated AC, laundry closet, private balcony, and is plumbed for future en-suite bath potential. Don't miss the shabby chic attic bonus room. The fully finished basement has 2 bedrooms, kitchen, living area, shower, another laundry setup and continuously rented for $2400/month. Perfect for multigenerational living or using rental income to offset your mortgage. Out back enjoy two flagstone patios, deck and custom pergola plus a two-car garage with ADU potential. Vacant lot to the north of the home is also available for sale.
Full Property Details
Full Property Details for 2716 N Vine St
Sign in to view more details. Local MLS Rules require you to be signed in. Not a member yet? Sign up now.
General
- Price: $1,199,000
- Taxes: $3,934 (2024)
- Status: Active
- Type: Single Family
- Source: MetroList_Colorado
- MLS ID: 9265562
- Updated: Today (5/29/2026)
- Added to Site: Today
Interior
- Interior Features: Built-in Features, Ceiling Fan(s), Eat-in Kitchen, Entrance Foyer, Five Piece Bath, Granite Counters, Kitchen Island, Pantry, Walk-In Closet(s)
- Fireplace(s): Living Room, Wood Burning, Living Room, Wood Burning, Living Room, Wood Burning
- Appliances: Dishwasher, Disposal, Dryer, Microwave, Range, Refrigerator, Trash Compactor, Washer
- Flooring: Concrete, Tile, Vinyl, Wood
Rooms
Bathrooms
- Total Bathrooms: 4
- Full Bathrooms: 2
- 3/4 Bathrooms: 1
- Half Bathrooms: 1
- Main Floor Baths: 2
- Basement Baths: 1
Bedrooms
- Total Bedrooms: 6
- Bedrooms Main: 1
Other Rooms
- Laundry: In Unit
Exterior
- Exterior Features: Garden, Lighting, Private Yard, Rain Gutters
- Porch/Patio/Deck: Covered, Front Porch, Patio, Rooftop
Parking
- Garage: Yes
- Garage Spaces: 2
- Total Spaces: 2
Location
- County: Denver
- Subdivision: Whittier
- Direction Faces: West
- Dist. to Public Trans.: 2 Blocks
School Information
- Elem School District: Denver 1
- Midd School District: Denver 1
- High School District: Denver 1
- Elementary School: Columbine
- Middle School: Mcauliffe Manual
- High School: Manual
Community
- Pets Allowed: Yes
Heating & Cooling
- Cooling Type: Room Air Conditioning
- Heating Type: Heat Pump, Hot Water
Utilities
- Sewer: Public Sewer
- Water: Public
Structural Information
- Architectural Style: Denver Square
- Structure Type: House
- Construction: Brick, Frame, Wood Siding
- Basement: Yes
- Basement Desc.: Bath/Stubbed, Exterior Entry, Finished, Full, Interior Entry
- Roof: Shingle
- Windows: Egress Windows, Storm Window(s)
- Square Feet: 3,643
- Sq. Ft. Source: Public Records
- Living Area: 3,643 Sq. Ft.
- Year Built: 1910
Lot Features
- Lot Size (Acres): 0.11
- Lot Size (Sq. Ft.): 4,690
- Frontage: Public
- Street/Road Desc.: Paved
- Road Maintenance: Public Maintained Road
- Fence: Yes
- Lot Features: Irrigated, Level, Many Trees, Sprinklers In Front, Sprinklers In Rear
- Zoning: U-SU-B1
- Fencing (Description): Full
Financial Considerations
- Tax Amount: $3,934
- Tax Year: 2024
- Terms: 1031 Exchange, Cash, Conventional, VA Loan
Disclosures and Reports
- Ownership: Individual
- Special Conditions: None
- Legal Description: L 12 & S 1/2 OF L 11 BLK 23 CLAYTONS ADD
- Exclusions: staging and personal property
- Property ID: 2266-18-008
Listed by MODUS Real Estate
Get Pre-Approved Today
Schools
Schools serving 2716 N Vine St
School District:Denver County School District 1
| Name | Grades | Distance |
|---|---|---|
Columbine Elementary School, Denver, CO 2540 East 29th Avenue, Denver, CO 80205 | K-5 | 0.3 mi |
Whittier K-8 School 2480 North Downing Street, Denver, CO 80205 | PK-5 | 0.6 mi |
Dsst: Cole 3240 North Humboldt Street, Denver, CO 80205 | 6-8 | 0.6 mi |
Mcauliffe Manual Middle School 2540 Holly Street, Denver, CO 80207 | 6-8 | 2.2 mi |
Manual High School 1700 East 28th Ave, Denver, CO 80205 | 9-12 | 0.3 mi |
Disclaimer:
School attendance boundaries provided by ATTOM Data Solutions and are for reference only. Contact the school directly to verify enrollment eligibility.
Price & Sales History for 2716 N Vine St
Date
Details
Price
Change
Source
4/30/1999
Sold
$184,300
—
Public Record
Disclaimer: Historical sales information is derived from public records provided by the county offices. Information is not guaranteed and should be independently verified.

Tax History
Tax History for 2716 N Vine St
Year
Property Taxes
Change
Tax Assessment
Change
2024
$3,934
—
$52,240
5%
2024
$3,934
2%
$49,670
—
2023
$3,849
15%
$49,670
14%
2021
$3,341
—
$43,530
-3%
2021
$3,341
8%
$44,780
8%
2020
$3,090
3%
$41,650
—
2019
$3,004
16%
$41,650
25%
2018
$2,587
—
$33,440
—
2017
$2,579
-4%
$33,440
2%
2016
$2,683
4%
$32,900
—
2015
$2,570
23%
$32,900
31%
2014
$2,087
—
$25,130
—
2013
$2,088
—
$25,130
—
Disclaimer: Historical tax information is derived from public records provided by the county offices. Information is not guaranteed and should be independently verified.
Estimate the Cost
Estimate the Cost for 2716 N Vine St
2716 N Vine Street, Denver, CO 80205 (MLS# 9265562) is a Single Family property with 6 bedrooms, 2 full bathrooms and 2 partial bathrooms. 2716 N Vine Street is currently listed for $1,199,000 and was received on May 29, 2026. Want to learn more about 2716 N Vine Street? Do you have questions about finding other Single Family real estate for sale in Denver? You can browse all Denver real estate or contact a Coldwell Banker agent to request more information.