No photo available
$678,000 New to Website
Property Description
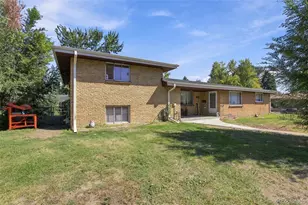
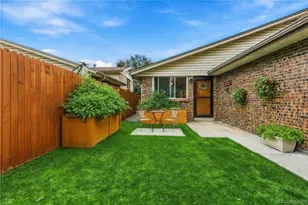
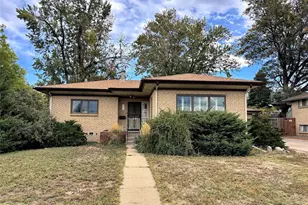
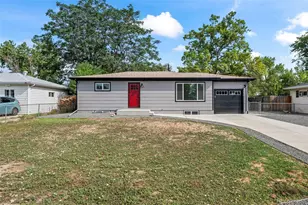
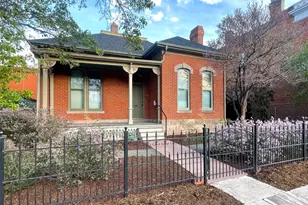
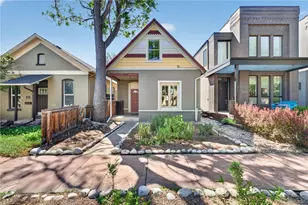
INVESTMENT OPPORTUNITY IN HISTORIC CURTIS PARK. Rare Duplex. This historic property is currently configured as two separate units, offering excellent flexibility for an investor or owner-occupant, with the potential to convert back to a single-family residence. The main-level unit opens from a welcoming vestibule and retains its historic character with original wood floors, extra-high ceilings, pocket doors and a decorative fireplace. The main level includes a bedroom, full bath, kitchen with gas range. Interior stairs lead to the upper unit, featuring a family room with wool Berber carpeting, two bedrooms, a bonus room currently used as a bedroom that could potentially serve as an office, full bath and kitchen with stainless steel appliances. A rear staircase leads to a common mudroom with shared washer and dryer. The gated front yard features a large covered porch. The backyard is currently utilized for off-street parking accessed from the alley, while ample street parking is also available. The backyard offers additional potential with raised garden beds, a deck and plenty of space to create a yard while retaining parking. Conveniently located a block from bus service and less than 0.2 mile from the 27th & Welton Light Rail Station. Enjoy easy access to numerous restaurants and neighborhood destinations, including Denver Central Market, the Ballpark and more. St. Joseph Hospital is less than a mile away. This is a unique opportunity to own a piece of history. Either reimagine or just enjoy. So much charm to work with.
Full Property Details
Full Property Details for 2741 Champa St
Sign in to view more details. Local MLS Rules require you to be signed in. Not a member yet? Sign up now.
General
- Price: $678,000
- Taxes: $3,700 (2025)
- Status: Active
- Type: Duplex
- Source: MetroList_Colorado
- MLS ID: 9950719
- Updated: Today (10/21/2026)
- Added to Site: Today
Rental Information
- Lease/Rent Term: Month To Month
Interior
- Interior Features: Ceiling Fan(s)
- Fireplace: Yes
- Number of Fireplaces: 1
- Fireplace(s): Living Room, Wood Burning, Living Room, Wood Burning, Living Room, Wood Burning
- Appliances: Dishwasher, Oven, Refrigerator, Washer
- Flooring: Tile, Wood
Rooms
Bathrooms
- Total Bathrooms: 2
Bedrooms
- Total Bedrooms: 3
Other Rooms
- Laundry: Common Area, Main Level
Additional Information
- Security/Safety: Carbon Monoxide Detector(s), Smoke Detector(s)
Exterior
- Exterior Features: Private Yard
- Porch/Patio/Deck: Covered, Deck, Front Porch
Parking
- Total Spaces: 2
- Parking Features: Concrete
Location
- County: Denver
- Subdivision: Curtis Park
- Driving Directions: GPS
- Dist. to Public Trans.: 105 Feet
School Information
- Elem School District: Denver 1
- Midd School District: Denver 1
- High School District: Denver 1
- Elementary School: Gilpin
- Middle School: DSST: Cole
- High School: East
Community
- Pets Allowed: Yes
Heating & Cooling
- Cooling Type: None
- Heating Type: Forced Air
Utilities
- Gas: Yes
- Sewer: Public Sewer
- Water: Public
- Utility Description: Electricity Connected, Natural Gas Available
Structural Information
- Architectural Style: Victorian
- Structure Type: Duplex
- Construction: Brick, Frame
- Basement Desc.: Cellar
- Roof: Metal
- Entry Location: Courtyard
- Square Feet: 1,724
- Sq. Ft. Source: Public Records
- Living Area: 1,724 Sq. Ft.
- Current Bldg. Use: Live/Work
- Year Built: 1886
Lot Features
- Lot Size (Acres): 0.07
- Lot Size (Sq. Ft.): 3,049
- Road Maintenance: Public Maintained Road
- Fence: Yes
- Lot Features: Level, Near Public Transit
- Zoning: U-RH-2.5
- Fencing (Description): Full
Financial Considerations
- Lease Price: $1,500
- Tax Amount: $3,700
- Tax Year: 2025
- Terms: 1031 Exchange, Cash, Conventional
Disclosures and Reports
- Ownership: Corporation/Trust
- Special Conditions: None
- Legal Description: L27 BLK 5 HUNTER ADD
- Exclusions: Tenant personal property.
- Property ID: 2276-25-018
Buyer's Brokerage Compensation: Contact Listing Agent
Not binding unless confirmed by separate agreement among applicable parties.
Get Pre-Approved Today
Schools
Schools serving 2741 Champa St
School District:Denver County School District 1
| Name | Grades | Distance |
|---|---|---|
University Preparatory School 2409 Arapahoe Street, Denver, CO 80205 | PK-5 | 0.3 mi |
Whittier K-8 School 2480 North Downing Street, Denver, CO 80205 | PK-5 | 0.5 mi |
Cole Arts And Science Academy 1350 East 33rd Avenue, Denver, CO 80205 | K-5 | 0.5 mi |
Dsst: Cole 3240 North Humboldt Street, Denver, CO 80205 | 6-8 | 0.7 mi |
Mcauliffe Manual Middle School 2540 Holly Street, Denver, CO 80207 | 6-8 | 3.2 mi |
East High School, Denver, CO 1600 City Park Esplanade, Denver, CO 80206 | 9-12 | 1.7 mi |
Wyatt Academy 3620 Franklin Street, Denver, CO 80205 | K-5 | 0.9 mi |
Disclaimer:
School attendance boundaries provided by ATTOM Data Solutions and are for reference only. Contact the school directly to verify enrollment eligibility.
Price & Sales History for 2741 Champa St
Date
Details
Price
Change
Source
3/18/2025
Sold
$550,000
—
Public Record
Disclaimer: Historical sales information is derived from public records provided by the county offices. Information is not guaranteed and should be independently verified.
Tax History
Tax History for 2741 Champa St
Year
Property Taxes
Change
Tax Assessment
Change
2025
$3,700
12%
$48,370
16%
2024
$3,313
2%
$41,830
—
2023
$3,241
-5%
$41,830
-6%
2021
$3,414
—
$44,460
-3%
2021
$3,414
30%
$45,750
29%
2020
$2,623
3%
$35,350
—
2019
$2,549
25%
$35,350
35%
2018
$2,032
—
$26,260
—
2017
$2,026
1%
$26,260
7%
2016
$2,000
4%
$24,520
—
2015
$1,916
17%
$24,520
24%
2014
$1,639
—
$19,740
—
2013
$1,640
—
$19,740
—
Disclaimer: Historical tax information is derived from public records provided by the county offices. Information is not guaranteed and should be independently verified.
Estimate the Cost
Estimate the Cost for 2741 Champa St
2741 Champa Street, Denver, CO 80205 (MLS# 9950719) is a Duplex property with 3 bedrooms and 0 full bathrooms. 2741 Champa Street is currently listed for $678,000 and was received on October 21, 2026. This property is listed by Anne Pielage from our Evergreen Office.Want to learn more about 2741 Champa Street? Do you have questions about finding other Duplex real estate for sale in Curtis Park? You can browse all Curtis Park real estate or contact a Coldwell Banker agent to request more information.