No photo available
$2,650,000 New to Website
Property Description
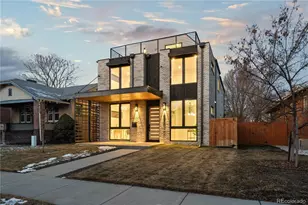
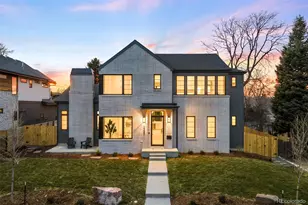
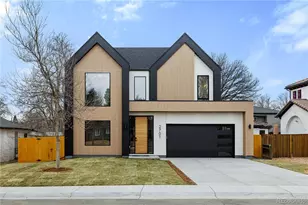
Located in the Wellshire neighborhood, with access to top-rated Slavens K-8 School, this 2023-built home is stunningly beautiful and blends timeless deign with modern amenities, not to mention it has one of the best floor plans around. The main level includes hardwoods throughout, and high ceilings that creates volume and light filled experiences throughout every room. Architectural details like archways, steel railings, waterfall treads on the stairs, and built-in shelves add to the level of detail throughout the property. The chef's kitchen includes premium Jenn-Air appliances with gas-range and paneled fridge/freezer, a huge dual-faucet sink, waterfall quartz island, designer backsplash, a large walk-in pantry with hidden doors, under-cabinet lighting, wine cooler, and tons of custom storage and cabinetry. The 2nd level includes four bedrooms and three baths. The primary suite is equipped with vaulted ceilings, a spa-like five-piece bath with dual vanities, heated floors, walk-in closet, and designer fixtures. The lower level is perfect for entertaining and includes 10+ foot ceilings, two more bedrooms and tons of storage. The attached oversized 2-car garage, spacious mudroom, and two furnaces and two AC's, round out the home's offerings. Sliding accordion doors open to the backyard which includes a cantilevered covered patio and 8 ft privacy fencing. Located minutes from the Highline Canal, Wellshire Golf Course, and some of Denver's best dining and retail, this home offers the perfect blend of luxury, location, and lifestyle and has every amenity you're looking for!
Full Property Details
Full Property Details for 2900 S Madison St
Sign in to view more details. Local MLS Rules require you to be signed in. Not a member yet? Sign up now.
General
- Price: $2,650,000
- Taxes: $12,482 (2026)
- Status: Active
- Type: Single Family
- Source: MetroList_Colorado
- MLS ID: 8462878
- Updated: 5/28/2026
- Added to Site: 1 day(s) ago
Interior
- Interior Features: Breakfast Bar, Built-in Features, Ceiling Fan(s), Eat-in Kitchen, Entrance Foyer, Five Piece Bath, High Ceilings, High Speed Internet, Jack & Jill Bathroom, Kitchen Island, Open Floorplan, Pantry, Primary Suite, Quartz Counters, Radon Mitigation System, Smoke Free, Vaulted Ceiling(s), Walk-In Closet(s), Wet Bar
- Fireplace: Yes
- Number of Fireplaces: 1
- Fireplace(s): Family Room, Gas, Family Room, Gas, Family Room, Gas
- Appliances: Bar Fridge, Dishwasher, Disposal, Double Oven, Dryer, Humidifier, Microwave, Range, Range Hood, Refrigerator, Self Cleaning Oven, Washer, Wine Cooler
- Flooring: Carpet, Tile, Wood
Rooms
Bathrooms
- Total Bathrooms: 5
- Full Bathrooms: 3
- 3/4 Bathrooms: 2
- Main Floor Baths: 1
- Basement Baths: 1
Bedrooms
- Total Bedrooms: 6
Other Rooms
- Laundry: Sink, In Unit
Additional Information
- Security/Safety: Carbon Monoxide Detector(s), Smart Cameras, Smoke Detector(s), Video Doorbell
Exterior
- Exterior Features: Gas Valve, Private Yard, Rain Gutters
- Porch/Patio/Deck: Covered, Patio
Parking
- Garage: Yes
- Garage Spaces: 2
- Total Spaces: 2
- Parking Features: 220 Volts, Concrete, Dry Walled, Exterior Access Door, Finished Garage, Insulated Garage, Lighted, Oversized Door, Storage
Location
- County: Denver
- Subdivision: Wellshire
- Direction Faces: West
School Information
- Elem School District: Denver 1
- Midd School District: Denver 1
- High School District: Denver 1
- Elementary School: Slavens E-8
- Middle School: Slavens E-8
- High School: Thomas Jefferson
Community
- Pets Allowed: Yes
Heating & Cooling
- Cooling Type: Central Air
- Heating Type: Forced Air, Natural Gas
Utilities
- Gas: Yes
- Sewer: Public Sewer
- Water: Public
- Utility Description: Electricity Connected, Natural Gas Connected
Structural Information
- Architectural Style: Contemporary, Tudor
- Structure Type: House
- Construction: Frame, Stucco
- Basement: Yes
- Basement Desc.: Finished, Full, Sump Pump
- Roof: Composition, Membrane
- Windows: Double Pane Windows, Window Coverings, Window Treatments
- Square Feet: 5,200
- Sq. Ft. Source: Appraiser
- Living Area: 5,116 Sq. Ft.
- Year Built: 2023
Lot Features
- Lot Size (Acres): 0.15
- Lot Size (Sq. Ft.): 6,600
- Frontage: Public
- Street/Road Desc.: Paved
- Fence: Yes
- Lot Features: Irrigated, Landscaped, Level, Near Public Transit, Sprinklers In Front, Sprinklers In Rear
- Zoning: S-SU-D
- Fencing (Description): Full
Financial Considerations
- Tax Amount: $12,482
- Tax Year: 2026
- Terms: Cash, Conventional, FHA, Jumbo, VA Loan
Disclosures and Reports
- Ownership: Individual
- Special Conditions: None
- Legal Description: L 1 BLK 14 WELLSHIRE HILLS FLG NO 3
- Exclusions: Sellers Personal Property. All staging furniture and accessories
- Property ID: 5361-06-016
Listed by The Agency - Denver
Get Pre-Approved Today
Schools
Schools serving 2900 S Madison St
School District:Denver County School District 1
| Name | Grades | Distance |
|---|---|---|
Slavens K-8 School 3000 South Clayton Street, Denver, CO 80210 | K-5 | 0.6 mi |
Merrill Middle School 1551 South Monroe Street, Denver, CO 80210 | 6-8 | 1.6 mi |
Thomas Jefferson High School 3950 South Holly Street, Denver, CO 80237 | 9-12 | 1.8 mi |
Disclaimer:
School attendance boundaries provided by ATTOM Data Solutions and are for reference only. Contact the school directly to verify enrollment eligibility.
Price & Sales History for 2900 S Madison St
Date
Details
Price
Change
Source
3/18/2026
Sold
$2,600,000
—
Public Record
Disclaimer: Historical sales information is derived from public records provided by the county offices. Information is not guaranteed and should be independently verified.

Tax History
Tax History for 2900 S Madison St
Year
Property Taxes
Change
Tax Assessment
Change
2024
$10,649
—
$163,160
21%
2024
$10,649
472%
$134,450
460%
2023
$1,861
-17%
$24,020
-16%
2021
$2,251
—
$28,460
-6%
2021
$2,251
10%
$30,170
9%
2020
$2,046
3%
$27,580
—
2019
$1,989
6%
$27,580
14%
2018
$1,868
—
$24,150
—
2017
$1,863
7%
$24,150
13%
2016
$1,737
4%
$21,300
—
2015
$1,664
22%
$21,300
29%
2014
$1,367
—
$16,460
—
2013
$1,368
—
$16,460
—
Disclaimer: Historical tax information is derived from public records provided by the county offices. Information is not guaranteed and should be independently verified.
Estimate the Cost
Estimate the Cost for 2900 S Madison St
2900 S Madison Street, Denver, CO 80210 (MLS# 8462878) is a Single Family property with 6 bedrooms, 3 full bathrooms and 2 partial bathrooms. 2900 S Madison Street is currently listed for $2,650,000 and was received on May 28, 2026. Want to learn more about 2900 S Madison Street? Do you have questions about finding other Single Family real estate for sale in Denver? You can browse all Denver real estate or contact a Coldwell Banker agent to request more information.