
This is a carousel with tiles that activate property listing cards. Use the previous and next buttons to navigate.

$1,175,000
This is a carousel with tiles that activate property listing cards. Use the previous and next buttons to navigate.


Full Property Details for 2919 Forest St
Sign in to view more details. Local MLS Rules require you to be signed in. Not a member yet? Sign up now.
General
- Sold For: $1,175,000
- Taxes: $5,038 (2025)
- Status: Closed
- Type: Single Family
- Source: MetroList_Colorado
- MLS ID: 6521989
- Added to Site: 103 day(s) ago
Interior
- Appliances: Convection Oven, Cooktop, Dishwasher, Disposal, Electric Water Heater, Microwave, Oven, Range, Range Hood, Refrigerator, Self Cleaning Oven
Rooms
Bathrooms
- Total Bathrooms: 4
- Full Bathrooms: 3
- 1/4 Bathrooms: 1
- Main Floor Baths: 1
- Basement Baths: 1
Bedrooms
- Total Bedrooms: 4
Parking
- Garage: Yes
- Garage Spaces: 2
- Carports: Yes
- Carport Spaces: 1
- Total Spaces: 3
Location
- County: Denver
- Subdivision: Park Hill
School Information
- Elem School District: Denver 1
- Midd School District: Denver 1
- High School District: Denver 1
- Elementary School: Park Hill
- Middle School: DSST: Montview
- High School: Venture Prep School
Community
- Pets Allowed: Yes
Heating & Cooling
- Cooling Type: Central Air
- Heating Type: Forced Air
Utilities
- Sewer: Public Sewer
Structural Information
- Structure Type: House
- Construction: Block, Wood Siding
- Basement: Yes
- Basement Desc.: Finished, Full
- Roof: Shingle
- Square Feet: 3,027
- Sq. Ft. Source: Public Records
- Living Area: 2,800 Sq. Ft.
- Year Built: 1906
- Property Condition: Updated/Remodeled
Lot Features
- Lot Size (Acres): 0.22
- Lot Size (Sq. Ft.): 9,370
- Fence: Yes
- Lot Features: Level
- Zoning: E-SU-DX
- Fencing (Description): Full
Financial Considerations
- Tax Amount: $5,038
- Tax Year: 2025
- Terms: Cash, Conventional, FHA, Jumbo, VA Loan
Disclosures and Reports
- Ownership: Agent Owner
- Special Conditions: None
- Legal Description: PARK HILL ANNEX B14 L29 TO 31
- Exclusions: Staging
- Property ID: 1304-12-014
Listed by HomeSmart Realty
Sold by Madison & Company Properties
Listing agents
HomeSmart Realty
HomeSmart Realty
P.Dommenge@gmail.com,720-232-3921

 NMLS#: 1598647
Schools serving 2919 Forest St
| Name | Grades | Distance |
|---|---|---|
Park Hill School 5050 East 19th Avenue, Denver, CO 80220 | PK-5 | 0.9 mi |
William (Bill) Roberts K-8 School 2100 North Akron Way, Denver, CO 80238 | 6-8 | 2.5 mi |
McAuliffe International 2540 Holly Street, Denver, CO 80207 | 6-8 | 0.5 mi |
Denver Discovery School 3480 Syracuse Street, Denver, CO 80238 | 6-8 | 1.6 mi |
DSST: Montview Middle School 2000 Valentia Street, Denver, CO 80238 | 6-8 | 2.1 mi |
East High School, Denver, CO 1600 City Park Esplanade, Denver, CO 80206 | 9-12 | 1.9 mi |
DSST: Conservatory Green Middle School 8499 East Stoll Place, Denver, CO 80238 | 6-8 | 2.9 mi |
This is a carousel with tiles that activate property listing cards. Use the previous and next buttons to navigate.
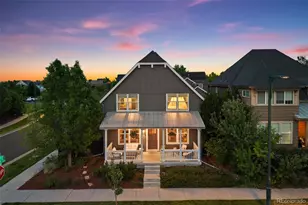
- Single Family
- Active
- 4Beds
- 4Total Baths
- 3,529Sq. Ft.
- MLS # 4715449


- Single Family
- Active
- 4Beds
- 4Total Baths
- 3,070Sq. Ft.
- MLS # 9868127

- Single Family
- Active
- Updated 4 days ago
- 4Beds
- 4Total Baths
- 2,727Sq. Ft.
- MLS # 4759394

- Single Family
- Active
- Updated 6 days ago
- 4Beds
- 4Total Baths
- 3,602Sq. Ft.
- MLS # 4538668

This is a carousel with tiles that activate property listing cards. Use the previous and next buttons to navigate.

- Single Family
- Active
- Updated 4 days ago
- 1Bed
- 1Total Bath
- 540Sq. Ft.
- MLS # 1069877


- Single Family
- Active
- Updated 3 days ago
- 3Beds
- 2Total Baths
- 1,810Sq. Ft.
- MLS # 9846596

- Single Family
- Active
- Updated 4 days ago
- 5Beds
- 3Total Baths
- 2,633Sq. Ft.
- MLS # 9439137

- Townhouse
- Active
- Updated 5 days ago
- 3Beds
- 3Total Baths
- 2,272Sq. Ft.
- MLS # 3562767
This is a carousel with tiles that activate property listing cards. Use the previous and next buttons to navigate.
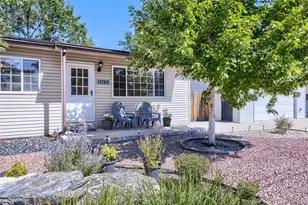
- Single Family
- Active
- Updated 2 days ago
- 3Beds
- 2Total Baths
- 1,374Sq. Ft.
- MLS # 1533801
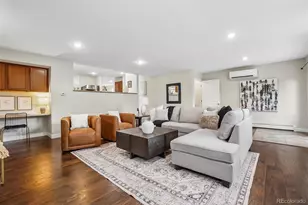
- Single Family
- Active
- Updated 6 days ago
- 3Beds
- 3Total Baths
- 3,099Sq. Ft.
- MLS # 3871259
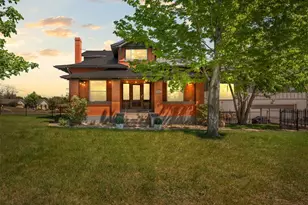
- Single Family
- Active
- Updated 20 hours ago
- 5Beds
- 5Total Baths
- 6,418Sq. Ft.
- MLS # 5905924

- Townhouse
- Active
- Updated 21 minutes ago
- 3Beds
- 3Total Baths
- 1,598Sq. Ft.
- MLS # 5915166
This is a carousel with tiles that activate property listing cards. Use the previous and next buttons to navigate.

- Single Family
- Closed
- 3Beds
- 3Total Baths
- 2,412Sq. Ft.
- MLS # 6048179
Sold by City2Summit Realty

- Single Family
- Closed
- 4Beds
- 3Total Baths
- 2,456Sq. Ft.
- MLS # 5297244
Sold by PMG Realty
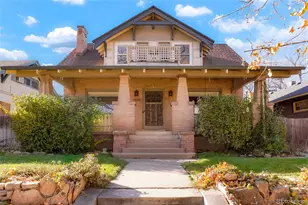
- Single Family
- Closed
- 4Beds
- 3Total Baths
- 2,638Sq. Ft.
- MLS # 7089884
Sold by Kentwood Real Estate Cherry Creek
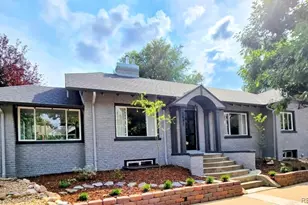
- Single Family
- Closed
- 4Beds
- 3Total Baths
- 2,595Sq. Ft.
- MLS # 6484702
Sold by Todd Realty Group
2919 Forest Street, Denver, CO 80207 (MLS# 6521989) is a Single Family property that was sold at $1,175,000 on August 07, 2026. Want to learn more about 2919 Forest Street? Do you have questions about finding other Single Family real estate for sale in Denver? You can browse all Denver real estate or contact a Coldwell Banker agent to request more information.