
This is a carousel with tiles that activate property listing cards. Use the previous and next buttons to navigate.
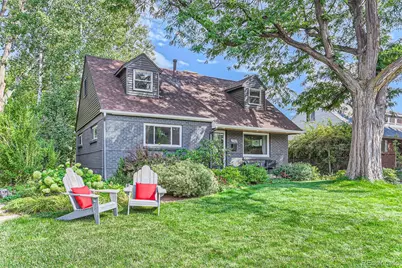
$3,950
This is a carousel with tiles that activate property listing cards. Use the previous and next buttons to navigate.

Full Property Details for 2960 S Vine St
Sign in to view more details. Local MLS Rules require you to be signed in. Not a member yet? Sign up now.
General
- Rent: $3,950
- Status: Closed
- Type: Single Family
- Source: MetroList_Colorado
- MLS ID: 8075343
- Added to Site: 158 day(s) ago
Rental Information
- Lease/Rent Term: 12 Months
- Date Available: 3/15/2026
Interior
- Interior Features: Ceiling Fan(s), Granite Counters, Radon Mitigation System, Smoke Free, Solid Surface Counters
- Fireplace: Yes
- Number of Fireplaces: 1
- Appliances: Convection Oven, Dishwasher, Disposal, Microwave, Range, Refrigerator
- Furnishings: Unfurnished
- Flooring: Tile, Wood
Rooms
Bathrooms
- Total Bathrooms: 3
- Full Bathrooms: 2
- 3/4 Bathrooms: 1
- Main Floor Baths: 1
- Basement Baths: 1
Bedrooms
- Total Bedrooms: 4
Other Rooms
- Laundry: Sink, In Unit
Exterior
- Exterior Features: Private Yard
- Porch/Patio/Deck: Front Porch
Parking
- Garage: Yes
- Garage Spaces: 2
- Total Spaces: 2
Location
- County: Denver
- Subdivision: Cherry Hill Vista
- Driving Directions: GPS
School Information
- Elem School District: Denver 1
- Midd School District: Denver 1
- High School District: Denver 1
- Elementary School: Slavens E-8
- Middle School: Merrill
- High School: Thomas Jefferson
Community
- Pets Allowed: Yes
Heating & Cooling
- Cooling Type: Central Air, Evaporative Cooling
- Heating Type: Forced Air, Natural Gas
Structural Information
- Architectural Style: Traditional
- Structure Type: House
- Basement: Yes
- Basement Desc.: Daylight, Finished, Walk-Out Access
- Entry Floor Number: 2
- Entry Location: Exterior Access
- Square Feet: 2,467
- Living Area: 2,467 Sq. Ft.
- Year Built: 1953
Lot Features
- Lot Size (Acres): 0.16
- Lot Size (Sq. Ft.): 6,900
- Fence: Yes
- Lot Features: Sprinklers In Front, Sprinklers In Rear
- Fencing (Description): Full
Financial Considerations
- Application Fee: $50
- Security Deposit: $3,950
- Pet Deposit: $300
- Owner Pays: Exterior Maintenance, Insurance, Taxes
Disclosures and Reports
- Exclusions: Limited to only ONE SMALL Dog(UNDER 10 LBS)
Listed and Sold by All Nations REALTOR, LLC
Schools serving 2960 S Vine St
| Name | Grades | Distance |
|---|---|---|
Slavens K-8 School 3000 South Clayton Street, Denver, CO 80210 | K-5 | 0.4 mi |
Merrill Middle School 1551 South Monroe Street, Denver, CO 80210 | 6-8 | 1.9 mi |
Thomas Jefferson High School 3950 South Holly Street, Denver, CO 80237 | 9-12 | 2.5 mi |
This is a carousel with tiles that activate property listing cards. Use the previous and next buttons to navigate.

- Single Family
- Active
- Updated 1 day ago
- 4Beds
- 3Total Baths
- 2,173Sq. Ft.
- MLS # 6476387

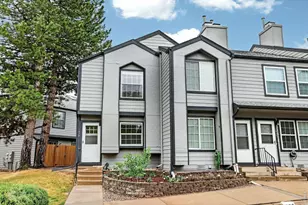
- Townhouse
- Active
- Updated 18 hours ago
- 2Beds
- 2Total Baths
- 900Sq. Ft.
- MLS # 1063618

- Duplex
- Active
- Updated 3 days ago
- 3Beds
- 3Total Baths
- 2,590Sq. Ft.
- MLS # 2739276

- Townhouse
- Active
- Updated 3 days ago
- 3Beds
- 3Total Baths
- 2,590Sq. Ft.
- MLS # 3138037

This is a carousel with tiles that activate property listing cards. Use the previous and next buttons to navigate.
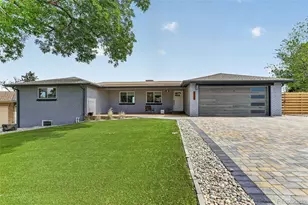
- Single Family
- Active
- Updated 4 days ago
- 4Beds
- 3Total Baths
- 3,141Sq. Ft.
- MLS # 3939272

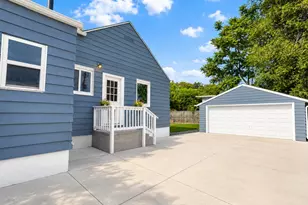
- Single Family
- Active
- Updated 6 days ago
- 3Beds
- 2Total Baths
- 1,552Sq. Ft.
- MLS # 3691624

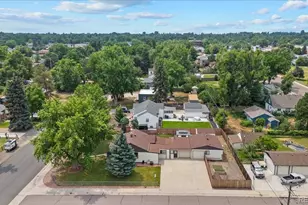
- Single Family
- Active
- Updated 21 hours ago
- 3Beds
- 2Total Baths
- 2,209Sq. Ft.
- MLS # 1878055

- Single Family
- Active
- Updated 21 hours ago
- 6Beds
- 4Total Baths
- 3,682Sq. Ft.
- MLS # 2509325
This is a carousel with tiles that activate property listing cards. Use the previous and next buttons to navigate.

- Single Family
- Closed
- 4Beds
- 3Total Baths
- MLS # 5228162
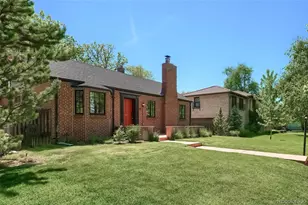
- Single Family
- Closed
- 3Beds
- 2Total Baths
- MLS # 9519954
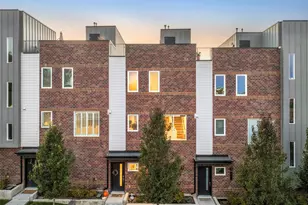
- Townhouse
- Closed
- 2Beds
- 3Total Baths
- MLS # 2468405
Sold by Non Mls Participant

- Single Family
- Closed
- 4Beds
- 3Total Baths
- MLS # 3823179
2960 S Vine St, Denver, CO 80210 (MLS# 8075343) is a Single Family property that was sold at $3,950 on February 06, 2026. Want to learn more about 2960 S Vine St? Do you have questions about finding other real estate for sale or rent in Denver? You can browse all Denver rentals or contact a Coldwell Banker agent to request more information.