This is a carousel with tiles that activate property listing cards. Use the previous and next buttons to navigate.
1/35
$950,000 New to Website
This is a carousel with tiles that activate property listing cards. Use the previous and next buttons to navigate.
1/35
Property Description
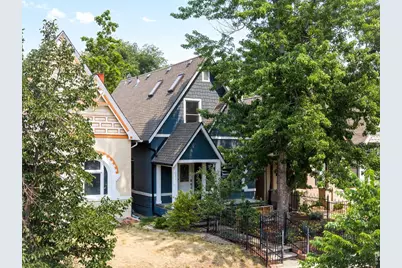
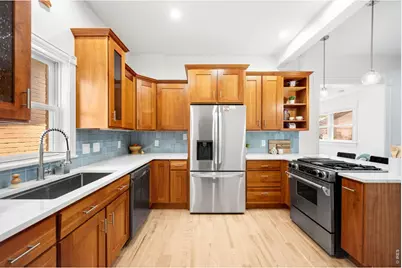
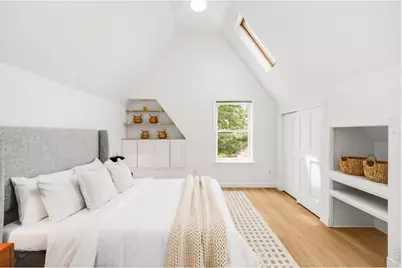
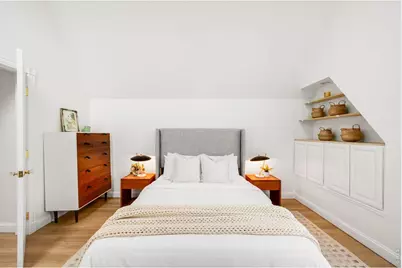
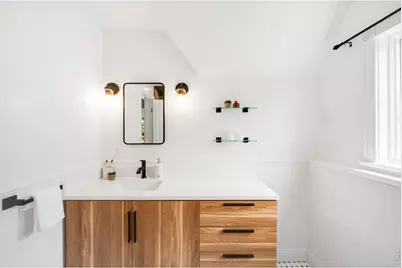
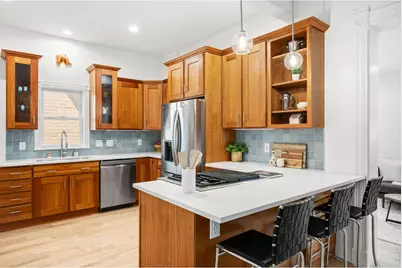
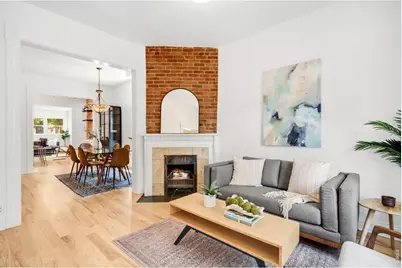
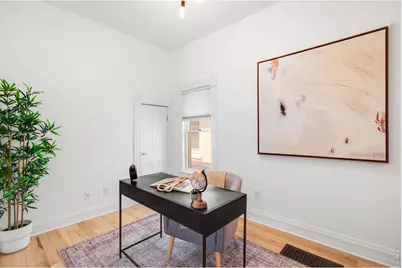
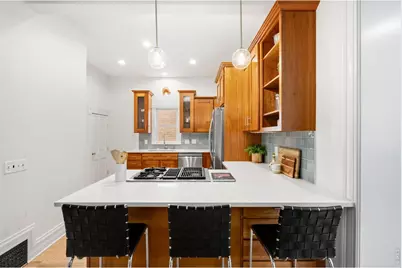
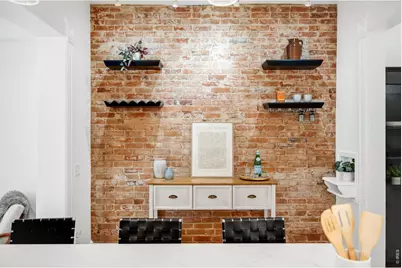
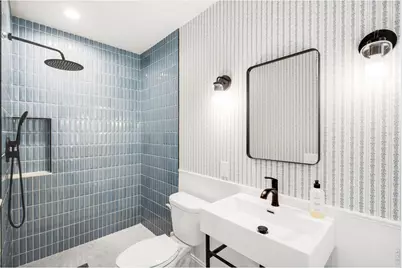
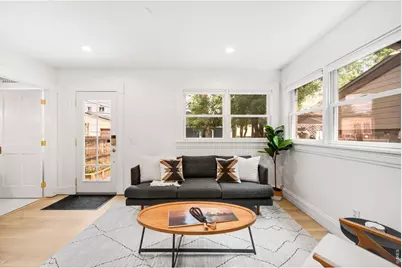
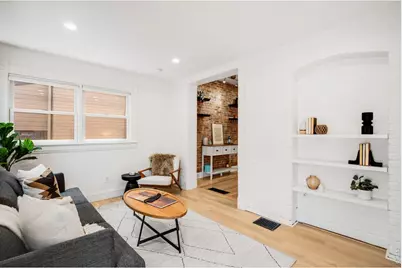
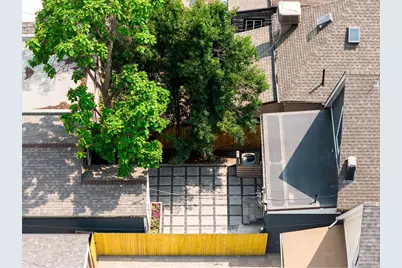
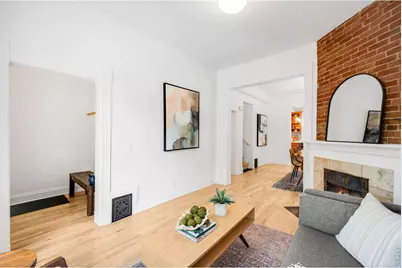
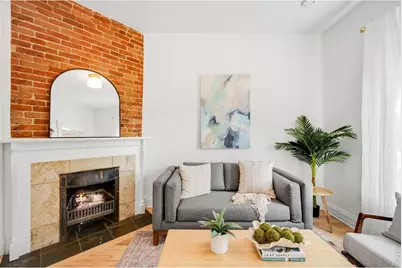
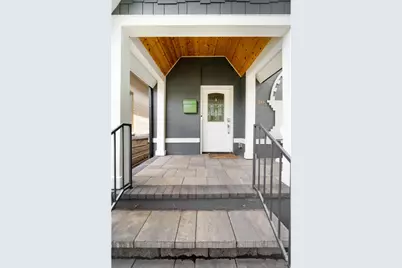
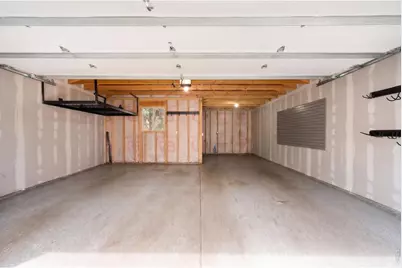
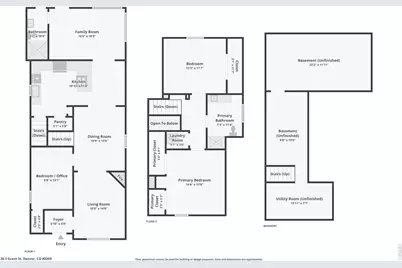
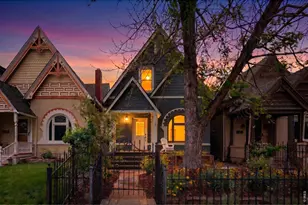
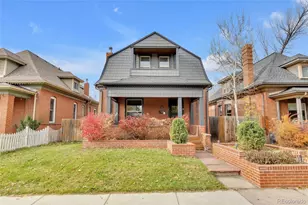
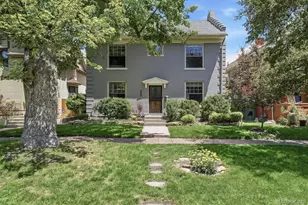
Vibrant Victorian // Step into a piece of Denver history that feels entirely new. Thoughtfully reimagined with 200K in updates over the past 4 years, creating a space where period character meets high-end modern design. The main level greets you with an airy living room showcasing a functional gas fireplace, open floor plan defined by soaring ceilings and natural light. New white oak hardwood floors flow seamlessly throughout, complemented by the warmth of original exposed brick. The kitchen has tons of space, featuring quartz countertops, Jenn-Air gas range with downdraft ventilation, stainless steel appliances, and a substantial pantry for effortless organization. The family room offers a large sunroom-like feel, with tons of windows creating a serene transition to the outdoors. Retreat to the upper-level primary suite, an architectural sanctuary w/ rare 13-foot vaulted ceilings and skylights; the space feels incredibly expansive and private. The remodeled primary bathroom is a spa-like escape, complete with a contemporary glass walk-in rainfall shower and designer finishes. A main-floor conforming bedroom provides excellent flexibility for work from home or a guest bedroom. Outside, the backyard has been transformed into a private Zen retreat. Low-maintenance xeriscaping, elegant paver patios, and established fruit trees create a lush backdrop for alfresco dining or quiet morning coffee. The property is rounded out by a rare, newly built two-car detached garage featuring pristine epoxy flooring, an EV charger, and an extra bump-out for exceptional storage. A true luxury for the neighborhood. This is a home that honors its storied past while providing every modern convenience in one of Denver's most sought-after enclaves.
Full Property Details
Full Property Details for 30 S Grant St
General
- Price: $950,000
- Taxes: $4,130 (2025)
- Status: Active
- Type: Single Family
- Source: IRES
- MLS ID: 1066650
- Updated: 8/20/2026
- Added to Site: 2 day(s) ago
Interior
- Interior Features: Eat-In Kitchen, Separate Dining Room, Cathedral Ceiling(s), Open Floorplan, Pantry, Skylights, High Ceilings
- Fireplace: Yes
- Fireplace(s): Gas
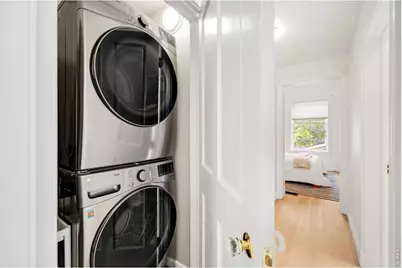
- Appliances: Gas Range, Down Draft, Self Cleaning Oven, Dishwasher, Refrigerator, Washer, Dryer, Microwave, Freezer, Some Furniture
- Flooring: Wood
Rooms
Bathrooms
- Total Bathrooms: 2
- 3/4 Bathrooms: 2
Bedrooms
- Total Bedrooms: 3
Exterior
- Exterior Features: Sprinkler System, Oversized Garage
- Porch/Patio/Deck: Patio
Parking
- Garage: Yes
- Garage Spaces: 2
- Parking Features: Garage Door Opener, Detached
- Garage Description: Detached
Location
- Area: Denver
- County: Denver
- Subdivision: Pierce & Hinmans Add To Broadway Terrace
- Driving Directions: Google Maps in Accurate
School Information
- School District: Denver District 1
- Elementary School: Dora Moore
- Middle School: Grant
- High School: South
Heating & Cooling
- Cooling Type: Central Air, Ceiling Fan(s)
- Heating Type: Forced Air
Utilities
- Gas: Yes
- Gas: Xcel
- Water: City
- Utility Description: Natural Gas Available, Electricity Available, Cable Available, High-Speed Internet Available
Structural Information
- Architectural Style: Victorian
- Construction: Brick
- Exterior Const.: Brick
- Basement: Yes
- Basement Desc.: Partial, Unfinished, Built-In Radon
- Roof: Composition
- Windows: Skylight(s), Window Coverings
- Square Feet: 1,940
- Sq. Ft. Source: Assessor
- Living Area: 1,566 Sq. Ft.
- Year Built: 1890
Lot Features
- Lot Size (Acres): 0.07
- Lot Size (Sq. Ft.): 3,120
- Frontage: City Street
- Street/Road Desc.: Concrete
- Fence: Yes
- Lot Features: Level, Historic District, House Faces West, Xeriscape, Paved, Curbs, Gutters, Sidewalks, Street Light, Alley
- Potential Use: Single-Family
- Zoning: U-TU-B2
- Fencing (Description): Fenced
Financial Considerations
- Tax Amount: $4,130
- Tax Year: 2025
- Terms: Cash, Conventional, FHA, VA, 1031 Exchange
Disclosures and Reports
- Special Conditions: Private Owner
- Property ID: 5104-12-006
Listed by Compass-Denver (303) 536-1786

Get Pre-Approved Today
Schools
Schools serving 30 S Grant St
School District:Denver County School District 1
| Name | Grades | Distance |
|---|---|---|
Dora Moore ECE - 8th Grade School 846 Corona Street, Denver, CO 80218 | PK-5 | 1.1 mi |
Grant Middle School 1751 South Washington Street, Denver, CO 80210 | 6-8 | 2.1 mi |
South High School, Denver, CO 1700 East Louisiana Avenue, Denver, CO 80210 | 9-12 | 1.9 mi |
Disclaimer:
School attendance boundaries provided by ATTOM Data Solutions and are for reference only. Contact the school directly to verify enrollment eligibility.
Price & Sales History for 30 S Grant St
Date
Details
Price
Change
Source
8/20/2026
Listed
$950,000
1.06%
MLS
2/28/2022
Sold
$940,000
—
Public Record
Disclaimer: Historical sales information is derived from public records provided by the county offices. Information is not guaranteed and should be independently verified.
Tax History
Tax History for 30 S Grant St
Year
Property Taxes
Change
Tax Assessment
Change
2025
$4,130
—
$53,980
3%
2024
$4,141
2%
$52,290
—
2023
$4,052
24%
$52,290
23%
2021
$3,262
—
$42,490
-3%
2021
$3,262
10%
$43,720
9%
2020
$2,967
3%
$39,990
—
2019
$2,884
-6%
$39,990
1%
2018
$3,055
—
$39,490
—
2017
$3,046
-4%
$39,490
2%
2016
$3,160
4%
$38,750
—
2015
$3,027
5%
$38,750
12%
2014
$2,877
—
$34,640
—
2013
$2,878
—
$34,640
—
Disclaimer: Historical tax information is derived from public records provided by the county offices. Information is not guaranteed and should be independently verified.
Estimate the Cost
Estimate the Cost for 30 S Grant St
30 S Grant St, Denver, CO 80209 (MLS# 1066650) is a Single Family property with 3 bedrooms, 0 full bathrooms and 2 partial bathrooms. 30 S Grant St is currently listed for $950,000 and was received on August 20, 2026. Want to learn more about 30 S Grant St? Do you have questions about finding other Single Family real estate for sale in Denver? You can browse all Denver real estate or contact a Coldwell Banker agent to request more information.