No photo available
$400,000 New to Website
Property Description
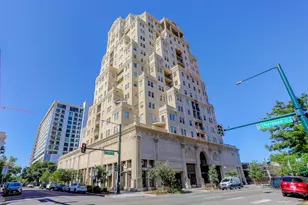
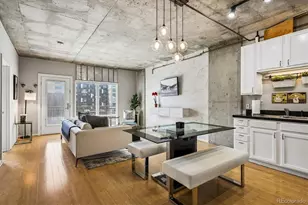
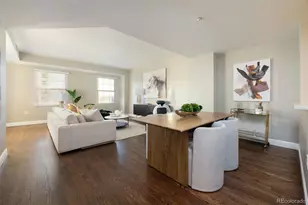
~ENJOY THE FIRST YEAR OF HOA DUES PAID BY THE SELLER!~ Welcome to the iconic Prado high-rise in Denver's coveted Golden Triangle, this east-facing residence offers effortless city living surrounded by culture, convenience, and timeless architectural character. Positioned on the 5th floor, this beautifully designed 1-bedroom, 1.5-bath home features 923 square feet of bright, open living space with city views and a sophisticated contemporary feel. The open-concept layout seamlessly connects the kitchen, dining, and living areas, creating a comfortable and functional space ideal for both everyday living and entertaining. The kitchen is finished with quartz countertops, stainless steel appliances, modern cabinetry, and sleek finishes, while engineered wood flooring, soaring ceilings, and expansive windows fill the home with natural light. A private balcony extends the living space outdoors, perfect for morning coffee or relaxing evenings overlooking the city lights. The spacious primary suite features a tray ceiling, generous closet space, balcony access, and a full en suite bath with soaking tub, complemented by a separate half bath for guests. In-unit laundry, double-pane windows, one deeded covered garage parking space with elevator access, and a dedicated storage unit add everyday comfort and convenience. Prado offers quiet, secure living with 24-hour security, controlled access, and professionally maintained common areas. Completed in 2002, Prado is one of the Golden Triangle's most recognizable luxury residential buildings. Its elegant stone detailing, symmetrical facade, and prominent corner presence make it a standout within one of Denver's most vibrant and walkable neighborhoods. Just steps from the Denver Art Museum, Civic Center Park, galleries, restaurants, coffee shops, the Colorado Front Range Trail, and light rail, this move-in ready residence offers a rare opportunity to enjoy connected urban living in the heart of Denver's cultural district.
Full Property Details
Full Property Details for 300 W 11th Ave #5B
Sign in to view more details. Local MLS Rules require you to be signed in. Not a member yet? Sign up now.
General
- Price: $400,000
- HOA FEE: $578/month
- Taxes: $1,898 (2024)
- Status: Active
- Type: Condo
- Source: MetroList_Colorado
- MLS ID: 3171836
- Updated: 5/28/2026
- Added to Site: 1 day(s) ago
Interior
- Interior Features: Quartz Counters, Smoke Free
- Appliances: Dishwasher, Disposal, Dryer, Microwave, Oven, Refrigerator, Self Cleaning Oven, Washer
- Flooring: Tile, Vinyl
Rooms
Bathrooms
- Total Bathrooms: 2
- Full Bathrooms: 1
- Half Bathrooms: 1
- Main Floor Baths: 2
Bedrooms
- Total Bedrooms: 1
- Bedrooms Main: 1
Other Rooms
- Laundry: In Unit
Additional Information
- Shared Amenities: Elevator(s), On Site Management, Storage
- Security/Safety: 24 Hour Security, Secured Garage/Parking
Exterior
- Exterior Features: Balcony
Parking
- Garage: Yes
- Garage Spaces: 1
- Total Spaces: 1
- Parking Features: Concrete, Exterior Access Door, Lighted, Underground
Location
- County: Denver
- Subdivision: South Sub
- Building Name: Prado Condos
- Driving Directions: Speer Blvd, East on 11th, Prado is 1 block up on your right. Free 2hr street parking.
- Direction Faces: East
School Information
- Elem School District: Denver 1
- Midd School District: Denver 1
- High School District: Denver 1
- Elementary School: Greenlee
- Middle School: Strive Federal
- High School: KIPP Denver Collegiate High School
Community
- Association: Yes
- Assoc. Name: Prado Condo Association / CAP
- Assoc. Fees Include: Reserves, Insurance, Maintenance Structure, Security, Snow Removal, Trash, Water
- Pets Allowed: Yes
- Management Type: Professionally Managed
Heating & Cooling
- Cooling Type: Central Air
- Heating Type: Forced Air
Utilities
- Sewer: Public Sewer
- Water: Public
- Utility Description: Cable Available, Electricity Connected, Internet Access (Wired)
Structural Information
- Architectural Style: Contemporary
- Structure Type: High Rise (8+)
- Construction: Block, Concrete, Stucco
- Common Walls: 2+ Common Walls
- Windows: Double Pane Windows
- Entry Floor Number: 5
- Entry Location: Corridor Access
- Square Feet: 923
- Sq. Ft. Source: Public Records
- Living Area: 923 Sq. Ft.
- Year Built: 2001
Lot Features
- Property View: City
- Frontage: Public
- Street/Road Desc.: Paved
- Road Maintenance: Public Maintained Road
- Zoning: D-GT
Financial Considerations
- Association Fee: Yes
- Association Fee: $578
- Assoc Fee Freq.: Monthly
- Assoc Fee /Annual: $6,942
- Tax Amount: $1,898
- Tax Year: 2024
- Terms: 1031 Exchange, Cash, Conventional, FHA, VA Loan
Disclosures and Reports
- Ownership: Individual
- Special Conditions: None
- Legal Description: PRADO CONDOS U-5B PRK-148 STR-5B
- Exclusions: Seller's personal property
- Property ID: 5037-04-035
Listed by Dolby Haas
Get Pre-Approved Today
Schools
Schools serving 300 W 11th Ave #5B
School District:Denver County School District 1
| Name | Grades | Distance |
|---|---|---|
Greenlee Elementary School 1150 Lipan Street, Denver, CO 80204 | K-5 | 0.5 mi |
Kipp Sunshine Peak Academy 375 South Tejon Street, Denver, CO 80223 | 6-8 | 2 mi |
Kunsmiller Creative Arts Academy 2250 South Quitman Way, Denver, CO 80219 | 6-8 | 4.8 mi |
West Middle School, Denver, CO 951 Elati Street, Denver, CO 80204 | 6-8 | 0.2 mi |
Strive Prep - Kepner 911 South Hazel Court, Denver, CO 80219 | 6-8 | 3 mi |
Kepner Beacon Middle School 911 South Hazel Court, Denver, CO 80219 | 6-8 | 3 mi |
West High School 951 Elati Street, Denver, CO 80204 | 6-8 | 0.2 mi |
Strive Prep - Westwood Campus 3201 West Arizona Avenue, Denver, CO 80219 | 6-8 | 3.3 mi |
Compass Academy 2285 South Federal Boulevard, Denver, CO 80219 | 6-8 | 4.4 mi |
Disclaimer:
School attendance boundaries provided by ATTOM Data Solutions and are for reference only. Contact the school directly to verify enrollment eligibility.
Price & Sales History for 300 W 11th Ave #5B
Date
Details
Price
Change
Source
2/08/2022
Sold
$405,000
—
Public Record
Disclaimer: Historical sales information is derived from public records provided by the county offices. Information is not guaranteed and should be independently verified.

Tax History
Tax History for 300 W 11th Ave #5B
Year
Property Taxes
Change
Tax Assessment
Change
2024
$1,898
—
$29,180
22%
2024
$1,898
2%
$23,970
—
2023
$1,857
-9%
$23,970
-10%
2021
$2,033
—
$26,490
-3%
2021
$2,033
13%
$27,250
12%
2020
$1,804
3%
$24,320
—
2019
$1,754
-2%
$24,320
5%
2018
$1,789
—
$23,130
—
2017
$1,784
6%
$23,130
12%
2016
$1,687
4%
$20,690
—
2015
$1,616
41%
$20,690
50%
2014
$1,147
—
$13,810
—
2013
$1,147
—
$13,810
—
Disclaimer: Historical tax information is derived from public records provided by the county offices. Information is not guaranteed and should be independently verified.
Estimate the Cost
Estimate the Cost for 300 W 11th Ave #5B
300 W 11th Avenue #5B, Denver, CO 80204 (MLS# 3171836) is a Condo property with 1 bedroom, 1 full bathroom and 1 partial bathroom. 300 W 11th Avenue #5B is currently listed for $400,000 and was received on May 28, 2026. Want to learn more about 300 W 11th Avenue #5B? Do you have questions about finding other Condo real estate for sale in Denver? You can browse all Denver real estate or contact a Coldwell Banker agent to request more information.