No photo available
$3,795,000 New to Website
Property Description
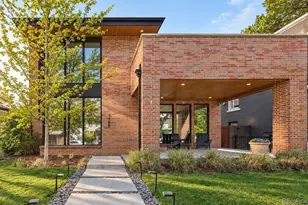
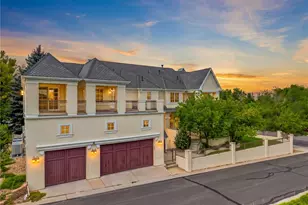
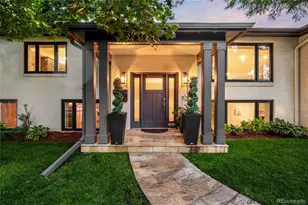
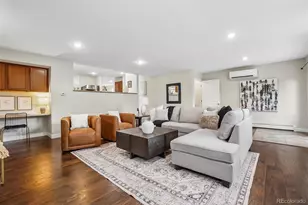
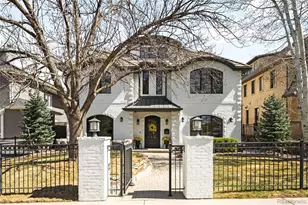
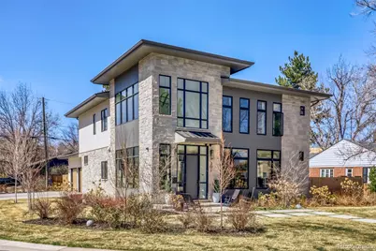
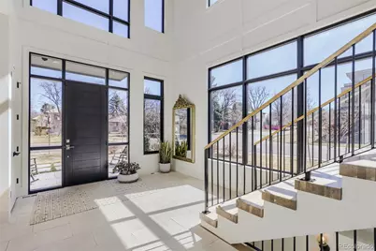
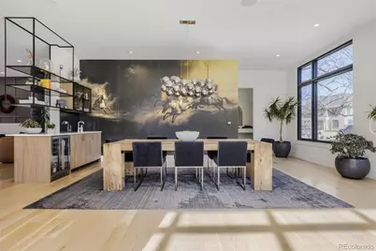
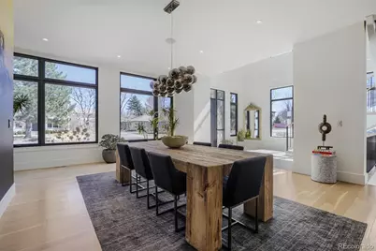
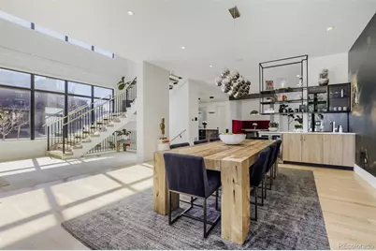
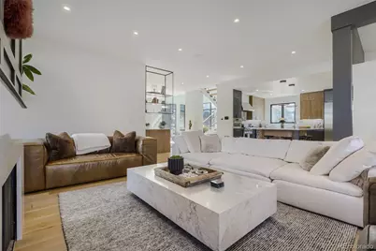
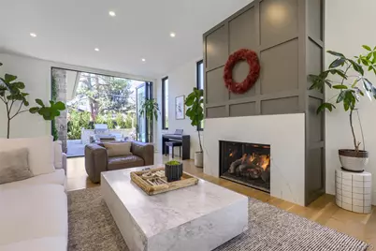
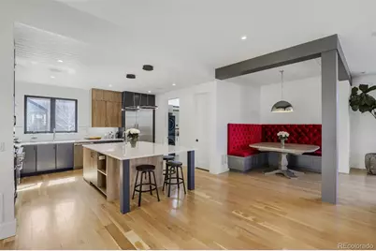
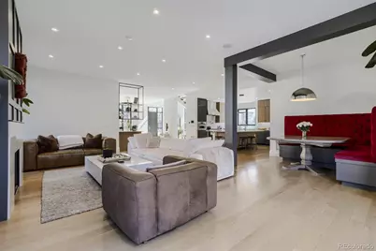
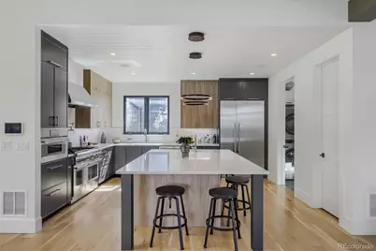
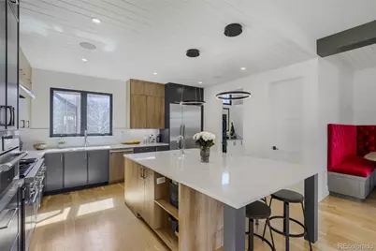
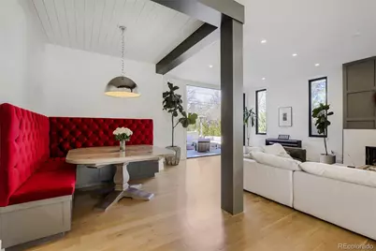
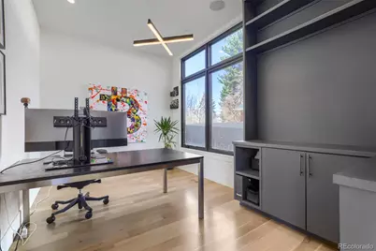
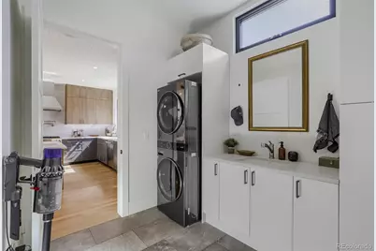
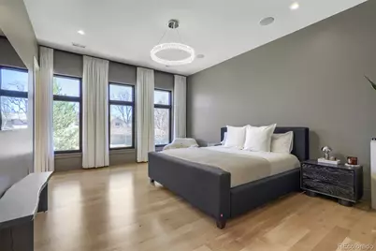
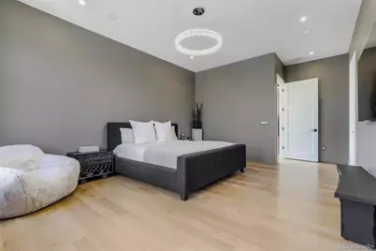
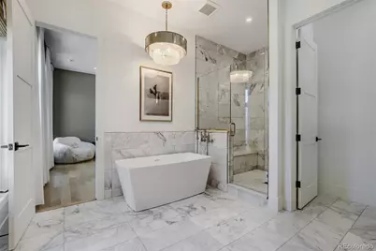
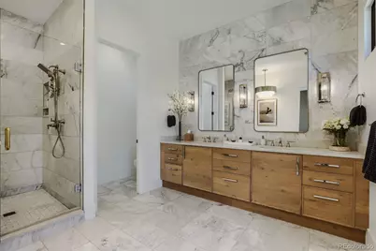
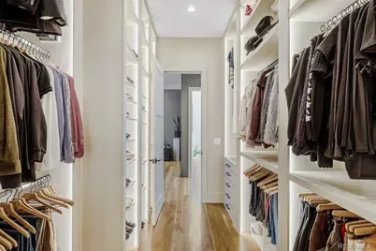
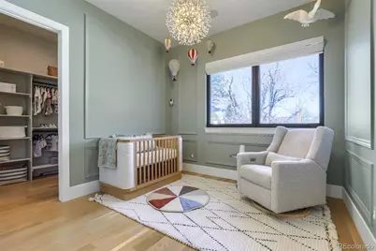
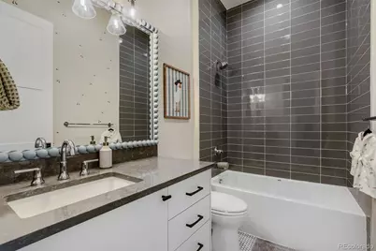
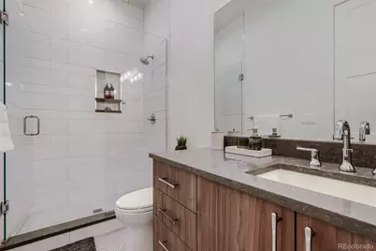
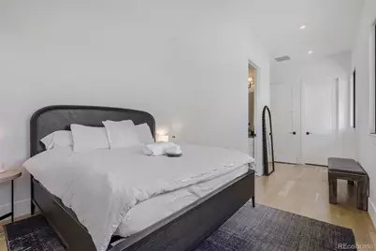
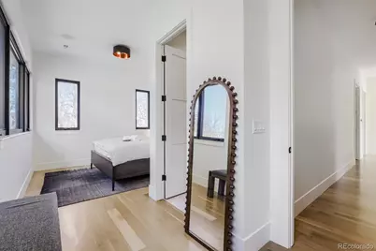
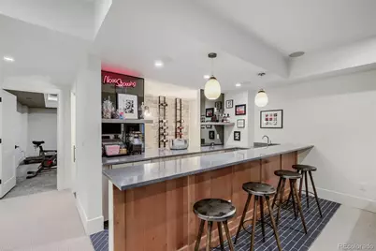
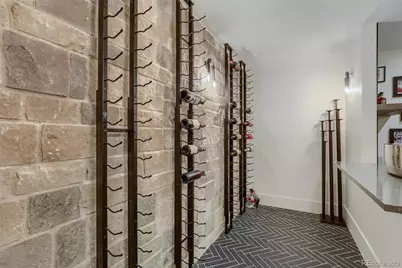
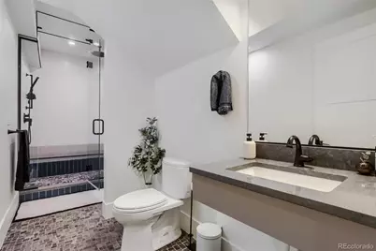
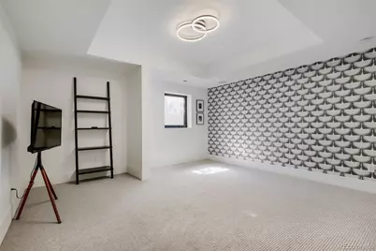
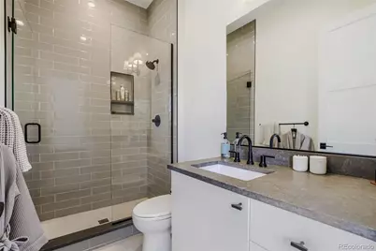
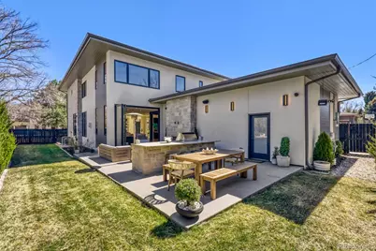
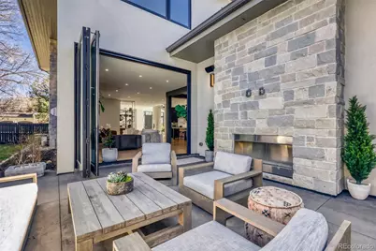
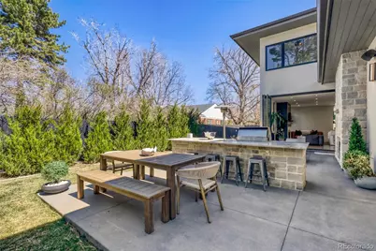
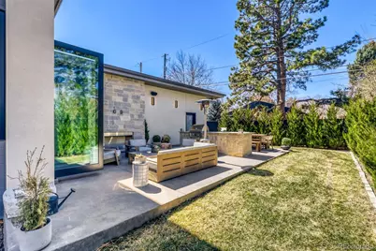
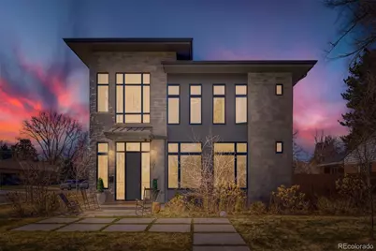
Tucked away on a quiet, treelined street, this striking contemporary residence was designed to celebrate light, connection, & effortless living. Soaring ceilings & walls of nearly floor-to-ceiling glass create an immediate sense of openness. Sunlight pours through the home from morning until dusk, while the thoughtfully designed open floor plan allows every space to flow naturally into the next. Chef's kitchen is as functional as it is beautiful, featuring Thermador appliances, sculptural center island, generous walk-in pantry, & sunny breakfast nook. Expansive NanaWall doors disappear completely dissolving the boundary between the great room & the fully equipped outdoor kitchen. Dinner drifts outside. Children move effortlessly between the yard & the living room. Friends linger long after sunset, where entertaining feels effortless & every gathering becomes an occasion. Designed for everyday living the main level also offers a private office, an elegant dining room comfortably seating twelve (or more!), a spacious mudroom with full-size washer & dryer and attached three-car garage. Upstairs the primary suite is a peaceful retreat designed for slowing down. Wake to soft morning light before enjoying the spa-inspired bath and expansive walk-in closet. Three additional bedroom ensuites up, providing privacy & comfort for family & guests alike, while a second dedicated upstairs laundry room adds everyday convenience. Basement transforms into an extension of your lifestyle- host movie nights, uncork a favorite vintage from the wine room, gather around the custom bar, or recharge in the fitness studio complete w/steam shower. Private guest suite ensures visitors enjoy every comfort w/ a retreat all their own. Perfectly positioned just moments from Cranmer Park and the boutiques & restaurants of Cherry Creek, this exceptional home also offers the opportunity to apply for skip-the-line priority membership at Crestmoor Swim & Tennis Club. All that's missing is you!
Full Property Details
Full Property Details for 301 Krameria St
Sign in to view more details. Local MLS Rules require you to be signed in. Not a member yet? Sign up now.
General
- Price: $3,795,000
- HOA FEE: $15/month
- HOA FEE FREQ.: Annually
- Taxes: $20,629 (2025)
- Status: Active
- Type: Single Family
- Source: MetroList_Colorado
- MLS ID: 3277002
- Updated: 7/7/2026
- Added to Site: 4 day(s) ago
Interior
- Interior Features: Breakfast Bar, Built-in Features, Ceiling Fan(s), Eat-in Kitchen, Entrance Foyer, Five Piece Bath, High Ceilings, Kitchen Island, Open Floorplan, Pantry, Primary Suite, Quartz Counters, Smoke Free, Solid Surface Counters, Vaulted Ceiling(s), Walk-In Closet(s), Wet Bar
- Fireplace: Yes
- Number of Fireplaces: 2
- Fireplace(s): Gas, Living Room, Outside, Gas, Living Room, Outside, Gas, Living Room, Outside
- Appliances: Bar Fridge, Cooktop, Dishwasher, Disposal, Dryer, Microwave, Oven, Range, Range Hood, Refrigerator, Washer, Wine Cooler
- Furnishings: Negotiable
- Flooring: Carpet, Tile, Wood
Rooms
Bathrooms
- Total Bathrooms: 7
- Full Bathrooms: 2
- 3/4 Bathrooms: 4
- 1/4 Bathrooms: 1
- Main Floor Baths: 1
- Basement Baths: 2
Bedrooms
- Total Bedrooms: 5
Other Rooms
- Laundry: Sink
Additional Information
- Spa: Yes
- Spa Description: Steam Room
- Security/Safety: Carbon Monoxide Detector(s), Video Doorbell
Exterior
- Exterior Features: Barbecue, Garden, Gas Grill, Gas Valve, Private Yard
- Porch/Patio/Deck: Front Porch, Patio
Parking
- Garage: Yes
- Garage Spaces: 3
- Total Spaces: 3
- Parking Features: Oversized
Location
- County: Denver
- Subdivision: Crestmoor
- Direction Faces: West
School Information
- Elem School District: Denver 1
- Midd School District: Denver 1
- High School District: Denver 1
- Elementary School: Carson
- Middle School: Hill
- High School: George Washington
Community
- Association: Yes
- Assoc. Name: Cresrtmoor Park (2nd Filing)
- Pets Allowed: Yes
- Management Type: Voluntary
Heating & Cooling
- Cooling Type: Room Air Conditioning
- Heating Type: Forced Air
Utilities
- Sewer: Public Sewer
- Water: Public
Structural Information
- Architectural Style: Contemporary, Urban Contemporary
- Structure Type: House
- Construction: Stucco
- Basement: Yes
- Basement Desc.: Finished, Full
- Roof: Composition
- Windows: Double Pane Windows
- Square Feet: 6,635
- Sq. Ft. Source: Appraiser
- Living Area: 6,635 Sq. Ft.
- Year Built: 2021
- Property Condition: Updated/Remodeled
Lot Features
- Lot Size (Acres): 0.23
- Lot Size (Sq. Ft.): 10,100
- Fence: Yes
- Lot Features: Corner Lot
- Fencing (Description): Partial
Financial Considerations
- Association Fee: Yes
- Association Fee: $175
- Assoc Fee Freq.: Annually
- Assoc Fee /Annual: $175
- Tax Amount: $20,629
- Tax Year: 2025
- Terms: 1031 Exchange, Cash, Conventional, Jumbo
Disclosures and Reports
- Ownership: Estate
- Special Conditions: None
- Legal Description: LOT 33, BLOCK 5, CRESTMOOR PARK 2ND FILING, CITY AND COUNTY OF DENVER, STATE OF COLORADO
- Exclusions: See listing agent for list of inclusions/exclusions
- Property ID: 608210017000
Listed by Urban Luxe Real Estate
Get Pre-Approved Today
Schools
Schools serving 301 Krameria St
School District:Denver County School District 1
| Name | Grades | Distance |
|---|---|---|
Carson Elementary School 5420 East 1st Avenue, Denver, CO 80220 | K-5 | 0.5 mi |
Hill Campus Of Arts And Sciences 451 Clermont Street, Denver, CO 80220 | 6-8 | 1.1 mi |
George Washington High School 655 South Monaco Street Parkway, Denver, CO 80224 | 9-12 | 1.1 mi |
Disclaimer:
School attendance boundaries provided by ATTOM Data Solutions and are for reference only. Contact the school directly to verify enrollment eligibility.
Price & Sales History for 301 Krameria St
Date
Details
Price
Change
Source
11/18/2021
Sold
$3,357,017
—
Public Record
Disclaimer: Historical sales information is derived from public records provided by the county offices. Information is not guaranteed and should be independently verified.

Tax History
Tax History for 301 Krameria St
Year
Property Taxes
Change
Tax Assessment
Change
2025
$20,424
6%
$266,980
10%
2024
$19,195
2%
$242,350
—
2023
$18,779
311%
$242,350
32%
2021
$4,567
—
$183,920
201%
2021
$4,567
-14%
$61,200
-14%
2020
$5,298
3%
$71,410
—
2019
$5,150
14%
$71,410
23%
2018
$4,506
—
$58,240
—
2017
$4,492
6%
$58,240
12%
2016
$4,237
4%
$51,960
—
2015
$4,059
8%
$51,960
14%
2014
$3,775
—
$45,450
—
2013
$3,776
—
$45,450
—
Disclaimer: Historical tax information is derived from public records provided by the county offices. Information is not guaranteed and should be independently verified.
Estimate the Cost
Estimate the Cost for 301 Krameria St
301 Krameria Street, Denver, CO 80220 (MLS# 3277002) is a Single Family property with 5 bedrooms, 2 full bathrooms and 5 partial bathrooms. 301 Krameria Street is currently listed for $3,795,000 and was received on July 07, 2026. Want to learn more about 301 Krameria Street? Do you have questions about finding other Single Family real estate for sale in Crestmoor? You can browse all Crestmoor real estate or contact a Coldwell Banker agent to request more information.