No photo available
$499,000 New to Website
Property Description
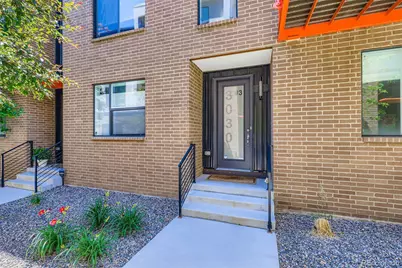
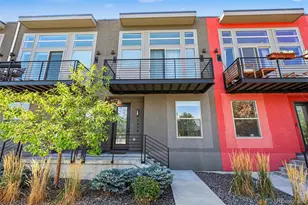
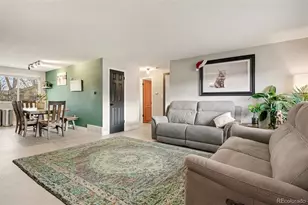
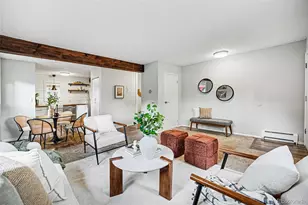
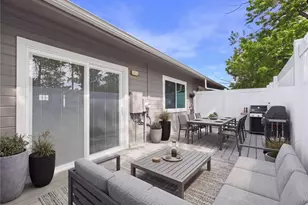
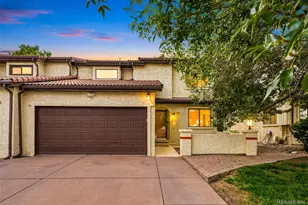
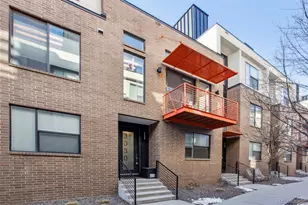
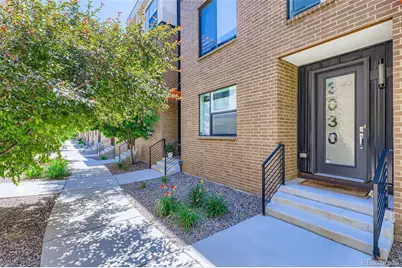
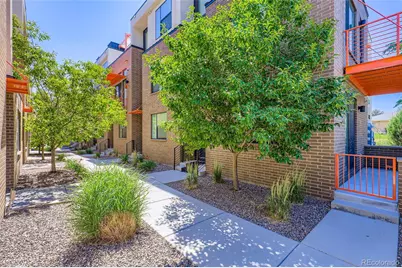
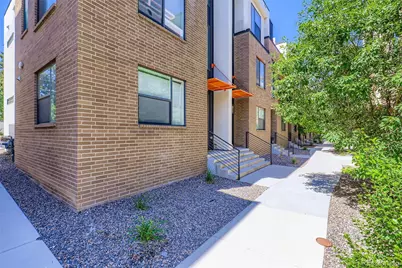
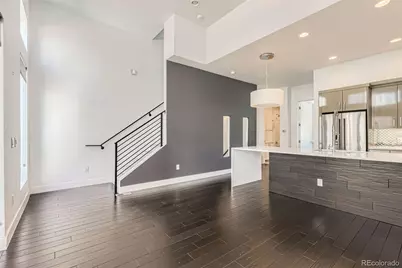
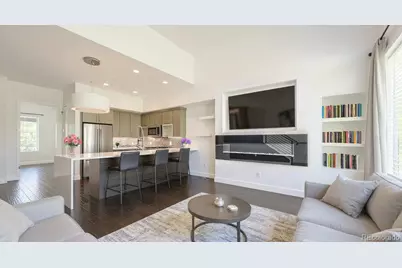
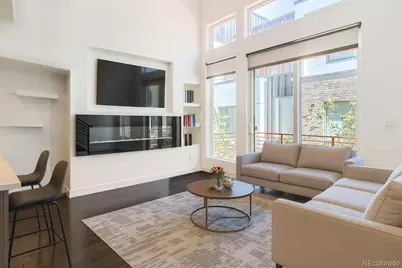
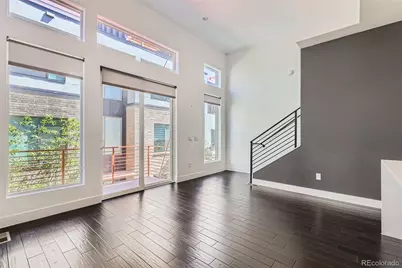
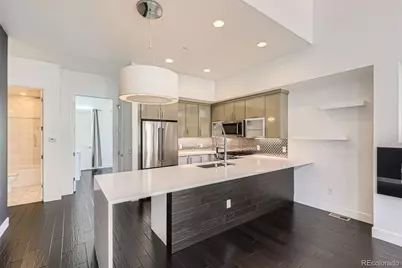
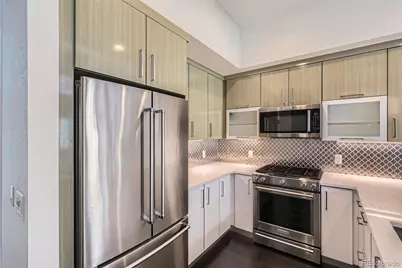
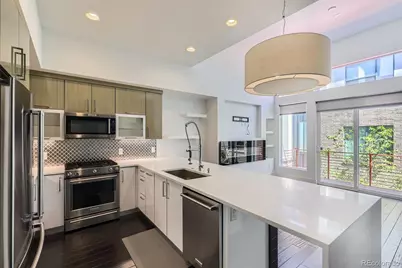
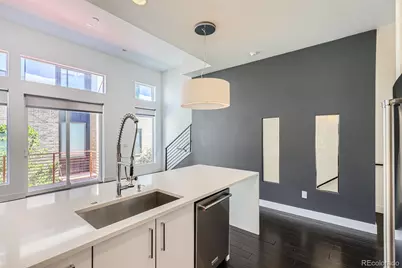
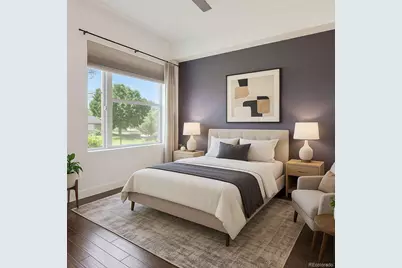
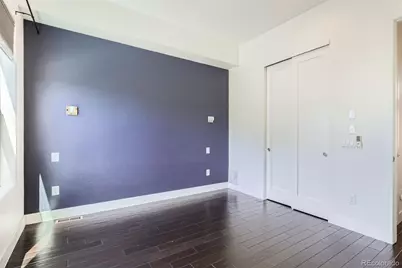
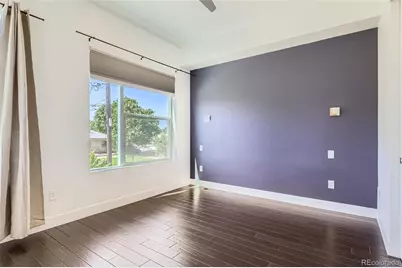
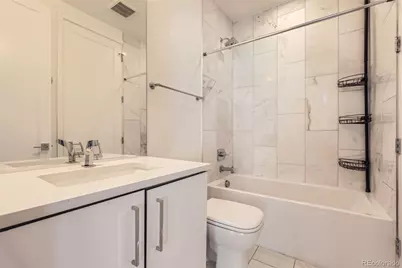
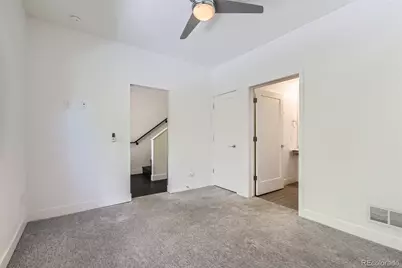
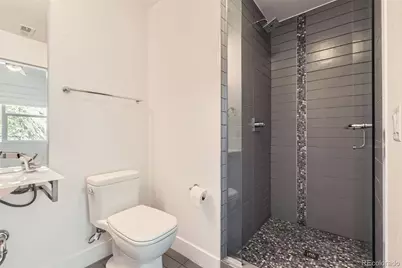
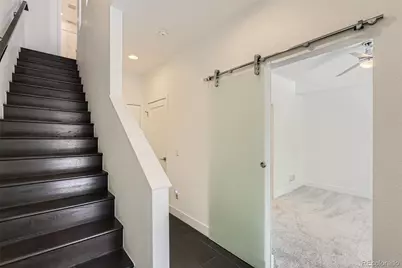
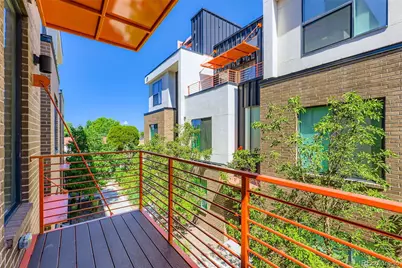
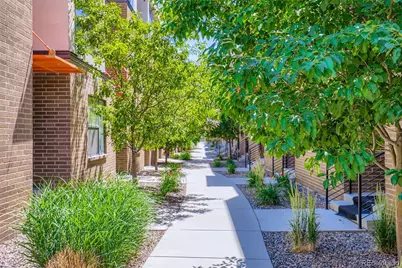
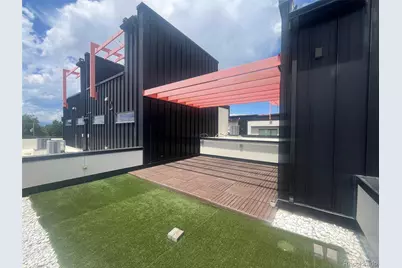
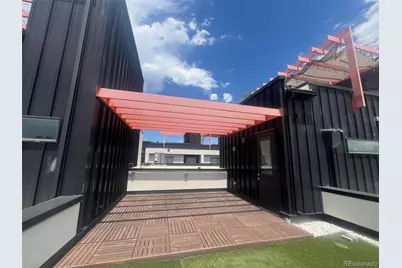
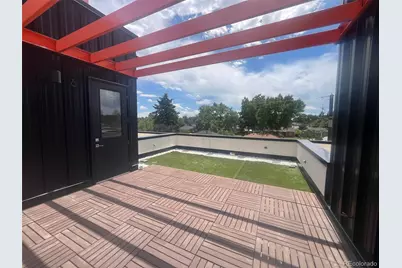
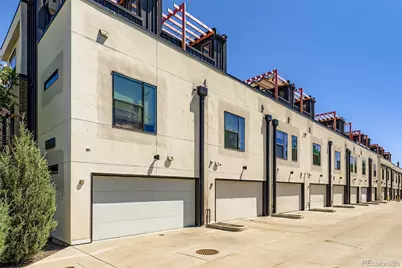
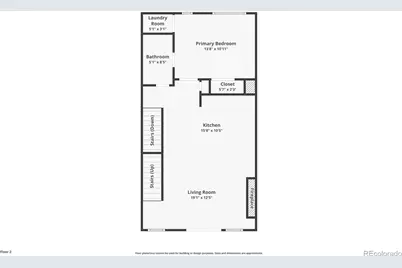
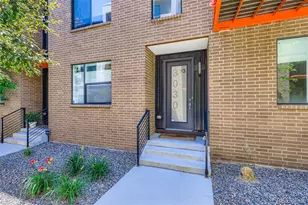
Luxury urban living with expansive rooftop patio, stunning mountain and city views! Experience the best of city living in this sleek and stylish 2-bedroom, 2-bathroom urban contemporary townhome. Spanning three levels with a private partially covered rooftop deck, this home offers panoramic southwest-facing views of the city skyline and the Front Range-complete with gas and water hookups, making it perfect for entertaining or relaxing under Colorado skies. Inside, you'll find high-end finishes throughout, including an upgraded kitchen with quartz countertops, premium appliances, gas range, designer lighting and elegant wood flooring. The open-concept upper level features an electric fireplace that adds warmth and style to the living space. The thoughtful layout includes a private main level bedroom with ensuite 3/4 bath-ideal for guests or home office. Upstairs, the spacious primary suite features a full bath, wall safe, and a convenient stackable washer and dryer. Additional highlights include a two-car attached garage with storage area, (fully drywalled), and tankless water heater. Low-maintenance living with chic contemporary comfort in mind! Located just minutes from City Park, the Denver Zoo, the Museum of Nature & Science, RiNo, Cherry Creek, and downtown Denver-enjoy endless easy access to dining, shopping, and entertainment. Don't miss this rare opportunity to own a lock and leave modern home with stunning views and an unbeatable location!
Full Property Details
Full Property Details for 3030 N Wilson Ct #3
Sign in to view more details. Local MLS Rules require you to be signed in. Not a member yet? Sign up now.
General
- Price: $499,000
- HOA FEE: $308/month
- Taxes: $2,840 (2025)
- Status: Active
- Type: Townhouse
- Source: MetroList_Colorado
- MLS ID: 4077497
- Updated: 7/3/2026
- Added to Site: 4 day(s) ago
Interior
- Interior Features: Eat-in Kitchen, High Ceilings, High Speed Internet, Kitchen Island, Open Floorplan, Pantry, Quartz Counters, Smoke Free
- Fireplace: Yes
- Number of Fireplaces: 1
- Fireplace(s): Electric, Electric, Electric
- Appliances: Dishwasher, Disposal, Dryer, Microwave, Oven, Range, Refrigerator, Self Cleaning Oven, Tankless Water Heater, Washer
- Flooring: Carpet, Tile, Wood
Rooms
Bathrooms
- Total Bathrooms: 2
- Full Bathrooms: 1
- 3/4 Bathrooms: 1
- Main Floor Baths: 1
Bedrooms
- Total Bedrooms: 2
- Bedrooms Main: 1
Additional Information
- Security/Safety: Smoke Detector(s)
Exterior
- Exterior Features: Balcony, Gas Valve, Lighting
- Porch/Patio/Deck: Covered, Deck, Front Porch, Rooftop
Parking
- Garage: Yes
- Garage Spaces: 2
- Total Spaces: 2
- Parking Features: Concrete, Dry Walled, Lighted
Location
- County: Denver
- Subdivision: Clayton Park
- Building Name: Skyland Village
- Driving Directions: Your favorite GPS will get you here!
- Direction Faces: North
School Information
- Elem School District: Denver 1
- Midd School District: Denver 1
- High School District: Denver 1
- Elementary School: Barrett
- Middle School: Mcauliffe Manual
- High School: East
Community
- Association: Yes
- Assoc. Name: Westwind Management
- Assoc. Fees Include: Insurance, Maintenance Grounds, Maintenance Structure, Recycling, Road Maintenance, Snow Removal, Trash
- Pets Allowed: Yes
- Management Type: Professionally Managed
Heating & Cooling
- Cooling Type: Central Air
- Heating Type: Forced Air, Natural Gas
Utilities
- Gas: Yes
- Sewer: Public Sewer
- Water: Public
- Utility Description: Electricity Connected, Internet Access (Wired), Natural Gas Available
Structural Information
- Architectural Style: Urban Contemporary
- Structure Type: Townhouse
- Construction: Brick, Frame, Stucco
- Roof: Membrane
- Common Walls: 2+ Common Walls
- Windows: Double Pane Windows, Window Coverings
- Entry Location: Ground
- Square Feet: 1,125
- Sq. Ft. Source: Public Records
- Living Area: 1,125 Sq. Ft.
- Current Bldg. Use: Live/Work
- Year Built: 2016
Lot Features
- Property View: City, Mountain(s)
- Mountain views: Yes
- Lot Size (Acres): 0.02
- Lot Size (Sq. Ft.): 741
- Frontage: Public
- Street/Road Desc.: Alley Paved, Paved
- Road Maintenance: Public Maintained Road
- Lot Features: Near Public Transit
- Zoning: E-MU-2.5
- Fencing (Description): None
Financial Considerations
- Association Fee: Yes
- Association Fee: $308
- Assoc Fee Freq.: Monthly
- Assoc Fee /Annual: $3,699
- Tax Amount: $2,840
- Tax Year: 2025
- Terms: Cash, Conventional, FHA, VA Loan
Disclosures and Reports
- Ownership: Individual
- Special Conditions: None
- Documents Avail.: HOA Docs Available
- Legal Description: CLAYTON PARK ADD B6 COM NW COR L8 TH S 30.3552 E 43.40FT THE 40.15FT TPOB N 37.25FT E 19.90FT S 37.25FT W 19.90FT TPOB(REC# 2018053820 "3030 WILSON CT #3")
- Exclusions: None
- Property ID: 2254-12-060
Listed by Equity Colorado Real Estate
Get Pre-Approved Today
Schools
Schools serving 3030 N Wilson Ct #3
School District:Denver County School District 1
| Name | Grades | Distance |
|---|---|---|
Columbine Elementary School, Denver, CO 2540 East 29th Avenue, Denver, CO 80205 | K-5 | 0.6 mi |
Whittier K-8 School 2480 North Downing Street, Denver, CO 80205 | PK-5 | 1.5 mi |
Dsst: Cole 3240 North Humboldt Street, Denver, CO 80205 | 6-8 | 1.2 mi |
Mcauliffe Manual Middle School 2540 Holly Street, Denver, CO 80207 | 6-8 | 1.4 mi |
East High School, Denver, CO 1600 City Park Esplanade, Denver, CO 80206 | 9-12 | 1.3 mi |
Disclaimer:
School attendance boundaries provided by ATTOM Data Solutions and are for reference only. Contact the school directly to verify enrollment eligibility.
Price & Sales History for 3030 N Wilson Ct #3
Date
Details
Price
Change
Source
9/02/2018
Sold
$489,000
—
Public Record
Disclaimer: Historical sales information is derived from public records provided by the county offices. Information is not guaranteed and should be independently verified.

Tax History
Tax History for 3030 N Wilson Ct #3
Year
Property Taxes
Change
Tax Assessment
Change
2025
$3,325
9%
$43,460
12%
2024
$3,060
2%
$38,640
—
2023
$2,994
10%
$38,640
9%
2021
$2,719
—
$35,420
-3%
2021
$2,719
7%
$36,440
6%
2020
$2,541
3%
$34,250
—
2019
$2,470
-11%
$34,250
-5%
2018
$2,784
—
$35,980
—
Disclaimer: Historical tax information is derived from public records provided by the county offices. Information is not guaranteed and should be independently verified.
Estimate the Cost
Estimate the Cost for 3030 N Wilson Ct #3
3030 N Wilson Court #3, Denver, CO 80205 (MLS# 4077497) is a Townhouse property with 2 bedrooms, 1 full bathroom and 1 partial bathroom. 3030 N Wilson Court #3 is currently listed for $499,000 and was received on July 03, 2026. Want to learn more about 3030 N Wilson Court #3? Do you have questions about finding other Townhouse real estate for sale in Five Points? You can browse all Five Points real estate or contact a Coldwell Banker agent to request more information.