No photo available
$387,000 New to Website
Property Description
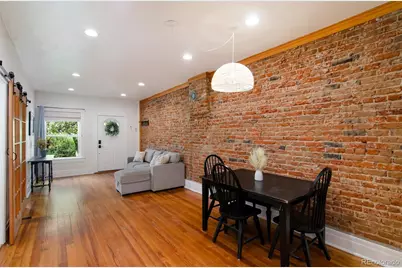
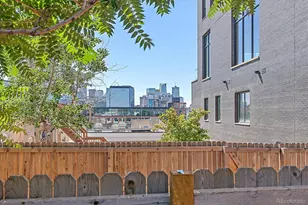
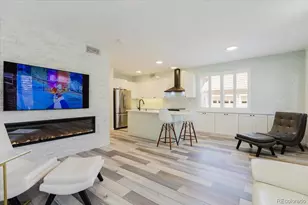
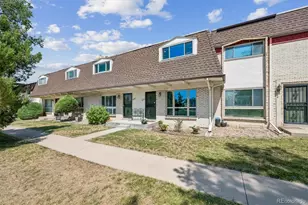
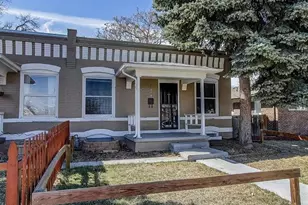
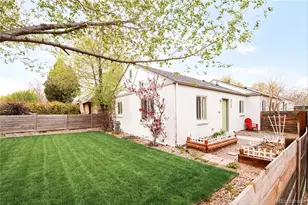
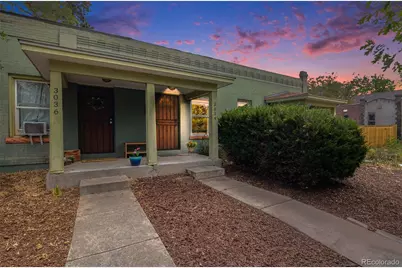
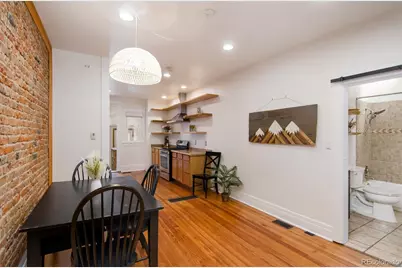
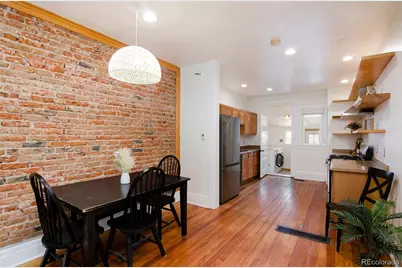
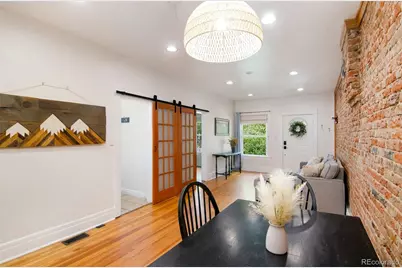
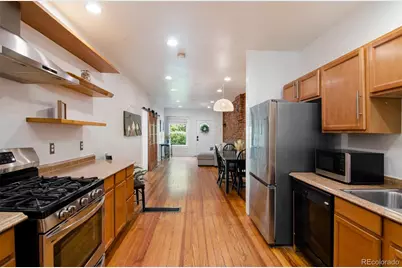
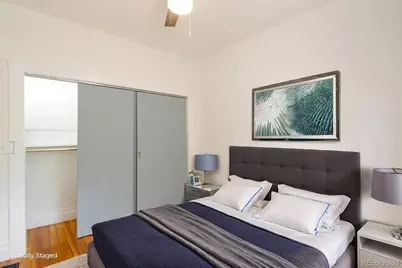
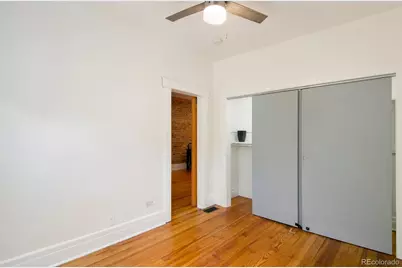
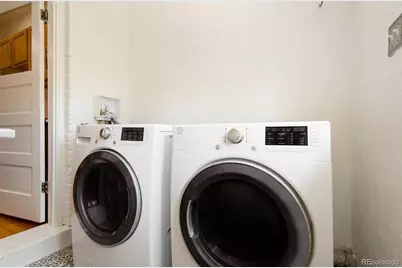
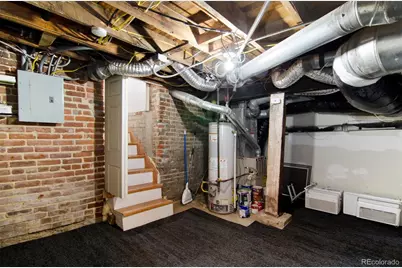
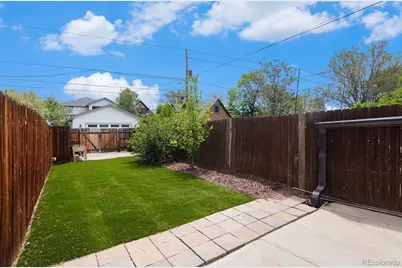
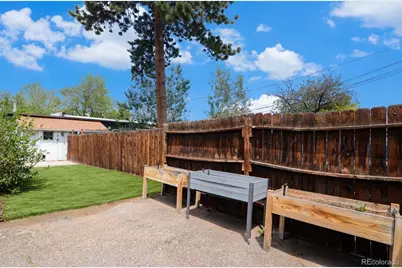
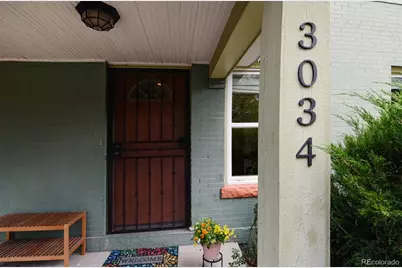
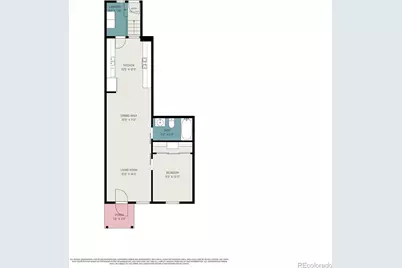
Updated and ready for move in, this is the perfect home for the urban dweller, close to the popular RiNo and Five Points districts known for their lively art and entertainment, Lodo and Uptown with all of their great restaurants, City Park, the hospital complex, public transportation and easy highway access. The open floor plan offers hardwood floors, updated kitchen and full bath, main level laundry, exposed brick and high ceilings which lend to the contemporary, yet historic and spacious feel of the home. The interior has been freshly painted and a new roof was installed early 2026. The pet friendly, fully fenced backyard with low maintenance turf is easy to care for. Back alley space could be made back into parking if needed. There is plenty of storage space in the basement. Could easily serve as income property for short term or long term rental and it's perfect for the first time buyer making their way into the market with this affordable townhome with no HOA's. There are two room air conditioners and all of the kitchen appliances, washer and dryer that remain with the home. High street runs into a neighborhood park making it a much quieter street than others.
Full Property Details
Full Property Details for 3034 N High St
Sign in to view more details. Local MLS Rules require you to be signed in. Not a member yet? Sign up now.
General
- Price: $387,000
- Taxes: $2,323 (2025)
- Status: Active
- Type: Townhouse
- Source: MetroList_Colorado
- MLS ID: 5701071
- Updated: 7/6/2026
- Added to Site: Today
Interior
- Interior Features: Ceiling Fan(s), High Ceilings, Open Floorplan
- Appliances: Dishwasher, Disposal, Dryer, Microwave, Oven, Range, Range Hood, Refrigerator, Washer
- Flooring: Tile, Wood
Rooms
Bathrooms
- Total Bathrooms: 1
- Full Bathrooms: 1
- Main Floor Baths: 1
Bedrooms
- Total Bedrooms: 1
- Bedrooms Main: 1
Exterior
- Exterior Features: Private Yard
- Porch/Patio/Deck: Covered, Front Porch, Patio
Parking
- Total Spaces: 3
Location
- County: Denver
- Subdivision: Whittier
- Direction Faces: West
School Information
- Elem School District: Denver 1
- Midd School District: Denver 1
- High School District: Denver 1
- Elementary School: Cole Arts And Science Academy
- Middle School: Whittier E-8
- High School: Manual
Community
- Pets Allowed: Yes
Heating & Cooling
- Cooling Type: Room Air Conditioning
- Heating Type: Forced Air, Natural Gas
Utilities
- Gas: Yes
- Sewer: Public Sewer
- Water: Public
- Utility Description: Electricity Connected, Natural Gas Connected
Structural Information
- Structure Type: Townhouse
- Construction: Block, Brick
- Basement: Yes
- Basement Desc.: Partial, Unfinished
- Roof: Composition, Rolled/Hot Mop
- Common Walls: 2+ Common Walls
- Windows: Double Pane Windows, Skylight(s), Window Coverings
- Entry Location: Ground
- Square Feet: 801
- Sq. Ft. Source: Public Records
- Living Area: 641 Sq. Ft.
- Year Built: 1908
- Property Condition: Updated/Remodeled
Lot Features
- Lot Size (Acres): 0.04
- Lot Size (Sq. Ft.): 1,944
- Fence: Yes
- Lot Features: Near Public Transit
- Zoning: U-SU-B1
- Fencing (Description): Full
Financial Considerations
- Tax Amount: $2,323
- Tax Year: 2025
- Terms: Cash, Conventional, FHA, VA Loan
Disclosures and Reports
- Ownership: Individual
- Special Conditions: None
- Legal Description: DOWNINGS ADD B9 PT L6 & 7 DAF 31.3FT N OF SW COR N/2 L8 TH E17.9FT S 4.7FT E 20.4FT N 9.4 FT E 19.7FT S 4.7FT E 67.6FT N13.1FT W 20FT N 2.8FT W 105.6FT S 15.9FT TO POB
- Exclusions: personal staging items
- Property ID: 2266-05-025
Listed by Lisa Fowler Realty
Get Pre-Approved Today
Schools
Schools serving 3034 N High St
School District:Denver County School District 1
| Name | Grades | Distance |
|---|---|---|
Cole Arts And Science Academy 1350 East 33rd Avenue, Denver, CO 80205 | K-5 | 0.4 mi |
Wyatt Academy 3620 Franklin Street, Denver, CO 80205 | K-5 | 0.5 mi |
Whittier K-8 School 2480 North Downing Street, Denver, CO 80205 | PK-5 | 0.7 mi |
Dsst: Cole 3240 North Humboldt Street, Denver, CO 80205 | 6-8 | 0.3 mi |
Mcauliffe Manual Middle School 2540 Holly Street, Denver, CO 80207 | 6-8 | 2.4 mi |
Manual High School 1700 East 28th Ave, Denver, CO 80205 | 9-12 | 0.3 mi |
University Preparatory School 2409 Arapahoe Street, Denver, CO 80205 | PK-5 | 1.1 mi |
Disclaimer:
School attendance boundaries provided by ATTOM Data Solutions and are for reference only. Contact the school directly to verify enrollment eligibility.
Price & Sales History for 3034 N High St
Date
Details
Price
Change
Source
1/21/2026
Sold
$420,000
—
Public Record
Disclaimer: Historical sales information is derived from public records provided by the county offices. Information is not guaranteed and should be independently verified.

Tax History
Tax History for 3034 N High St
Year
Property Taxes
Change
Tax Assessment
Change
2025
$2,323
14%
$30,370
18%
2024
$2,040
2%
$25,760
—
2023
$1,996
17%
$25,760
16%
2021
$1,704
—
$22,190
-3%
2021
$1,704
4%
$22,830
4%
2020
$1,635
3%
$22,030
—
2019
$1,589
24%
$22,030
33%
2018
$1,280
—
$16,550
—
2017
$1,277
16%
$16,550
22%
2016
$1,103
4%
$13,520
—
2015
$1,056
12%
$13,520
19%
2014
$940
—
$11,320
—
2013
$941
—
$11,320
—
Disclaimer: Historical tax information is derived from public records provided by the county offices. Information is not guaranteed and should be independently verified.
Estimate the Cost
Estimate the Cost for 3034 N High St
3034 N High Street, Denver, CO 80205 (MLS# 5701071) is a Townhouse property with 1 bedroom and 1 full bathroom. 3034 N High Street is currently listed for $387,000 and was received on July 06, 2026. Want to learn more about 3034 N High Street? Do you have questions about finding other Townhouse real estate for sale in Denver? You can browse all Denver real estate or contact a Coldwell Banker agent to request more information.