No photo available
$1,495,000 New to Website
Property Description
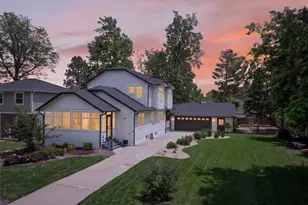
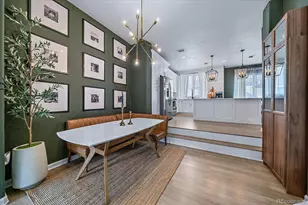
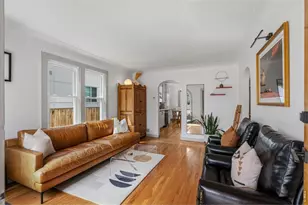
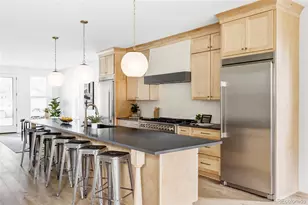
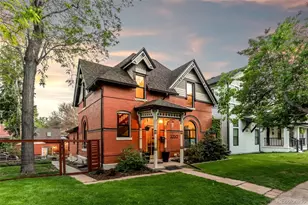
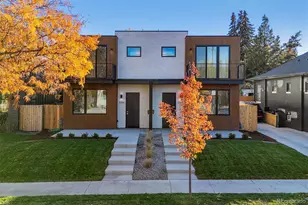
Fall in love with this fully remodeled Denver Square home in the heart of the sought-after Highlands neighborhood. This masterpiece contains the original wood-carved stair handrails, pocket doors with antique hardware, and fully restored red oak floors. Despite maintaining its classic features, this home has all the modern amenities. The main floor features a chef's kitchen with a gorgeous island, SS appliances, pantry, and coffee/wine bar that flows into an open living room w/ a gas fireplace and adjoining dining room. The main floor also features a bathroom with marble tile, front foyer, and mudroom that flows out to the back patio - perfect for entertaining on those beautiful Denver summer evenings. This unique home has 3 levels above ground, with the second story featuring a laundry room with W/D, full bathroom w/ marble tile, two bedrooms, and a primary suite. The primary suite has been updated to include a custom walk-in closet, a stunning marble shower, and a double vanity. The third story features two storage spaces and two rooms, great for an office, gym, or kids playroom. Make your way to the LL and find a wet bar with beverage fridge, rec area, bathroom, bedroom, W/D hookup, and access to the back patio. This house is perfect for entertaining or hosting out-of-town family while offering plenty of privacy for guests. Additional features include a new tankless water heater and new furnace. An oversized two car garage is located at the back of the property, w/ plenty of additional street parking out front for guests. The landscaping features a juniper hedge surrounding the lush front yard w/ mature trees overhead. The back patio also features fast-growing aspen trees for privacy, all supplied by a brand new sprinkler system. This property is located just several blocks away from some of Denver's best shops and restaurants in the Highlands; 5 min from downtown Denver; 4 min to Mile High Stadium and Ball Arena; and 3 min from Sloan Lake and Jefferson Park.
Full Property Details
Full Property Details for 3044 W 29th Ave
Sign in to view more details. Local MLS Rules require you to be signed in. Not a member yet? Sign up now.
General
- Price: $1,495,000
- Taxes: $5,314 (2025)
- Status: Active
- Type: Single Family
- Source: MetroList_Colorado
- MLS ID: 2582366
- Updated: 7/9/2026
- Added to Site: 2 day(s) ago
Rooms
Bathrooms
- Total Bathrooms: 4
- Full Bathrooms: 3
- Half Bathrooms: 1
- Main Floor Baths: 1
- Basement Baths: 1
Bedrooms
- Total Bedrooms: 4
Exterior
- Exterior Features: Dog Run, Private Yard, Rain Gutters, Smart Irrigation
- Porch/Patio/Deck: Front Porch
Parking
- Garage: Yes
- Garage Spaces: 2
- Total Spaces: 2
Location
- County: Denver
- Subdivision: Highlands
School Information
- Elem School District: Denver 1
- Midd School District: Denver 1
- High School District: Denver 1
- Elementary School: Brown
- Middle School: Skinner
- High School: North
Community
- Pets Allowed: Yes
Heating & Cooling
- Cooling Type: Central Air
- Heating Type: Forced Air
Utilities
- Sewer: Public Sewer
- Water: Public
Structural Information
- Architectural Style: Denver Square
- Structure Type: House
- Construction: Brick
- Basement: Yes
- Basement Desc.: Finished
- Roof: Shingle
- Square Feet: 3,370
- Sq. Ft. Source: Public Records
- Living Area: 3,370 Sq. Ft.
- Year Built: 1905
- Property Condition: Updated/Remodeled
Lot Features
- Lot Size (Acres): 0.11
- Lot Size (Sq. Ft.): 4,615
- Fence: Yes
- Lot Features: Irrigated, Landscaped, Level, Many Trees, Sprinklers In Front
- Zoning: U-TU-C
- Fencing (Description): Full
Financial Considerations
- Tax Amount: $5,314
- Tax Year: 2025
- Terms: Cash, Conventional
Disclosures and Reports
- Ownership: Agent Owner
- Special Conditions: None
- Legal Description: KENNEDYS ADD TO TOWN OF HIGHLANDS B2 L11 & 12 EXC BEG NE CORL11 TH W 10.15FT S 67FT W 4FT S 19.75FT W 30.75FT S 51.52FTE 20.09FT S 39.61FT E 25.23FT N 177.88FT TPOB
- Exclusions: Personal property of current tenants, Staging items.
- Property ID: 2293-16-064
Listed by Kentwood Real Estate Cherry Creek
Get Pre-Approved Today
Schools
Schools serving 3044 W 29th Ave
School District:Denver County School District 1
| Name | Grades | Distance |
|---|---|---|
Brown Elementary School 2550 Lowell Boulevard, Denver, CO 80211 | PK-5 | 0.5 mi |
Bryant Webster K-8 School 3635 Quivas Street, Denver, CO 80211 | 6-8 | 1.2 mi |
Skinner Middle School 3435 West 40th Avenue, Denver, CO 80211 | 6-8 | 1.1 mi |
STRIVE Prep - Sunnyside Campus 4735 North Pecos Street, Denver, CO 80211 | 6-8 | 1.9 mi |
North High School 2960 North Speer Boulevard, Denver, CO 80211 | 9-12 | 0.2 mi |
Disclaimer:
School attendance boundaries provided by ATTOM Data Solutions and are for reference only. Contact the school directly to verify enrollment eligibility.
Price & Sales History for 3044 W 29th Ave
Date
Details
Price
Change
Source
9/16/2021
Sold
$1,075,000
—
Public Record
Disclaimer: Historical sales information is derived from public records provided by the county offices. Information is not guaranteed and should be independently verified.

Tax History
Tax History for 3044 W 29th Ave
Year
Property Taxes
Change
Tax Assessment
Change
2025
$5,314
2%
$69,460
6%
2024
$5,210
2%
$65,780
—
2023
$5,097
100%
$65,780
88%
2022
—
$35,000
—
Disclaimer: Historical tax information is derived from public records provided by the county offices. Information is not guaranteed and should be independently verified.
Estimate the Cost
Estimate the Cost for 3044 W 29th Ave
3044 W 29th Avenue, Denver, CO 80211 (MLS# 2582366) is a Single Family property with 4 bedrooms, 3 full bathrooms and 1 partial bathroom. 3044 W 29th Avenue is currently listed for $1,495,000 and was received on July 09, 2026. Want to learn more about 3044 W 29th Avenue? Do you have questions about finding other Single Family real estate for sale in Five Points? You can browse all Five Points real estate or contact a Coldwell Banker agent to request more information.