
This is a carousel with tiles that activate property listing cards. Use the previous and next buttons to navigate.
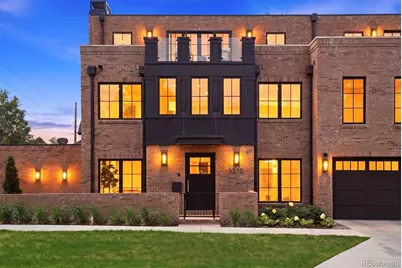
$3,025,000
This is a carousel with tiles that activate property listing cards. Use the previous and next buttons to navigate.
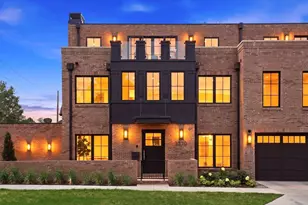

Full Property Details for 3330 E 4th Ave
Sign in to view more details. Local MLS Rules require you to be signed in. Not a member yet? Sign up now.
General
- Sold For: $3,025,000
- Taxes: $8,837 (2025)
- Status: Closed
- Type: Duplex
- Source: MetroList_Colorado
- MLS ID: 7931534
- Added to Site: 138 day(s) ago
Interior
- Interior Features: Elevator, Five Piece Bath, Kitchen Island, Open Floorplan, Pantry, Primary Suite, Quartz Counters, Smoke Free, Walk-In Closet(s), Wet Bar
- Fireplace: Yes
- Number of Fireplaces: 2
- Fireplace(s): Bedroom, Gas, Living Room, Bedroom, Gas, Living Room, Bedroom, Gas, Living Room
- Appliances: Bar Fridge, Dishwasher, Disposal, Oven, Range, Range Hood, Refrigerator, Wine Cooler
- Flooring: Carpet, Tile, Wood
Rooms
Bathrooms
- Total Bathrooms: 4
- Full Bathrooms: 1
- 3/4 Bathrooms: 2
- Half Bathrooms: 1
- Main Floor Baths: 1
- Basement Baths: 1
Bedrooms
- Total Bedrooms: 3
Other Rooms
- Laundry: In Unit
Additional Information
- Security/Safety: Carbon Monoxide Detector(s), Smoke Detector(s)
Exterior
- Exterior Features: Gas Valve
- Porch/Patio/Deck: Deck, Patio, Rooftop
Parking
- Garage: Yes
- Garage Spaces: 2
- Total Spaces: 2
- Parking Features: 220 Volts, Dry Walled, Finished Garage, Floor Coating, Insulated Garage
Location
- County: Denver
- Subdivision: Cherry Creek North
- Driving Directions: Corner of 4th and Adams
School Information
- Elem School District: Denver 1
- Midd School District: Denver 1
- High School District: Denver 1
- Elementary School: Steck
- Middle School: Hill
- High School: George Washington
Community
- Pets Allowed: Yes
Heating & Cooling
- Cooling Type: Central Air, Other
- Heating Type: Forced Air, Heat Pump, Natural Gas, Radiant Floor
Utilities
- Gas: Yes
- Sewer: Public Sewer
- Water: Public
- Utility Description: Cable Available, Electricity Connected, Internet Access (Wired), Natural Gas Connected
Structural Information
- Architectural Style: Contemporary
- Structure Type: Duplex
- Construction: Brick, Frame
- Basement: Yes
- Basement Desc.: Finished
- Roof: Membrane
- Common Walls: End Unit, 1 Common Wall
- Windows: Double Pane Windows
- Square Feet: 4,668
- Sq. Ft. Source: Builder
- Living Area: 4,668 Sq. Ft.
- Year Built: 2025
- Property Condition: New Construction
Lot Features
- Lot Size (Acres): 0.07
- Lot Size (Sq. Ft.): 3,125
- Frontage: Public
- Street/Road Desc.: Paved
- Road Maintenance: Public Maintained Road
Financial Considerations
- Tax Amount: $8,837
- Tax Year: 2025
- Terms: Cash, Conventional, FHA, Jumbo, VA Loan
Disclosures and Reports
- Ownership: Corporation/Trust
- Special Conditions: None
- Legal Description: HARMANS SUB BLK 42 N 50FT PLOT 5 BEG SW COR OF N 50FTE 73.99FT POB N 5.21FT W 1FT N 10.25FT W 4.6FTN 34.54FT E 56.61FT S 50FT W 51.01FT TPOB
- Exclusions: Sellers Personal Property, Staging Furniture and Decor.
- Property ID: 5121-10-057
Listed by The Agency - Denver
Sold by milehimodern - Boulder
Listing agent
The Agency - Denver
BlankandBingham@TheAgencyRE.com

 NMLS#: 1598647
Schools serving 3330 E 4th Ave
| Name | Grades | Distance |
|---|---|---|
Steck Elementary School 450 Albion Street, Denver, CO 80220 | PK-5 | 0.5 mi |
Hill Campus Of Arts And Sciences 451 Clermont Street, Denver, CO 80220 | 6-8 | 0.7 mi |
George Washington High School 655 South Monaco Street Parkway, Denver, CO 80224 | 9-12 | 2.2 mi |
This is a carousel with tiles that activate property listing cards. Use the previous and next buttons to navigate.
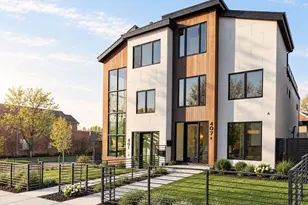
- Duplex
- Active
- 3Beds
- 5Total Baths
- 3,785Sq. Ft.
- MLS # 9346912

This is a carousel with tiles that activate property listing cards. Use the previous and next buttons to navigate.

- Condo
- Active
- Updated 2 days ago
- 2Beds
- 2Total Baths
- 967Sq. Ft.
- MLS # 7480791


- Single Family
- Active
- Updated 5 days ago
- 3Beds
- 2Total Baths
- 2,459Sq. Ft.
- MLS # 9637518

- Single Family
- Active
- Updated 21 hours ago
- 4Beds
- 3Total Baths
- 2,453Sq. Ft.
- MLS # 2084090

- Single Family
- Active
- Updated 2 days ago
- 3Beds
- 2Total Baths
- 2,089Sq. Ft.
- MLS # 4100801

This is a carousel with tiles that activate property listing cards. Use the previous and next buttons to navigate.



- Duplex
- Active
- Updated 4 days ago
- 3Beds
- 2Total Baths
- 1,209Sq. Ft.
- MLS # 9409161
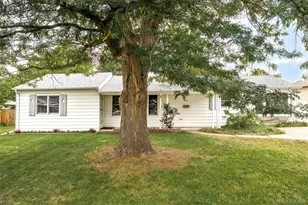
- Single Family
- Active
- Updated 4 days ago
- 4Beds
- 2Total Baths
- 1,516Sq. Ft.
- MLS # 3217289
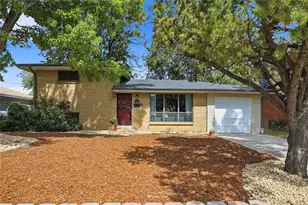
- Single Family
- Active
- Updated 3 days ago
- 3Beds
- 2Total Baths
- 1,676Sq. Ft.
- MLS # 8964122
This is a carousel with tiles that activate property listing cards. Use the previous and next buttons to navigate.

- Townhouse
- Closed
- 3Beds
- 5Total Baths
- 5,445Sq. Ft.
- MLS # 2568803
Sold by LIV Sotheby's International Realty

- Duplex
- Closed
- 4Beds
- 5Total Baths
- 4,156Sq. Ft.
- MLS # 4715235
Sold by RE/MAX Alliance
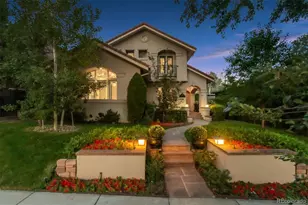
- Single Family
- Closed
- 5Beds
- 4Total Baths
- 6,237Sq. Ft.
- MLS # 1934016
Sold by Compass - Denver
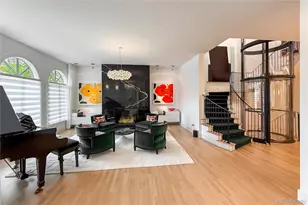
- Townhouse
- Closed
- 3Beds
- 5Total Baths
- 5,186Sq. Ft.
- MLS # 2921156
Sold by Milehimodern
3330 E 4th Avenue, Denver, CO 80206 (MLS# 7931534) is a Duplex property that was sold at $3,025,000 on September 08, 2026. Want to learn more about 3330 E 4th Avenue? Do you have questions about finding other Duplex real estate for sale in Denver? You can browse all Denver real estate or contact a Coldwell Banker agent to request more information.