No photo available
$240,000 New to Website
Property Description
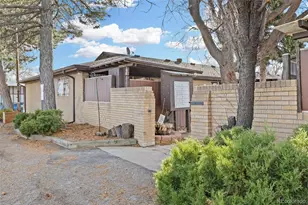
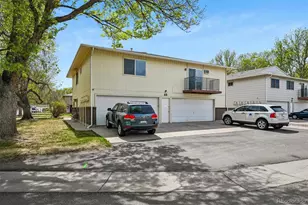
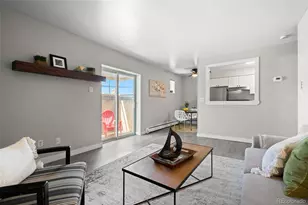
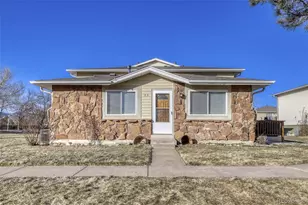
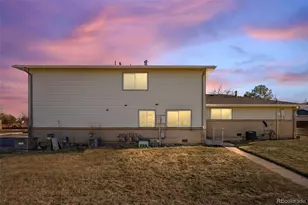
Looking for an affordable home in one of Lakewood's most desirable locations? This end-unit townhome offers the perfect opportunity to own near the foothills while adding your own personal style and building equity. Just minutes from Red Rocks Amphitheatre, Bear Creek Lake Park, and the Rocky Mountains, you'll enjoy easy access to hiking, biking, paddleboarding, camping, skiing, and some of Colorado's best outdoor recreation. With quick access to C-470, 6th Avenue, and I-70, commuting to downtown Denver or escaping to the mountains couldn't be more convenient. Inside, this 2-bedroom, 1-bath townhome offers 944 square feet of comfortable living space with abundant natural light thanks to its desirable end-unit location. The kitchen features updated countertops and flooring, all appliances are included - including the washer and dryer - and the neutral finishes provide a great canvas to make the home your own. The spacious primary bedroom includes a walk-in closet, and you'll appreciate the convenience of an attached one-car garage with additional storage plus a reserved parking space. The HOA is currently installing brand-new siding, adding significant value and enhancing the community's curb appeal. Monthly HOA dues also include exterior maintenance, grounds care, snow removal, water, sewer, trash, and access to the community pool - making homeownership simple and low maintenance. Whether you're a first-time buyer, investor, or someone looking for an affordable home in a prime Lakewood location, this is an incredible opportunity to own close to Red Rocks, Bear Creek Lake Park, downtown Denver, and endless mountain adventures.
Full Property Details
Full Property Details for 3355 S Flower St #90
Sign in to view more details. Local MLS Rules require you to be signed in. Not a member yet? Sign up now.
General
- Price: $240,000
- HOA FEE: $435/month
- Taxes: $1,898 (2025)
- Status: Active
- Type: Townhouse
- Source: MetroList_Colorado
- MLS ID: 1748722
- Updated: Today (7/21/2026)
- Added to Site: Today
Interior
- Appliances: Dishwasher, Disposal, Dryer, Oven, Refrigerator, Washer
- Flooring: Carpet
Rooms
Bathrooms
- Total Bathrooms: 1
- Full Bathrooms: 1
Bedrooms
- Total Bedrooms: 2
Other Rooms
- Laundry: In Unit
Additional Information
- Shared Amenities: Parking, Playground, Pool
Parking
- Garage: Yes
- Garage Spaces: 1
- Total Spaces: 2
- Parking Features: Asphalt, Exterior Access Door, Storage
Location
- County: Jefferson
- Subdivision: Jefferson Green Flg #2
School Information
- Elem School District: Jefferson County R-1
- Midd School District: Jefferson County R-1
- High School District: Jefferson County R-1
- Elementary School: Bear Creek
- Middle School: Carmody
- High School: Bear Creek
Community
- Association: Yes
- Assoc. Name: Second Jefferson Green HOA
- Assoc. Fees Include: Maintenance Grounds, Maintenance Structure, Sewer, Snow Removal, Trash
- Pets Allowed: Yes
- Management Type: Professionally Managed
Heating & Cooling
- Cooling Type: Central Air
- Heating Type: Forced Air, Natural Gas
Utilities
- Sewer: Public Sewer
- Water: Public
- Utility Description: Electricity Connected
Structural Information
- Architectural Style: Contemporary
- Structure Type: Townhouse
- Construction: Frame
- Basement Desc.: Crawl Space
- Roof: Composition
- Common Walls: End Unit
- Windows: Window Coverings
- Unit on End: Yes
- Entry Location: Ground
- Square Feet: 944
- Sq. Ft. Source: Public Records
- Living Area: 944 Sq. Ft.
- Year Built: 1973
Financial Considerations
- Association Fee: Yes
- Association Fee: $435
- Assoc Fee Freq.: Monthly
- Assoc Fee /Annual: $5,220
- Tax Amount: $1,898
- Tax Year: 2025
- Terms: Cash, Conventional, FHA, Other, VA Loan
Disclosures and Reports
- Ownership: Individual
- Special Conditions: None
- Legal Description: SECTION 34 TOWNSHIP 04 RANGE 69 SUBDIVISIONCD 385400 SUBDIVISIONNAME JEFFERSON GREEN FLG #2 BLOCK 002 LOT 0090 TRACT
- Exclusions: Sellers personal property.
- Property ID: 104369
Buyer's Brokerage Compensation: Contact Listing Agent
Not binding unless confirmed by separate agreement among applicable parties.
Get Pre-Approved Today
Schools
Schools serving 3355 S Flower St #90
School District:Jefferson County School District R-1
| Name | Grades | Distance |
|---|---|---|
Bear Creek K-8 School 9601 West Dartmouth Place, Lakewood, CO 80227 | K-5 | 0.5 mi |
Carmody Middle School 2050 South Kipling Street, Lakewood, CO 80227 | 6-8 | 1.8 mi |
Bear Creek High School 9800 West Dartmouth Place, Lakewood, CO 80227 | 9-12 | 0.5 mi |
Disclaimer:
School attendance boundaries provided by ATTOM Data Solutions and are for reference only. Contact the school directly to verify enrollment eligibility.
Price & Sales History for 3355 S Flower St #90
Date
Details
Price
Change
Source
1/04/2021
Sold
$232,000
—
Public Record
Disclaimer: Historical sales information is derived from public records provided by the county offices. Information is not guaranteed and should be independently verified.

Tax History
Tax History for 3355 S Flower St #90
Year
Property Taxes
Change
Tax Assessment
Change
2025
$1,898
32%
$18,750
23%
2024
$1,440
1%
$15,218
—
2023
$1,429
-6%
$15,218
-5%
2021
$1,523
1%
$16,065
3%
2022
$1,505
-1%
$15,616
4%
2021
$1,523
9%
$15,056
—
2019
$1,402
34%
$15,056
38%
2018
$1,050
13%
$10,890
—
2017
$927
20%
$10,890
28%
2016
$773
-1%
$8,510
—
2015
$780
34%
$8,510
45%
2014
$582
—
$5,851
—
Disclaimer: Historical tax information is derived from public records provided by the county offices. Information is not guaranteed and should be independently verified.
Estimate the Cost
Estimate the Cost for 3355 S Flower St #90
3355 S Flower Street #90, Denver, CO 80227 (MLS# 1748722) is a Townhouse property with 2 bedrooms and 1 full bathroom. 3355 S Flower Street #90 is currently listed for $240,000 and was received on July 21, 2026. This property is listed by The Jarnagin Team from our South Metro Office.Want to learn more about 3355 S Flower Street #90? Do you have questions about finding other Townhouse real estate for sale in Denver? You can browse all Denver real estate or contact a Coldwell Banker agent to request more information.