
This is a carousel with tiles that activate property listing cards. Use the previous and next buttons to navigate.
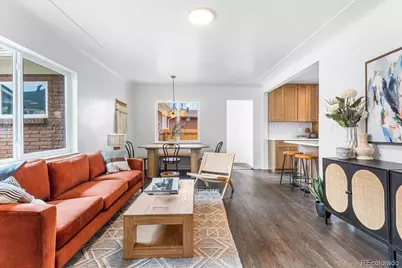
$475,000
This is a carousel with tiles that activate property listing cards. Use the previous and next buttons to navigate.
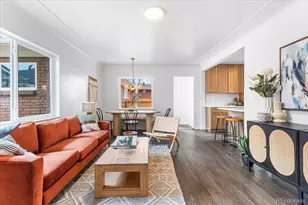

Full Property Details for 3385 N Kearney St
Sign in to view more details. Local MLS Rules require you to be signed in. Not a member yet? Sign up now.
General
- Sold For: $475,000
- Taxes: (2025)
- Status: Closed
- Type: Single Family
- Source: MetroList_Colorado
- MLS ID: 5178984
- Added to Site: 138 day(s) ago
Interior
- Interior Features: Eat-in Kitchen, Open Floorplan, Pantry, Quartz Counters, Walk-In Closet(s)
- Appliances: Dishwasher, Disposal, Microwave, Oven, Range, Range Hood, Refrigerator
- Flooring: Carpet, Tile, Wood
Rooms
Bathrooms
- Total Bathrooms: 2
- Full Bathrooms: 1
- 3/4 Bathrooms: 1
- Main Floor Baths: 1
- Basement Baths: 1
Bedrooms
- Total Bedrooms: 4
Other Rooms
- Laundry: In Unit
Exterior
- Exterior Features: Private Yard, Rain Gutters
- Porch/Patio/Deck: Patio
Parking
- Total Spaces: 2
Location
- County: Denver
- Subdivision: Oakland
School Information
- Elem School District: Denver 1
- Midd School District: Denver 1
- High School District: Denver 1
- Elementary School: Smith Renaissance
- Middle School: Mcauliffe Manual
- High School: Venture Prep School
Community
- Pets Allowed: Yes
Heating & Cooling
- Cooling Type: Central Air
- Heating Type: Forced Air, Natural Gas
Utilities
- Sewer: Public Sewer
- Water: Public
Structural Information
- Structure Type: Quadruplex
- Construction: Brick, Frame
- Basement: Yes
- Basement Desc.: Finished, Full
- Roof: Shingle
- Common Walls: 2+ Common Walls
- Windows: Double Pane Windows
- Square Feet: 2,080
- Living Area: 2,080 Sq. Ft.
- Year Built: 1955
- Property Condition: Updated/Remodeled
Lot Features
- Lot Size (Acres): 0.07
- Lot Size (Sq. Ft.): 2,983
- Fence: Yes
- Lot Features: Landscaped
- Fencing (Description): Full
Financial Considerations
- Tax Year: 2025
- Terms: 1031 Exchange, Cash, Conventional, FHA, VA Loan
Disclosures and Reports
- Ownership: Corporation/Trust
- Special Conditions: None
- Documents Avail.: Legal Description, Survey
- Legal Description: A PARCEL OF LAND BEING A PORTION OF LOTS 45, 46 AND 47, BLOCK 20 OAKLAND, CITY AND COUNTY OF DENVER, STATE OF COLORADO, BEING MORE PARTICULARLY DESCRIBED AS FOLLOWS: COMMENCING AT THE NORTHEAST CORNER OF LOT 48, BLOCK 20, OAKLAND, THENCE S 00°31'10" E ON THE EASTERLY LINE OF LOTS 47 AND 48, BLOCK 20, OAKLAND, A DISTANCE OF 50.01 FEET TO THE NORTHEAST CORNER OF SAID LOT 46; THENCE S 89°18'59" W ON THE NORTHERLY LINE OF SAID LOT 46, A DISTANCE OF 62.40 FEET TO THE POINT OF BEGINNING; THENCE S 00°40'39" E A DISTANCE OF 9.94 FEET TO A POINT ON AN EXISTING EXTERIOR WALL LINE; THENCE S 89°05'5
- Exclusions: Staging materials.
- Property ID: 01292-21-074-000
Listed by LoKation Real Estate
Sold by Appreciate Realty CO
Listing agent
LoKation Real Estate
ryan@rr-services.co,501-827-0764

 NMLS#: 1598647
Schools serving 3385 N Kearney St
| Name | Grades | Distance |
|---|---|---|
Smith Elementary School 3590 Jasmine Street, Denver, CO 80207 | K-5 | 0.1 mi |
William (Bill) Roberts K-8 School 2100 North Akron Way, Denver, CO 80238 | 6-8 | 2.2 mi |
McAuliffe International 2540 Holly Street, Denver, CO 80207 | 6-8 | 0.8 mi |
Denver Discovery School 3480 Syracuse Street, Denver, CO 80238 | 6-8 | 1.1 mi |
DSST: Montview Middle School 2000 Valentia Street, Denver, CO 80238 | 6-8 | 1.9 mi |
East High School, Denver, CO 1600 City Park Esplanade, Denver, CO 80206 | 9-12 | 2.6 mi |
DSST: Conservatory Green Middle School 8499 East Stoll Place, Denver, CO 80238 | 6-8 | 2.3 mi |
This is a carousel with tiles that activate property listing cards. Use the previous and next buttons to navigate.
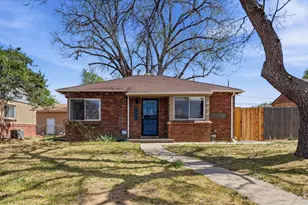
- Single Family
- Active
- Updated 6 days ago
- 4Beds
- 2Total Baths
- 1,532Sq. Ft.
- MLS # 1067329

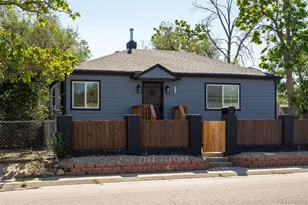
- Single Family
- Active
- Updated 21 hours ago
- 4Beds
- 2Total Baths
- 1,582Sq. Ft.
- MLS # 5813312


- Single Family
- Active
- 4Beds
- 2Total Baths
- 1,594Sq. Ft.
- MLS # 4020603

- Single Family
- Active
- 4Beds
- 2Total Baths
- 1,934Sq. Ft.
- MLS # 9351058

This is a carousel with tiles that activate property listing cards. Use the previous and next buttons to navigate.

- Single Family
- Active
- Updated 22 hours ago
- 3Beds
- 1Total Bath
- 864Sq. Ft.
- MLS # 4440424


- Condo
- Active
- Updated 3 days ago
- 2Beds
- 2Total Baths
- 967Sq. Ft.
- MLS # 7480791

- Single Family
- Active
- Updated 6 days ago
- 3Beds
- 2Total Baths
- 2,459Sq. Ft.
- MLS # 9637518
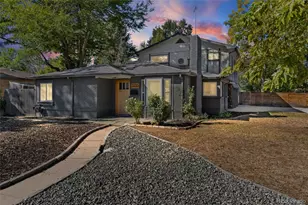
- Single Family
- Active
- Updated 3 days ago
- 3Beds
- 2Total Baths
- 2,089Sq. Ft.
- MLS # 4100801
This is a carousel with tiles that activate property listing cards. Use the previous and next buttons to navigate.



- Single Family
- Active
- Updated 14 hours ago
- 2Beds
- 1Total Bath
- 1,346Sq. Ft.
- MLS # 1856782

- Duplex
- Active
- Updated 5 days ago
- 3Beds
- 2Total Baths
- 1,209Sq. Ft.
- MLS # 9409161
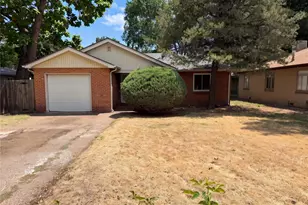
- Single Family
- Active
- Updated 4 days ago
- 2Beds
- 1Total Bath
- 857Sq. Ft.
- MLS # 8865941
This is a carousel with tiles that activate property listing cards. Use the previous and next buttons to navigate.
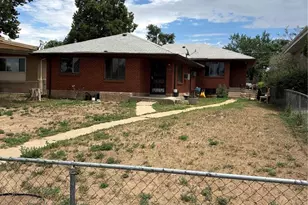
- Duplex
- Closed
- 3,655Sq. Ft.
- MLS # 1785744
Sold by Erwin
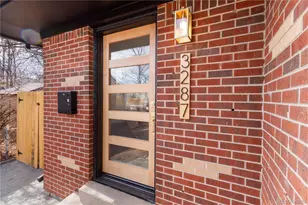
- Duplex
- Closed
- 5Beds
- 2Total Baths
- 1,846Sq. Ft.
- MLS # 7344556
Sold by Non Mls Participant

- Duplex
- Closed
- 4Beds
- 2Total Baths
- 1,798Sq. Ft.
- MLS # 9162664
Sold by Compass - Denver
- Single Family
- Closed
- 5Beds
- 3Total Baths
- 2,054Sq. Ft.
- MLS # 7088363
Sold by Brokers Guild Homes
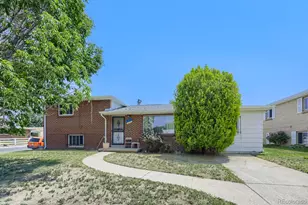
3385 N Kearney Street, Denver, CO 80207 (MLS# 5178984) is a Single Family property that was sold at $475,000 on September 11, 2026. Want to learn more about 3385 N Kearney Street? Do you have questions about finding other Single Family real estate for sale in Denver? You can browse all Denver real estate or contact a Coldwell Banker agent to request more information.