
This is a carousel with tiles that activate property listing cards. Use the previous and next buttons to navigate.
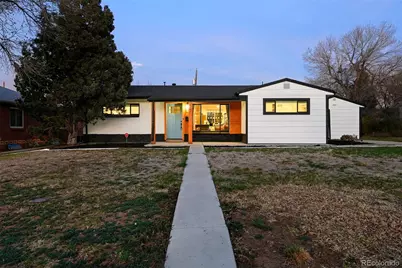
$579,000
This is a carousel with tiles that activate property listing cards. Use the previous and next buttons to navigate.
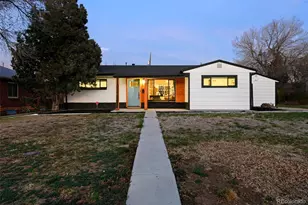

Full Property Details for 34 Yates St
Sign in to view more details. Local MLS Rules require you to be signed in. Not a member yet? Sign up now.
General
- Sold For: $579,000
- Taxes: $1,954 (2024)
- Status: Closed
- Type: Single Family
- Source: MetroList_Colorado
- MLS ID: 5643318
- Added to Site: 189 day(s) ago
Interior
- Appliances: Dishwasher, Disposal, Dryer, Gas Water Heater, Oven, Range, Range Hood, Refrigerator, Self Cleaning Oven, Washer
- Flooring: Carpet, Vinyl
Rooms
Bathrooms
- Total Bathrooms: 2
- Full Bathrooms: 1
- 3/4 Bathrooms: 1
- Main Floor Baths: 2
Bedrooms
- Total Bedrooms: 4
Exterior
- Exterior Features: Private Yard
- Porch/Patio/Deck: Covered, Front Porch, Patio
Parking
- Garage: Yes
- Garage Spaces: 2
- Total Spaces: 4
- Parking Features: Concrete
Location
- County: Denver
- Subdivision: Barnum West
School Information
- Elem School District: Denver 1
- Midd School District: Denver 1
- High School District: Denver 1
- Elementary School: Newlon
- Middle School: Strive Federal
- High School: Compassion Road Academy
Community
- Pets Allowed: Yes
Heating & Cooling
- Cooling Type: Central Air
- Heating Type: Forced Air
Utilities
- Sewer: Public Sewer
- Water: Public
Structural Information
- Structure Type: House
- Construction: Brick, Frame
- Roof: Composition
- Square Feet: 1,497
- Sq. Ft. Source: Public Records
- Living Area: 1,497 Sq. Ft.
- Year Built: 1952
- Property Condition: Updated/Remodeled
Lot Features
- Lot Size (Acres): 0.25
- Lot Size (Sq. Ft.): 10,900
- Fence: Yes
- Lot Features: Level
- Zoning: E-SU-DX
- Fencing (Description): Full
Financial Considerations
- Tax Amount: $1,954
- Tax Year: 2024
- Terms: Cash, Conventional, FHA, VA Loan
Disclosures and Reports
- Ownership: Individual
- Special Conditions: None
- Legal Description: L 11 TO 13 & N1/2 OF L 14 BLK 14 LOWREY HEIGHTS
- Exclusions: Seller's Personal Property
- Property ID: 5073-11-005
Listed by Compass - Denver
Sold by Milehimodern
Listing agent
Compass - Denver
liz@lizpoladsky.com,303-359-6365

 NMLS#: 1598647
Schools serving 34 Yates St
| Name | Grades | Distance |
|---|---|---|
Newlon Elementary School 361 Vrain Street, Denver, CO 80219 | PK-5 | 0.4 mi |
Kipp Sunshine Peak Academy 375 South Tejon Street, Denver, CO 80223 | 6-8 | 2.1 mi |
Kunsmiller Creative Arts Academy 2250 South Quitman Way, Denver, CO 80219 | 6-8 | 2.9 mi |
Kepner Beacon Middle School 911 South Hazel Court, Denver, CO 80219 | 6-8 | 1.7 mi |
Strive Prep - Kepner 911 South Hazel Court, Denver, CO 80219 | 6-8 | 1.7 mi |
Strive Prep - Westwood Campus 3201 West Arizona Avenue, Denver, CO 80219 | 6-8 | 1.9 mi |
West High School 951 Elati Street, Denver, CO 80204 | 6-8 | 3.1 mi |
West Middle School, Denver, CO 951 Elati Street, Denver, CO 80204 | 6-8 | 3.1 mi |
Compass Academy 2285 South Federal Boulevard, Denver, CO 80219 | 6-8 | 3.1 mi |
This is a carousel with tiles that activate property listing cards. Use the previous and next buttons to navigate.
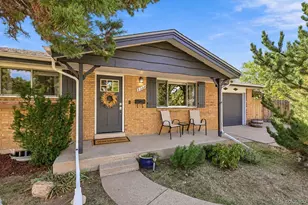
- Single Family
- Active
- Updated 6 days ago
- 4Beds
- 2Total Baths
- 2,188Sq. Ft.
- MLS # 6448445

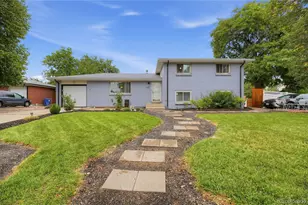
- Single Family
- Active
- Updated 13 days ago
- 4Beds
- 2Total Baths
- 1,846Sq. Ft.
- MLS # 3317934

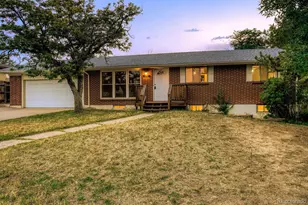
- Single Family
- Active
- 4Beds
- 2Total Baths
- 2,158Sq. Ft.
- MLS # 9490526
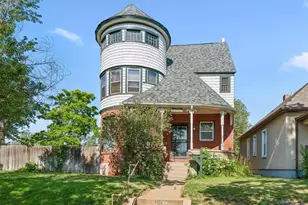
- Single Family
- Active
- 4Beds
- 2Total Baths
- 2,648Sq. Ft.
- MLS # 9418420

This is a carousel with tiles that activate property listing cards. Use the previous and next buttons to navigate.

- Single Family
- Active
- Updated 2 days ago
- 3Beds
- 1Total Bath
- 864Sq. Ft.
- MLS # 4440424

- Condo
- Active
- Updated 5 days ago
- 2Beds
- 2Total Baths
- 967Sq. Ft.
- MLS # 7480791

- Condo
- Active
- Updated 4 days ago
- 2Beds
- 2Total Baths
- 1,077Sq. Ft.
- MLS # 7388181

- Single Family
- Active
- Updated 4 days ago
- 3Beds
- 2Total Baths
- 2,089Sq. Ft.
- MLS # 4100801
This is a carousel with tiles that activate property listing cards. Use the previous and next buttons to navigate.

- Duplex
- Active
- Updated 1 day ago
- 3Beds
- 2Total Baths
- 1,209Sq. Ft.
- MLS # 9409161
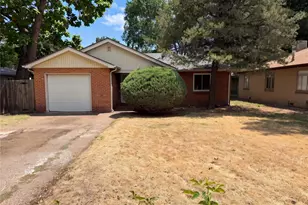
- Single Family
- Active
- Updated 6 days ago
- 2Beds
- 1Total Bath
- 857Sq. Ft.
- MLS # 8865941

- Single Family
- Active
- Updated 3 days ago
- 3Beds
- 2Total Baths
- 1,106Sq. Ft.
- MLS # 5532612
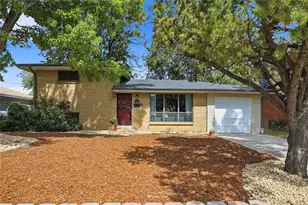
- Single Family
- Active
- Updated 2 days ago
- 3Beds
- 2Total Baths
- 1,676Sq. Ft.
- MLS # 8964122
This is a carousel with tiles that activate property listing cards. Use the previous and next buttons to navigate.
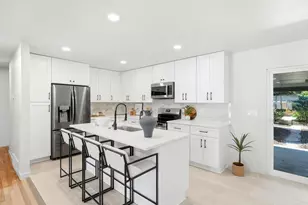
- Single Family
- Closed
- 4Beds
- 3Total Baths
- 2,024Sq. Ft.
- MLS # 6329341
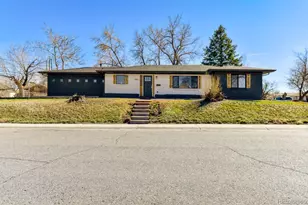
- Single Family
- Closed
- 4Beds
- 2Total Baths
- 1,850Sq. Ft.
- MLS # 7165750
Sold by Keller Williams Realty Downtown LLC
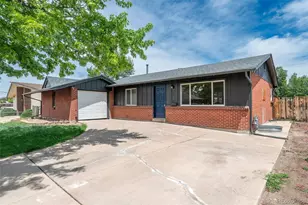
- Single Family
- Closed
- 5Beds
- 2Total Baths
- 2,058Sq. Ft.
- MLS # 9906983
Sold by Keller Williams Trilogy

- Single Family
- Closed
- 4Beds
- 3Total Baths
- 1,764Sq. Ft.
- MLS # 3951863
Sold by Redfin Corporation
34 Yates Street, Denver, CO 80219 (MLS# 5643318) is a Single Family property that was sold at $579,000 on June 18, 2026. Want to learn more about 34 Yates Street? Do you have questions about finding other Single Family real estate for sale in Denver? You can browse all Denver real estate or contact a Coldwell Banker agent to request more information.