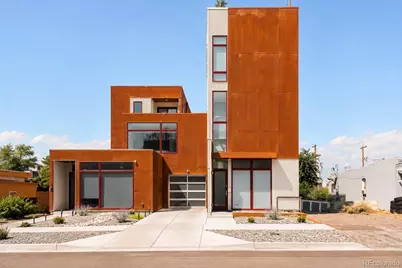
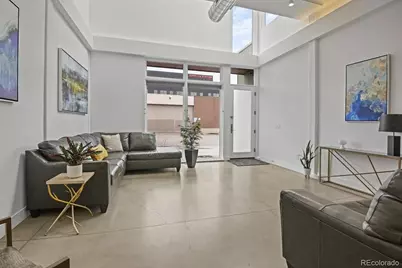
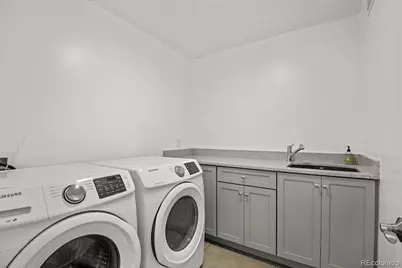
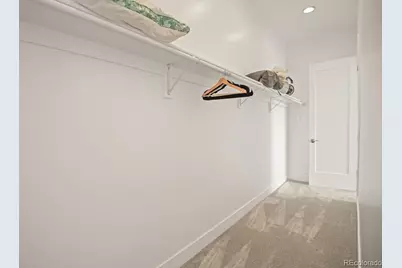
Full Property Details for 3523 Wynkoop St
Sign in to view more details. Local MLS Rules require you to be signed in. Not a member yet? Sign up now.
General
- Price: $1,295,000
- Taxes: $5,233 (2024)
- Status: Active
- Type: Duplex
- Source: MetroList_Colorado
- MLS ID: 7440987
- Updated: Today (10/21/2026)
- Added to Site: Today
Interior
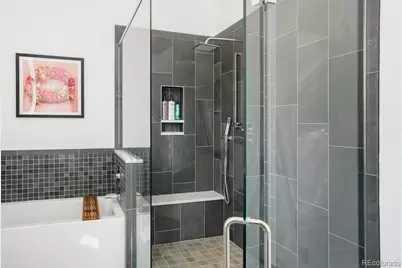
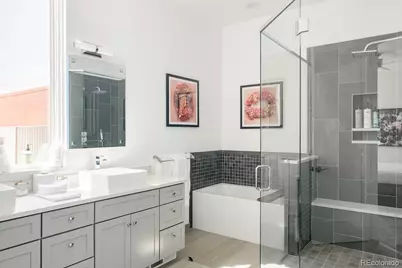
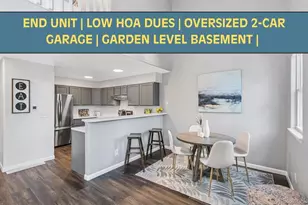
- Interior Features: Built-in Features, Ceiling Fan(s), Eat-in Kitchen, Five Piece Bath, High Ceilings, Kitchen Island, Open Floorplan, Primary Suite, Quartz Counters, Walk-In Closet(s)
- Appliances: Dishwasher, Microwave, Oven, Range, Refrigerator
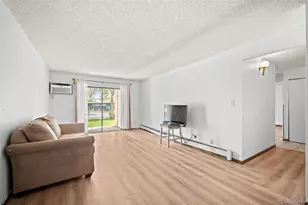
- Flooring: Carpet, Concrete, Wood
Rooms
- Total Bathrooms: 3
- Full Bathrooms: 2
- 3/4 Bathrooms: 1
- Main Floor Baths: 1
Exterior
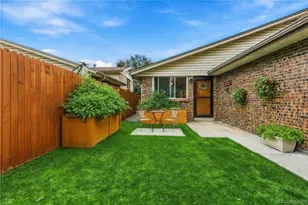
- Exterior Features: Private Yard
- Porch/Patio/Deck: Patio, Rooftop
Parking
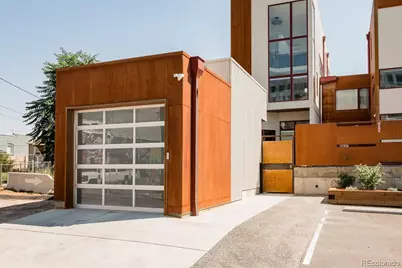
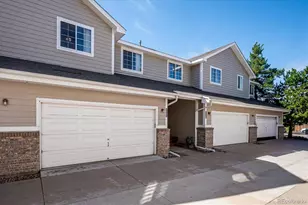
- Garage: Yes
- Garage Spaces: 1
- Total Spaces: 2
Location
- County: Denver
- Subdivision: RiNo
School Information
- Elem School District: Denver 1
- Midd School District: Denver 1
- High School District: Denver 1
- Elementary School: Gilpin
- Middle School: Whittier E-8
- High School: Manual
Community
Heating & Cooling
- Cooling Type: Central Air
- Heating Type: Forced Air
Utilities
- Sewer: Public Sewer
- Water: Public
Structural Information
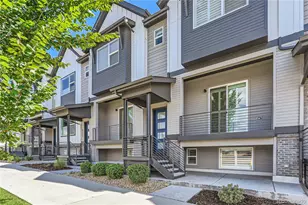
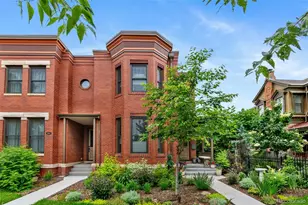
- Structure Type: Duplex
- Construction: Frame, Metal Siding
- Roof: Other
- Common Walls: End Unit, 1 Common Wall
- Square Feet: 2,809
- Sq. Ft. Source: Public Records
- Living Area: 2,809 Sq. Ft.
- Year Built: 2017
Lot Features
- Property View: City
- Lot Size (Acres): 0.06
- Lot Size (Sq. Ft.): 2,650
Financial Considerations
- Tax Amount: $5,233
- Tax Year: 2024
- Terms: Cash, Conventional, VA Loan
Disclosures and Reports
- Ownership: Corporation/Trust
- Special Conditions: None
- Legal Description: IRONTON B6 BEG MOST ELY COR L22 TH S45W 17.85FT N45W 90.09FTS45W 5FT N45W 8FT S45W 9.09FT N45W 26.91FT N45E 31.94FT S45E125FT TPOB
- Exclusions: Seller's Personal Property.
- Property ID: 2271-13-035
Listed by Compass - Denver