No photo available
$1,400,000 New to Website
Property Description
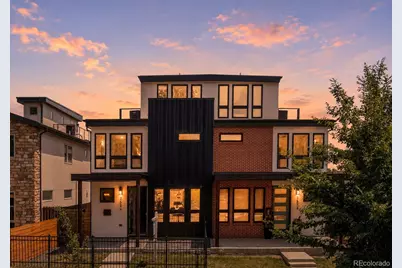
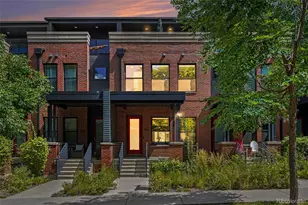
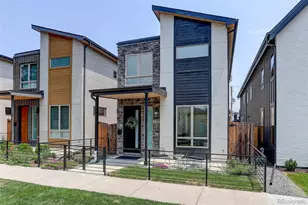
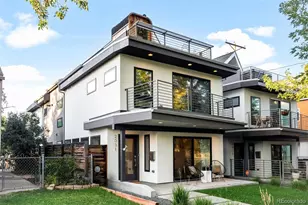
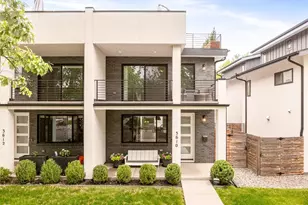
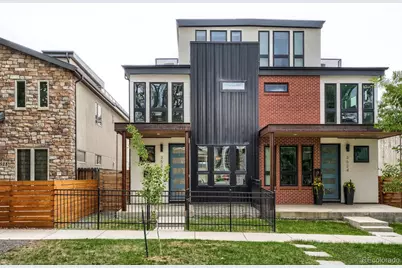
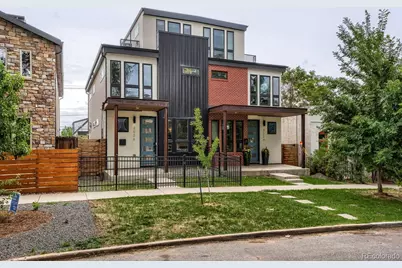
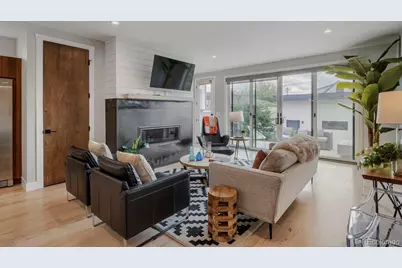
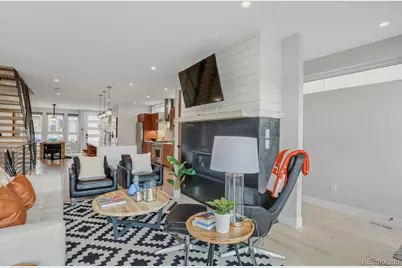
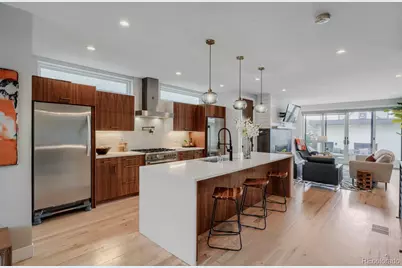
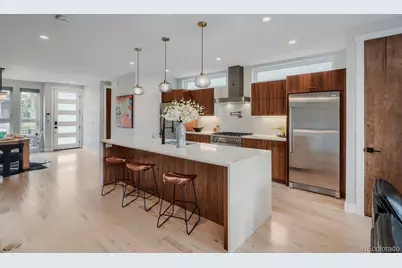
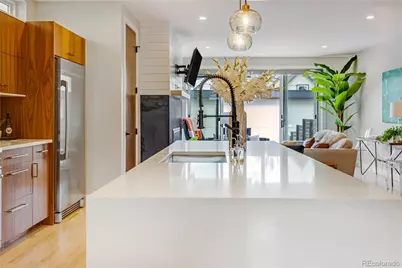
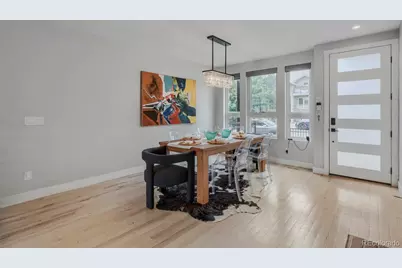
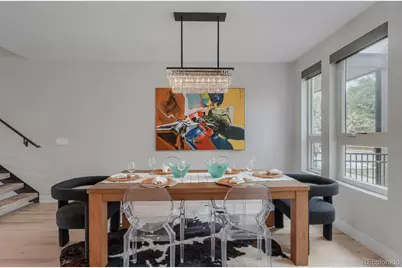
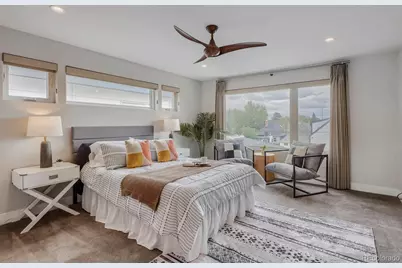
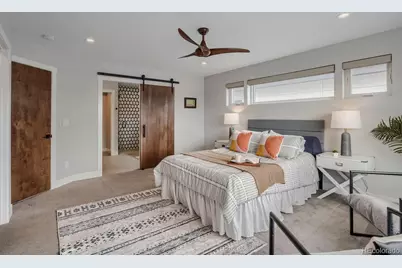
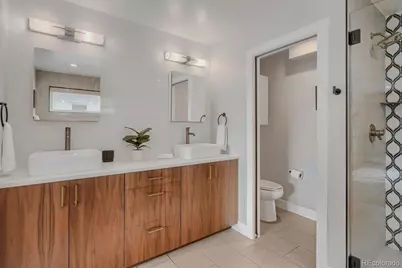
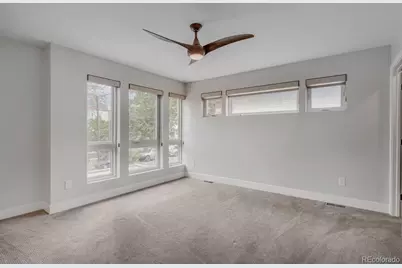
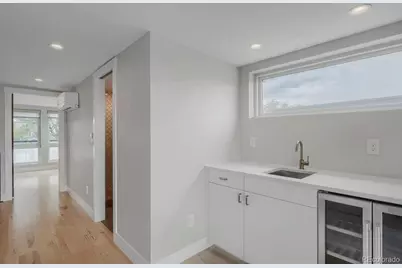
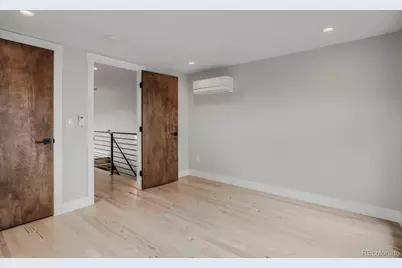
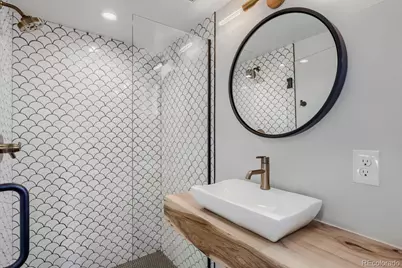
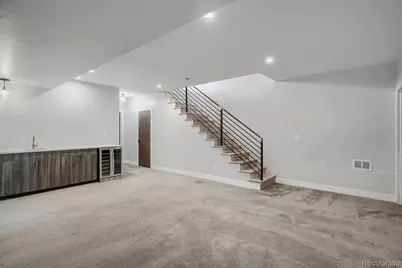
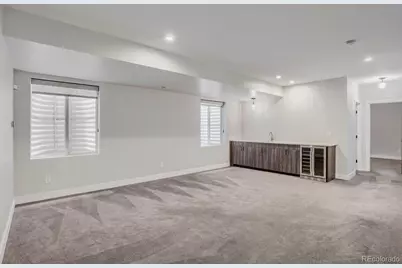
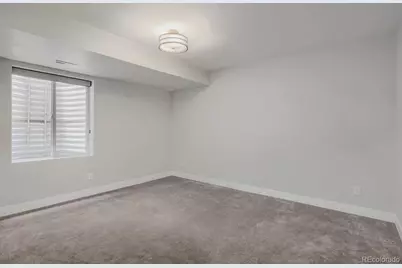
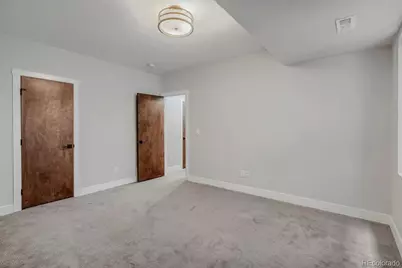
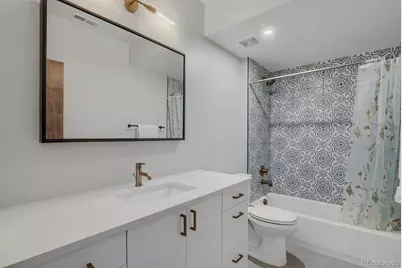
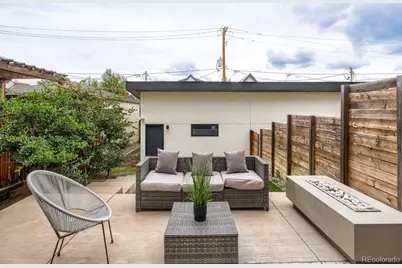
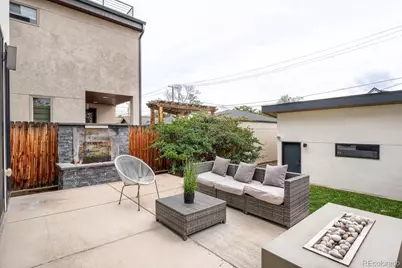
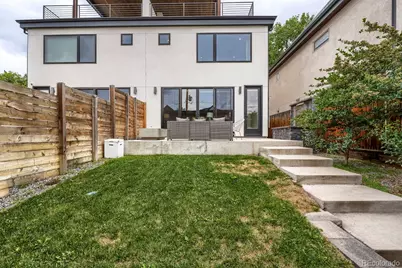
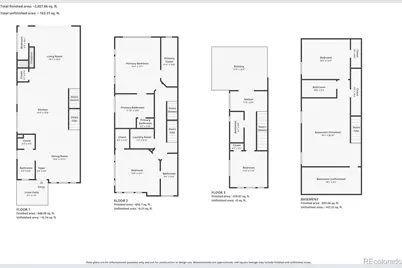
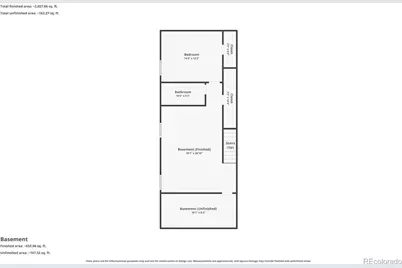
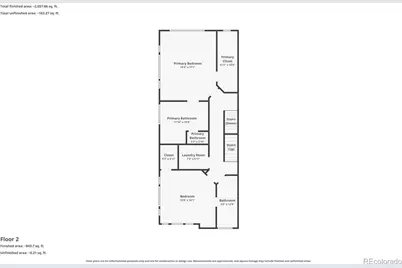
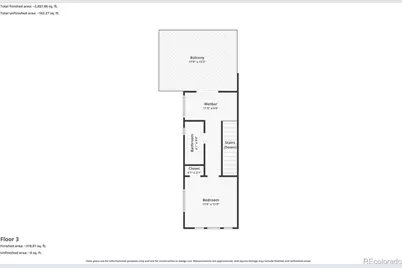
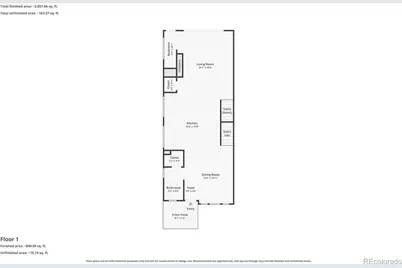
Experience contemporary city living at its finest in this stunning 3,200-square-foot duplex located in Denver's highly sought-after Highlands neighborhood. Perfectly positioned with quick access to I-25, commuting is effortless while downtown Denver, Union Station, premier dining, shopping, breweries, and entertainment are all just minutes away. Designed for both everyday living and entertaining, this home features an open-concept floor plan filled with natural light and modern finishes throughout. The spacious living, dining, and kitchen areas flow seamlessly together, creating the perfect setting for hosting friends and family. Retreat to the luxurious primary suite, complete with a spa-inspired bathroom designed for relaxation and comfort. The finished basement adds even more living space and features a wet bar, making it an ideal media room, game room, or entertaining area. Step outside to the expansive rooftop patio and take in breathtaking downtown skyline views. Whether you're enjoying morning coffee, sunset cocktails, or hosting gatherings, this outdoor space is truly a standout feature. Additional outdoor living areas provide room for pets, gardening, or simply enjoying your own private retreat. Completing the home is an oversized two-car garage offering ample storage and convenience. This exceptional Highlands residence combines modern design, generous living spaces, incredible outdoor amenities, and an unbeatable location-all in one remarkable property.
Full Property Details
Full Property Details for 3526 Mariposa St
Sign in to view more details. Local MLS Rules require you to be signed in. Not a member yet? Sign up now.
General
- Price: $1,400,000
- Taxes: $7,856 (2024)
- Status: Active
- Type: Townhouse
- Source: MetroList_Colorado
- MLS ID: 3210623
- Updated: Today (5/29/2026)
- Added to Site: Today
Interior
- Interior Features: Ceiling Fan(s), Eat-in Kitchen, Entrance Foyer, Five Piece Bath, High Ceilings, High Speed Internet, Kitchen Island, Open Floorplan, Pantry, Primary Suite, Smoke Free, Wet Bar
- Fireplace: Yes
- Number of Fireplaces: 1
- Fireplace(s): Living Room, Living Room, Living Room
- Appliances: Dishwasher, Dryer, Microwave, Oven, Range, Range Hood, Refrigerator, Washer, Wine Cooler
- Flooring: Carpet, Wood
Rooms
Bathrooms
- Total Bathrooms: 5
- Full Bathrooms: 3
- Half Bathrooms: 2
- Main Floor Baths: 1
- Basement Baths: 1
Bedrooms
- Total Bedrooms: 4
Other Rooms
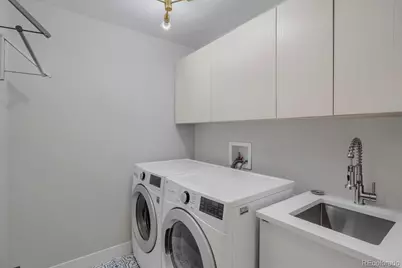
- Laundry: Sink, In Unit
Additional Information
- Security/Safety: Carbon Monoxide Detector(s), Security System, Smoke Detector(s), Video Doorbell
Exterior
- Exterior Features: Balcony, Fire Pit, Private Yard, Rain Gutters, Smart Irrigation, Water Feature
Parking
- Garage: Yes
- Garage Spaces: 2
- Total Spaces: 2
- Parking Features: Oversized
Location
- County: Denver
- Subdivision: Viaduct
School Information
- Elem School District: Denver 1
- Midd School District: Denver 1
- High School District: Denver 1
- Elementary School: Trevista at Horace Mann
- Middle School: Strive Sunnyside
- High School: North
Community
- Pets Allowed: Yes
Heating & Cooling
- Cooling Type: Room Air Conditioning, Central Air
- Heating Type: Forced Air
Utilities
- Sewer: Public Sewer
- Water: Public
- Utility Description: Cable Available, Electricity Available, Internet Access (Wired)
Structural Information
- Architectural Style: Urban Contemporary
- Structure Type: Townhouse
- Construction: Concrete, Frame, Metal Siding, Stucco
- Basement: Yes
- Basement Desc.: Finished, Full
- Roof: Membrane
- Common Walls: End Unit, 1 Common Wall
- Windows: Egress Windows
- Square Feet: 3,250
- Sq. Ft. Source: Public Records
- Living Area: 3,202 Sq. Ft.
- Year Built: 2018
Lot Features
- Lot Size (Acres): 0.07
- Lot Size (Sq. Ft.): 3,125
- Street/Road Desc.: Paved
- Fence: Yes
- Lot Features: Landscaped
- Zoning: U-TU-B2
- Fencing (Description): Full
Financial Considerations
- Tax Amount: $7,856
- Tax Year: 2024
- Terms: Cash, Conventional, FHA, Other, VA Loan
Disclosures and Reports
- Ownership: Individual
- Special Conditions: None
- Legal Description: VIADUCT ADD B70 L9
- Exclusions: Canyon Title
- Property ID: 2281-20-040
Listed by Thrive Real Estate Group
Get Pre-Approved Today
Schools
Schools serving 3526 Mariposa St
School District:Denver County School District 1
| Name | Grades | Distance |
|---|---|---|
Bryant Webster K-8 School 3635 Quivas Street, Denver, CO 80211 | 6-8 | 0.3 mi |
Trevista Ece-8 At Horace Mann 4130 Navajo Street, Denver, CO 80211 | K-5 | 0.5 mi |
STRIVE Prep - Sunnyside Campus 4735 North Pecos Street, Denver, CO 80211 | 6-8 | 1.1 mi |
Skinner Middle School 3435 West 40th Avenue, Denver, CO 80211 | 6-8 | 1.7 mi |
North High School 2960 North Speer Boulevard, Denver, CO 80211 | 9-12 | 1.2 mi |
Disclaimer:
School attendance boundaries provided by ATTOM Data Solutions and are for reference only. Contact the school directly to verify enrollment eligibility.
Price & Sales History for 3526 Mariposa St
Date
Details
Price
Change
Source
5/12/2022
Sold
$1,680,000
—
Public Record
Disclaimer: Historical sales information is derived from public records provided by the county offices. Information is not guaranteed and should be independently verified.

Tax History
Tax History for 3526 Mariposa St
Year
Property Taxes
Change
Tax Assessment
Change
2024
$7,856
—
$99,300
—
2024
$7,856
2%
$99,190
—
2023
$7,686
35%
$99,190
33%
2021
$5,708
—
$74,360
-3%
2021
$5,708
21%
$76,500
20%
2020
$4,724
47%
$63,670
43%
2019
$3,222
9%
$44,680
17%
2018
$2,955
24%
$38,200
—
2017
$2,391
33%
$38,200
27%
2016
$1,800
4%
$30,030
—
2015
$1,724
-8%
$30,030
34%
2014
$1,866
—
$22,470
—
2013
$1,867
—
$22,470
—
Disclaimer: Historical tax information is derived from public records provided by the county offices. Information is not guaranteed and should be independently verified.
Estimate the Cost
Estimate the Cost for 3526 Mariposa St
3526 Mariposa Street, Denver, CO 80211 (MLS# 3210623) is a Townhouse property with 4 bedrooms, 3 full bathrooms and 2 partial bathrooms. 3526 Mariposa Street is currently listed for $1,400,000 and was received on May 29, 2026. Want to learn more about 3526 Mariposa Street? Do you have questions about finding other Townhouse real estate for sale in Five Points? You can browse all Five Points real estate or contact a Coldwell Banker agent to request more information.